NOT LISTED FOR SALE

Estimated Value: $2,845,085

4 Beds
3.5 Baths
3,010 Sq Ft
$945/Sq Ft Est. Value

Sale Details

Date Sold: April 13, 2026

Last sale price $2,900,000 $963 Per Sq Ft

Est. 2% decrease in value since last sale

Current estimated payment $15,853 / mo

255 Days on Market

Highlights

  • Spa
  • Deck
  • Post and Beam
  • Mountain View
  • Vaulted Ceiling
  • Wood Flooring

About This Home

As of April 2026

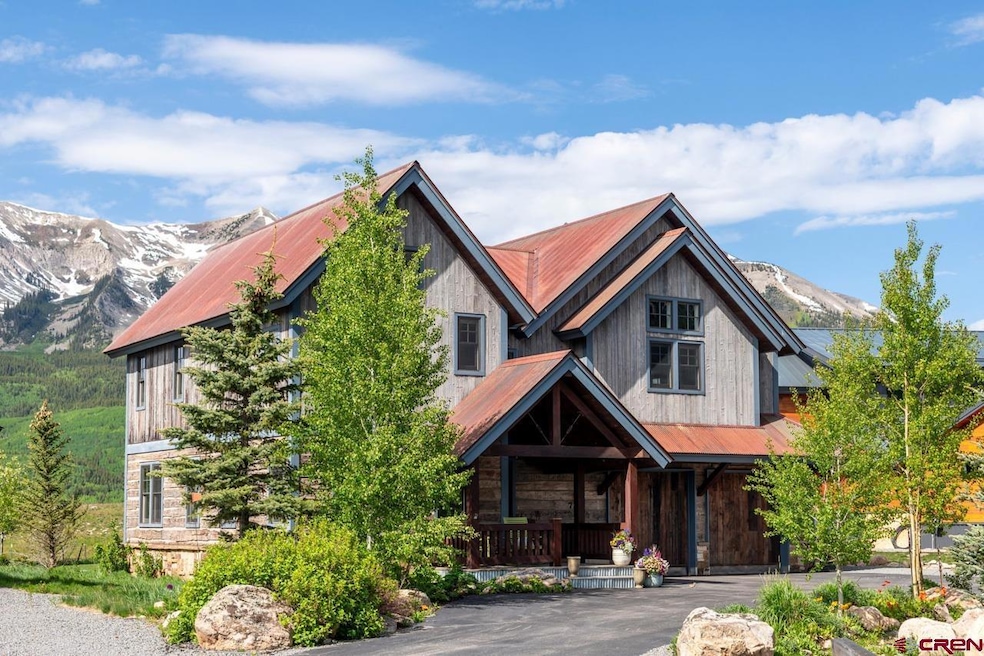
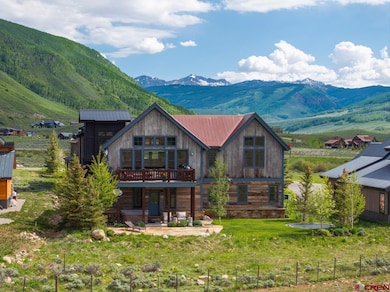
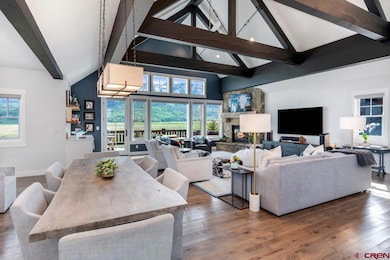
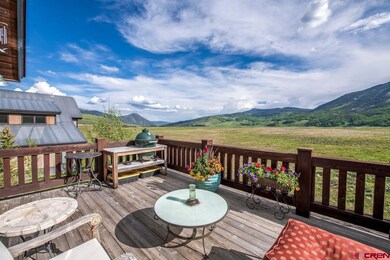
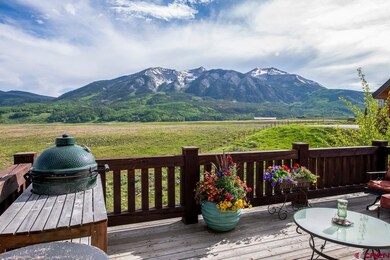
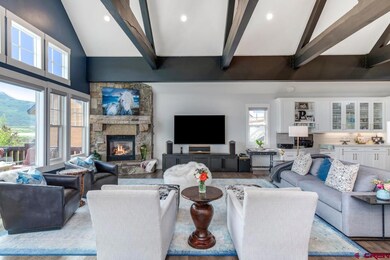
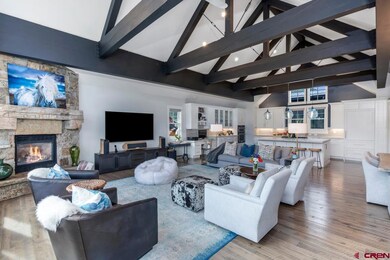
A gem of a mountain home in a quiet cul-de-sac location, 720 S Avion expertly captures the dramatic views of the surrounding mountains. Facing south and sitting at the eastern edge of Buckhorn Ranch, the home's layout is spacious, well appointed and comfortable for the whole crew. Upstairs, the open floor plan includes a great room anchored by a gorgeous rock fireplace, vaulted ceilings, impressive trusses and view windows all around. The kitchen, dining and living areas connect seamlessly to a large deck and a big primary suite. An ensuite bedroom and two more guest rooms that share a bath, the laundry and a 672 SF heated garage grace the lower level. The property enjoys mature trees and landscaping including a big stone patio, yard and hot tub in the private back yard.

Last Agent to Sell the Property

Channing Boucher

LIV Sotheby's International Realty - CB Listed on: 06/13/2025

LIV Sotheby's International Realty - CB

Last Buyer's Agent

Doug Duryea

Crested Butte Resort Real Estate

Create a Home Valuation Report for This Property
The Home Valuation Report is an in-depth analysis detailing your home's value as well as a comparison with similar homes in the area

Home Details

Home Type

  • Single Family

Est. Annual Taxes

  • $8,528

Year Built

  • Built in 2007

Lot Details

  • 7,405 Sq Ft Lot
  • Open Space
  • Landscaped
  • Sprinkler System

HOA Fees

  • $75 Monthly HOA Fees

Property Views

  • Mountain
  • Valley

Home Design

  • Post and Beam
  • 2-Story Property
  • Metal Roof
  • Wood Siding
  • Metal Siding
  • Stone Siding
  • Stick Built Home

Interior Spaces

  • 3,010 Sq Ft Home
  • Vaulted Ceiling
  • Ceiling Fan
  • Gas Log Fireplace
  • Window Treatments
  • Living Room with Fireplace
  • Formal Dining Room
  • Crawl Space

Kitchen

  • Double Oven
  • Dishwasher
  • Disposal

Flooring

  • Wood
  • Carpet
  • Tile

Bedrooms and Bathrooms

  • 4 Bedrooms
  • Primary Bedroom on Main
  • Walk-In Closet

Laundry

  • Dryer
  • Washer

Parking

  • 2 Car Attached Garage
  • Heated Garage
  • Garage Door Opener

Outdoor Features

  • Spa
  • Deck
  • Covered Patio or Porch

Schools

  • Crested Butte Community K-12 Elementary And Middle School
  • Crested Butte Community K-12 High School

Utilities

  • Forced Air Heating System
  • Heating System Uses Natural Gas
  • Gas Water Heater
  • Internet Available
  • Cable TV Available

Listing and Financial Details

  • Assessor Parcel Number 325707417006

Community Details

Overview

  • Association fees include irrigation, landscaping, snow removal, management, road maintenance, common area taxes
  • Buckhorn Ranch HOA
  • Buckhorn Ranch Subdivision

Recreation

  • Tennis Courts
  • Community Playground

Home Details

Home Type

Single Family

Est. Annual Taxes

$8,528

Year Built

Built in 2007

Lot Details

7,405 Sq Ft Lot

HOA Fees

$75 per month

Listing Details

  • Appliance Inclusions: Range/Oven, Refrigerator, Dishwasher, Washer, Dryer, Disposal, Double Oven
  • Estimated Total Acres: 0.17
  • Class: RESIDENTIAL
  • Common Facilities: Tennis Courts, Playground
  • Em Deposit: 5%
  • Em Holder: Title
  • Exterior Inclusions: Landscaping, Irrigation Water, Patio, Deck, Hot Tub, Lawn Sprinklers, Covered Porch
  • Interior Inclusions: Window Coverings, Wired/Cable TV, Ceiling Fan(s), W/D Hookup, Vaulted Ceiling, Pantry, Walk In Closet, Garage Door Opener, Heated Garage
  • Legal Lot Block: LOT M3-51, BUCKHORN RANCH SUBDIVISION
  • Lot Size Acreage: Less than .25
  • Parcel Id Number: 325707417006
  • Price Per Sq Ft: 963.46
  • Property Description: Adj to Open Space
  • Real Estate Included: Yes
  • Residence Stories: Two Story
  • Residence Style: Ranch
  • Sale/Rent: For Sale
  • Siding: Metal, Stone, Wood
  • Sold Price Sq Ft: 963.46
  • Street Descriptionaccess: Private Winter Maintenanc
  • Street Designation: Drive
  • Zoning: Residential Single Family
  • Type: Stick Built
  • Access: Year Round
  • HOA Fees: Yes
  • HOA Transfer Fee: Yes
  • Internet Provider: Xtream Internet
  • Internet Service: Yes
  • Total Taxes Dollar: 8528
  • Year Built: 2007
  • Foreign Owned Y N: No
  • Prop Description Remarks: A gem of a mountain home in a quiet cul-de-sac location, 720 S Avion expertly captures the dramatic views of the surrounding mountains. Facing south and sitting at the eastern edge of Buckhorn Ranch, the home's layout is spacious, well appointed and comfortable for the whole crew. Upstairs, the open floor plan includes a great room anchored by a gorgeous rock fireplace, vaulted ceilings, impressive trusses and view windows all around. The kitchen, dining and living areas connect seamlessly to a large deck and a big primary suite. An ensuite bedroom and two more guest rooms that share a bath, the laundry and a 672 SF heated garage grace the lower level. The property enjoys mature trees and landscaping including a big stone patio, yard and hot tub in the private back yard.
  • Subdv Name: Buckhorn Ranch
  • Special Features: None
  • Property Sub Type: Detached
  • Stories: 19

Interior Features

  • Dining Room: Island, Separate Dining
  • Bedrooms: 4
  • Flooring: Carpet-Partial, Hardwood, Tile
  • Estimated Total Sq Ft: 3010
  • Full Bathrooms: 1
  • Half Bathrooms: 1
  • Bathrooms Quarter: 0
  • Bathrooms Three Quarters: 2
  • Total Bathrooms: 4
  • Fireplace Location Type: Gas Logs, Living Room
  • Foundation: Crawl Space
  • Master Bedroom Level: Main Level
  • Total Office Den: 0

Exterior Features

  • Construction Type: Wood Frame, Post & Beam
  • Roof: Metal
  • Views: Mountains, Valley

Garage/Parking

  • Garage Type: Attached Garage
  • Garage: Yes
  • Garage Capacity: 2

Utilities

  • Utilities: Electric, Natural Gas, Phone - Cell Reception
  • Electric Supplier: Gunnison County Electric Association
  • Gas Supplier: Atmos Energy
  • Heating System: Forced Air
  • Sewer Supplier: East River Regional Sanitation District
  • Water Heater: Gas Water Heater
  • Water Supplier: Buckhorn Water Service Company

Condo/Co-op/Association

  • HOA: Yes
  • Hoa Inclusions: Irrigation, Landscaping, Snow Removal, Management, Road Maintenance, Common Area Taxes
  • Hoametro Fees: 75
  • HOA Metro Fees Frequency: Monthly
  • Hoa Name: Buckhorn Ranch

Schools

  • High School: Crested Butte Community K-12

Lot Info

  • Geo Subdivision: CO

Rental Info

  • Furnished: Unfurnished

Tax Info

  • Tax Year: 2024

MLS Schools

  • Elementary School: Crested Butte Community K-12
  • Middle School: Crested Butte Community K-12

Ownership History

We collect this data history from publicly available records. To have your information removed, we recommend requesting removal directly through your county’s website.

Date Name Owned For Owner Type

Purchase Details

Listed on
Jun 13, 2025
Closed on
Apr 13, 2026
Sold by
Bought by
Seller's Agent
Channing Boucher
LIV Sotheby's International Realty - CB
Buyer's Agent
Doug Duryea
Crested Butte Resort Real Estate
List Price
$3,000,000
Sold Price
$2,900,000
Premium/Discount to List
-$100,000
-3.33%
Views
52
Current Estimated Value
$2,845,085

Home Financials for this Owner

Home Financials are based on the most recent Mortgage that was taken out on this home.
Estimated Appreciation
-$54,915
Avg. Annual Appreciation
-5.98%
Original Mortgage
$2,030,000
Outstanding Balance
$2,023,884
Interest Rate
5.98%
Mortgage Type
New Conventional
Estimated Equity
$821,201

Purchase Details

Closed on
Jul 29, 2019
Sold by
Bought by

Home Financials for this Owner

Home Financials are based on the most recent Mortgage that was taken out on this home.
Original Mortgage
$800,000
Interest Rate
3.82%
Mortgage Type
New Conventional

Purchase Details

Closed on
Nov 21, 2016
Sold by
Bought by

Purchase Details

Closed on
May 25, 2012
Sold by
Bought by

Home Financials for this Owner

Home Financials are based on the most recent Mortgage that was taken out on this home.
Original Mortgage
$656,100
Interest Rate
3.86%
Mortgage Type
VA

Purchase Details

Closed on
Jan 20, 2010
Sold by
Bought by

Purchase Details

Closed on
Jun 30, 2005
Sold by
Bought by

Home Financials for this Owner

Home Financials are based on the most recent Mortgage that was taken out on this home.
Original Mortgage
$113,400
Interest Rate
5.63%
Mortgage Type
Purchase Money Mortgage
Source: Public Records

Home Values in the Area

Source: Public Records

Average Home Value in this Area


Source: Public Records

Agents Specializing in Crested Butte, CO

See All Agents

Purchase History

We collect this data history from publicly available records. To have your information removed, we recommend requesting removal directly through your county’s website.

Date Buyer Sale Price Title Company
$2,900,000 Land Title
$1,000,000 Land Title Guarantee Company
$770,000 Stewart Title
$725,000 Stewart Title
-- None Available
$162,000 First Gunnison Title & Escro
Source: Public Records

Mortgage History

We collect this data history from publicly available records. To have your information removed, we recommend requesting removal directly through your county’s website.

Date Status Borrower Loan Amount
Open $2,030,000
Previous Owner $600,000
Previous Owner $800,000
Previous Owner $656,100
Previous Owner $113,400
Source: Public Records

Property History

We collect this data history from publicly available records. To have your information removed, we recommend requesting removal directly through your county’s website.

Date Event Price List to Sale Price per Sq Ft
04/13/2026 04/13/26 Sold $2,900,000 -3.3% $963 / Sq Ft
02/23/2026 02/23/26 Pending -- -- --
06/13/2025 06/13/25 For Sale $3,000,000 -- $997 / Sq Ft
Source: Colorado Real Estate Network (CREN)

Tax History

We collect this data history from publicly available records. To have your information removed, we recommend requesting removal directly through your county’s website.

Year Tax Paid Tax Assessment Tax Assessment Total Assessment is a certain percentage of the fair market value that is determined by local assessors to be the total taxable value of land and additions on the property. Land Improvement
2026 $2,039 $25,051 $6,588 $18,463
2025 $2,039 --
2024 $1,811 $20,762 $5,192 $15,570
2023 $1,811 $12,201 $5,042 $7,159
2022 $1,898 $12,910 $3,548 $9,362
2021 $1,968 $12,587 $3,225 $9,362
2020 $1,904 $0 $0 $0
2019 $1,864 $0 $0 $0
2018 $1,801 $0 $0 $0
2017 $1,689 $0 $0 $0
2016 $1,596 $0 $0 $0
2015 $1,464 $0 $0 $0
Source: Public Records

Agents Affiliated with this Home

  • Section Image
  • Section Image
See All Agents

Map

Source: Colorado Real Estate Network (CREN)

MLS Number: 825392

Colorado Real Estate Network (CREN)

APN: R042678

Your Personal Tour Guide

Ask me questions while you tour the home.