NOT LISTED FOR SALE

Estimated Value: $227,000 - $248,000

3 Beds
1 Bath
896 Sq Ft
$268/Sq Ft Est. Value

Sale Details

Date Sold: August 11, 2022

Last sale price $285,000 $318 Per Sq Ft

Est. 16% decrease in value since last sale

Current estimated payment $1,592 / mo

3 Days on Market

Highlights

  • Property is near public transit and bus stop
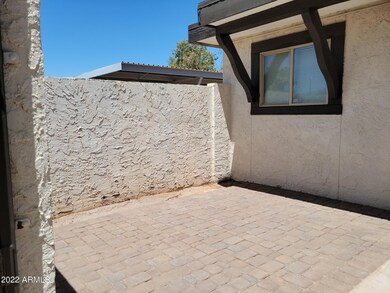
  • Private Yard
  • Covered Patio or Porch
  • Franklin at Brimhall Elementary School Rated A
  • Community Pool
  • Eat-In Kitchen

About This Home

As of August 2022

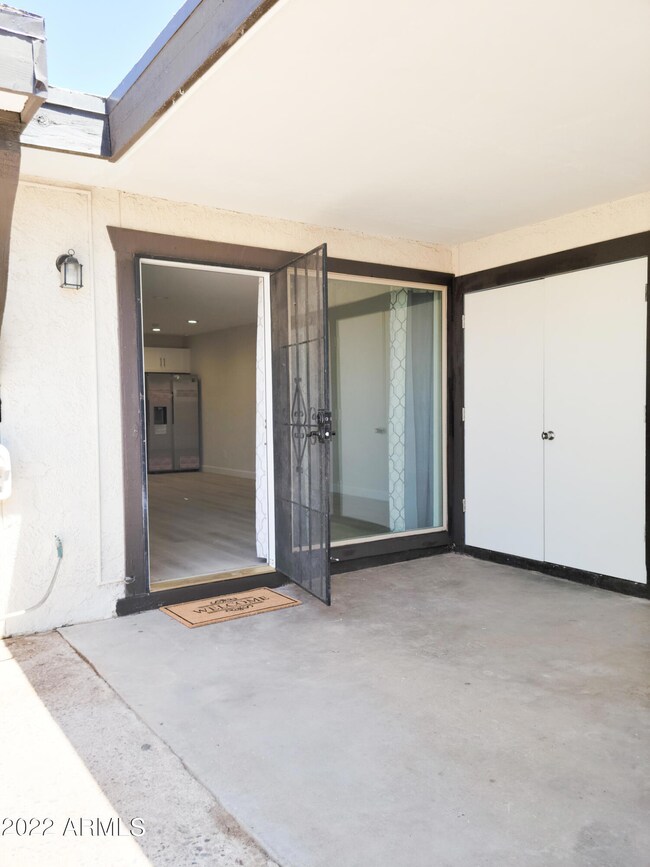
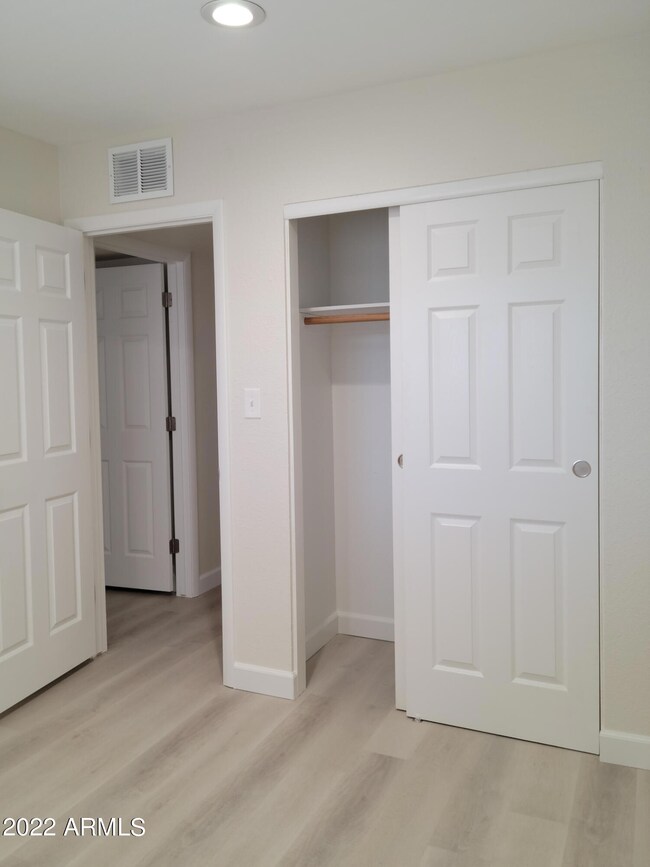
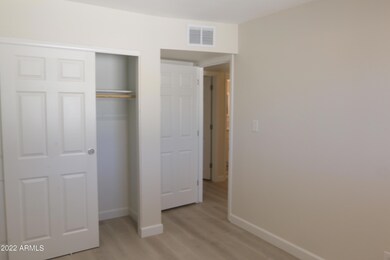
Are you looking for a COMPLETELY REMODELED single-level home in a great Mesa location? This home is ideal for all lifestyles. The open great room combined with contemporary vinyl tiles and plenty of light brighten and is ready to welcome you. Improved kitchen provides NEW stainless steel appliances with quartz counter top and 6-inch backsplash and white shaker cabinets.

Very convenient location - close to Hwy 60 & Loops 101 & 202, Mesa Community College, Arizona State University, Banner Desert Medical Center, and other business and retail centers. Exterior roof & building maintenance are responsibility of HOA. One assigned parking spot and one covered

Last Agent to Sell the Property

Chuong Tran

US Delta Realty Brokerage Email: chuong@usdeltarealty.com License #BR586358000 Listed on: 07/08/2022

Last Buyer's Agent

John McNulty

HomeSmart License #SA519455000

HomeSmart

Townhouse Details

Home Type

  • Townhome

Est. Annual Taxes

  • $341

Year Built

  • Built in 1972

Lot Details

  • 1,329 Sq Ft Lot
  • Two or More Common Walls
  • Wrought Iron Fence
  • Block Wall Fence
  • Private Yard

HOA Fees

  • $247 Monthly HOA Fees

Home Design

  • Wood Frame Construction
  • Composition Roof
  • Block Exterior
  • Stucco

Interior Spaces

  • 896 Sq Ft Home
  • 1-Story Property
  • Double Pane Windows
  • Low Emissivity Windows
  • Vinyl Clad Windows

Kitchen

  • Kitchen Updated in 2022
  • Eat-In Kitchen

Flooring

  • Floors Updated in 2022
  • Tile
  • Vinyl

Bedrooms and Bathrooms

  • 3 Bedrooms
  • Bathroom Updated in 2022
  • Primary Bathroom is a Full Bathroom
  • 1 Bathroom

Parking

  • 1 Carport Space
  • Assigned Parking

Outdoor Features

  • Covered Patio or Porch
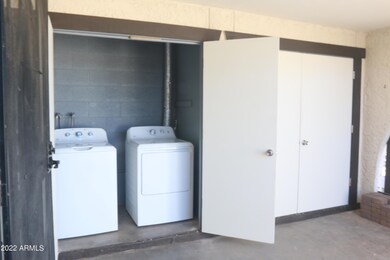
  • Outdoor Storage
  • Playground

Location

  • Property is near public transit and bus stop

Schools

  • Roosevelt Elementary School
  • Carson Junior High Middle School
  • Westwood High School

Utilities

  • Central Air
  • Heating Available
  • Plumbing System Updated in 2021
  • High Speed Internet
  • Cable TV Available

Listing and Financial Details

  • Tax Lot 243
  • Assessor Parcel Number 134-39-852

Community Details

Overview

  • Association fees include roof repair, street maintenance
  • Skyview Mesa Association, Phone Number (480) 987-0197
  • Skyview Mesa Unit Two Subdivision

Recreation

  • Community Playground
  • Community Pool

Townhouse Details

Home Type

Townhome

Est. Annual Taxes

$341

Year Built

Built in 1972

Lot Details

1,329 Sq Ft Lot

HOA Fees

$247 per month

Listing Details

  • Cross Street: Broadway Rd. and Dobson Rd. D
  • Legal Info Range: 5E
  • Property Type: Residential
  • Ownership: Fee Simple
  • Association Fees Community Facilities District: N
  • HOA #2: N
  • Association Fees Land Lease Fee: N
  • Recreation Center Fee: N
  • Total Monthly Fee Equivalent: 247.0
  • Basement: N
  • Updated Partial or Full Bathrooms: Full
  • Bathrooms Year Updated: 2022
  • Updated Floors: Full
  • Items Updated Floor Yr Updated: 2022
  • Updated Kitchen: Full
  • Items Updated Kitchen Yr Updated: 2022
  • Updated Plumbing: Partial
  • Items Updated Plmbg Yr Updated: 2021
  • Parking Spaces Total Covered Spaces: 1.0
  • Separate Den Office Sep Den Office: N
  • Year Built: 1972
  • Tax Year: 2021
  • Property Sub Type: Townhouse
  • Horses: No
  • Lot Size Acres: 0.03
  • Subdivision Name: SKYVIEW MESA UNIT TWO
  • Property Attached Yn: Yes
  • ResoBuildingAreaSource: Assessor
  • General Property Description:PriceSqFt: 318.08
  • Association Fees:HOA Fee2: 247.0
  • Windows:Dual Pane: Yes
  • Technology:Cable TV Avail: Yes
  • Technology:High Speed Internet Available: Yes
  • Windows:Low-E: Yes
  • Cooling:Central Air: Yes
  • Water Source City Water: Yes
  • Special Features: None

Interior Features

  • Flooring: Vinyl, Tile
  • Basement YN: No
  • Possible Use: None
  • Spa Features: None
  • Total Bedrooms: 3
  • Fireplace Features: None
  • Fireplace: No
  • Interior Amenities: Eat-in Kitchen, Full Bth Master Bdrm, High Speed Internet
  • Living Area: 896.0
  • Stories: 1
  • Window Features: Low-Emissivity Windows, Dual Pane, Vinyl Frame
  • ResoLivingAreaSource: Assessor
  • Community Features:Community Pool: Yes
  • Kitchen Features:RangeOven Elec: Yes
  • Community Features:Children_squote_s Playgrnd: Yes
  • Community Features:Near Bus Stop: Yes
  • Community Features:Near Light Rail Stop: Yes
  • KitchenFeatures:Refrigerator: Yes

Exterior Features

  • Fencing: Block, Wrought Iron
  • Exterior Features: Playground, Private Yard, Storage
  • Lot Features: Gravel/Stone Front
  • Pool Features: None
  • Pool Private: No
  • Disclosures: Seller Discl Avail
  • Common Walls: Two Common Walls
  • Construction Type: Stucco, Wood Frame, Painted, Block
  • Patio And Porch Features: Covered Patio(s)
  • Roof: Composition
  • Construction:Frame - Wood: Yes
  • Construction:Block: Yes
  • Exterior Features:Covered Patio(s): Yes
  • Exterior Features:Childrens Play Area: Yes
  • Exterior Features:Pvt Yrd(s)Crtyrd(s): Yes
  • Exterior Features:Storage: Yes

Garage/Parking

  • Total Covered Spaces: 1.0
  • Parking Features: Assigned
  • Attached Garage: No
  • Carport Spaces: 1.0
  • Parking Features:Assigned Parking: Yes

Utilities

  • Cooling: Central Air
  • Heating: Electric
  • Cooling Y N: Yes
  • Heating Yn: Yes
  • Water Source: City Water
  • Heating:Electric: Yes

Condo/Co-op/Association

  • Community Features: Community Pool, Near Light Rail Stop, Near Bus Stop, Playground
  • Amenities: Management
  • Association Fee: 247.0
  • Association Fee Frequency: Monthly
  • Association Name: Skyview Mesa
  • Phone: 480-987-0197
  • Association: Yes

Association/Amenities

  • Association Fees:HOA YN2: Y
  • Association Fees:HOA Transfer Fee2: 190.0
  • Association Fees:HOA Paid Frequency: Monthly
  • Association Fees:HOA Name4: Skyview Mesa
  • Association Fees:PAD Fee YN2: N
  • Association Fees:Cap ImprovementImpact Fee _percent_: $
  • Association Fee Incl:Street Maint: Yes
  • Association Fee Incl:Roof Repair: Yes

Fee Information

  • Association Fee Includes: Roof Repair, Street Maint

Schools

  • Elementary School: Roosevelt Elementary School
  • High School: Westwood High School
  • Junior High Dist: Mesa Unified District
  • Middle Or Junior School: Carson Junior High School

Lot Info

  • Land Lease: No
  • Lot Size Sq Ft: 1329.0
  • Parcel #: 134-39-852
  • ResoLotSizeUnits: SquareFeet

Building Info

  • Builder Name: UNK

Tax Info

  • Tax Annual Amount: 341.0
  • Tax Book Number: 134.00
  • Tax Lot: 243
  • Tax Map Number: 39.00

Ownership History

We collect this data history from publicly available records. To have your information removed, we recommend requesting removal directly through your county’s website.

Date Name Owned For Owner Type

Purchase Details

Listed on
Jul 8, 2022
Closed on
Jul 12, 2022
Sold by
Bought by
Seller's Agent
Chuong Tran
US Delta Realty
Buyer's Agent
John McNulty
HomeSmart
List Price
$285,000
Sold Price
$285,000
Current Estimated Value
$239,769

Home Financials for this Owner

Home Financials are based on the most recent Mortgage that was taken out on this home.
Estimated Appreciation
-$45,231
Avg. Annual Appreciation
-4.25%
Original Mortgage
$279,837
Interest Rate
0.0575%
Mortgage Type
FHA

Purchase Details

Listed on
Feb 19, 2021
Closed on
Mar 8, 2021
Sold by
Bought by
Seller's Agent
Gene Hastings
eXp Realty
Buyer's Agent
Gene Hastings
eXp Realty
List Price
$147,000
Sold Price
$152,000
Premium/Discount to List
$5,000
3.4%

Home Financials for this Owner

Home Financials are based on the most recent Mortgage that was taken out on this home.
Avg. Annual Appreciation
55.69%

Purchase Details

Listed on
Aug 9, 2014
Closed on
Sep 11, 2014
Sold by
Bought by
Seller's Agent
Weimeng Hu
Saguaro Desert Realty
Buyer's Agent
Weimeng Hu
Saguaro Desert Realty
List Price
$79,800
Sold Price
$75,900
Premium/Discount to List
-$3,900
-4.89%

Home Financials for this Owner

Home Financials are based on the most recent Mortgage that was taken out on this home.
Avg. Annual Appreciation
11.31%
Original Mortgage
$77,228
Interest Rate
0.0409%
Mortgage Type
New Conventional

Purchase Details

Closed on
Sep 11, 2012
Sold by
Bought by

Purchase Details

Closed on
May 19, 2010
Sold by
Bought by

Purchase Details

Closed on
Jul 25, 2005
Sold by
Bought by

Home Financials for this Owner

Home Financials are based on the most recent Mortgage that was taken out on this home.
Original Mortgage
$80,000
Interest Rate
0.0687%
Mortgage Type
Purchase Money Mortgage

Purchase Details

Closed on
Jan 26, 1996
Sold by
Bought by
Source: Public Records
Create a Home Valuation Report for This Property
The Home Valuation Report is an in-depth analysis detailing your home's value as well as a comparison with similar homes in the area

Home Values in the Area

Source: Public Records

Average Home Value in this Area


Source: Public Records

Purchase History

We collect this data history from publicly available records. To have your information removed, we recommend requesting removal directly through your county’s website.

Date Buyer Sale Price Title Company
$285,000 First American Title
$152,000 Empire West Title Agency Llc
$75,900 Magnus Title Agency
-- Stewart Title & Trust Of Pho
$88,889 Accommodation
$100,000 --
-- --
Source: Public Records

Mortgage History

We collect this data history from publicly available records. To have your information removed, we recommend requesting removal directly through your county’s website.

Date Status Borrower Loan Amount
Open $279,837
Previous Owner $77,228
Previous Owner $30,000
Previous Owner $80,000
Source: Public Records

Property History

We collect this data history from publicly available records. To have your information removed, we recommend requesting removal directly through your county’s website.

Date Event Price List to Sale Price per Sq Ft Prior Sale
08/11/2022 08/11/22 Sold $285,000 0.0% $318 / Sq Ft
07/11/2022 07/11/22 Pending -- -- --
07/08/2022 07/08/22 For Sale $285,000 +87.5% $318 / Sq Ft
03/09/2021 03/09/21 Sold $152,000 +3.4% $170 / Sq Ft View Prior Sale
02/22/2021 02/22/21 Pending -- -- --
02/19/2021 02/19/21 For Sale $147,000 +93.7% $164 / Sq Ft
09/15/2014 09/15/14 Sold $75,900 -4.9% $85 / Sq Ft View Prior Sale
08/13/2014 08/13/14 Pending -- -- --
08/09/2014 08/09/14 For Sale $79,800 -- $89 / Sq Ft
Source: Arizona Regional Multiple Listing Service (ARMLS)

Tax History

We collect this data history from publicly available records. To have your information removed, we recommend requesting removal directly through your county’s website.

Year Tax Paid Tax Assessment Tax Assessment Total Assessment is a certain percentage of the fair market value that is determined by local assessors to be the total taxable value of land and additions on the property. Land Improvement
2025 $336 $4,045
2024 $340 $3,852
2023 $340 $15,230 $3,040 $12,190
2022 $332 $11,650 $2,330 $9,320
2021 $341 $10,060 $2,010 $8,050
2020 $337 $8,620 $1,720 $6,900
2019 $312 $6,420 $1,280 $5,140
2018 $298 $5,600 $1,120 $4,480
2017 $288 $4,960 $990 $3,970
2016 $283 $4,910 $980 $3,930
2015 $267 $4,000 $800 $3,200
Source: Public Records

Agents Affiliated with this Home

  • Section Image
  • Section Image
  • Section Image
  • Section Image
See All Agents

Map

Source: Arizona Regional Multiple Listing Service (ARMLS)

MLS Number: 6431016

Arizona Regional Multiple Listing Service (ARMLS)

APN: 134-39-852

Your Personal Tour Guide

Ask me questions while you tour the home.