DS
Devin Snow
Snow Realty & Property Management
(833) 499-0362
65 Total Sales
1 in Reed Park
$385,000 Price
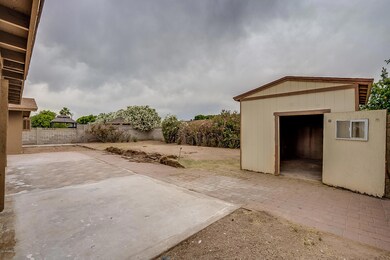
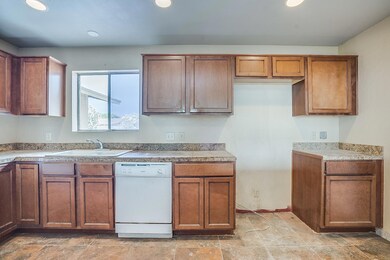
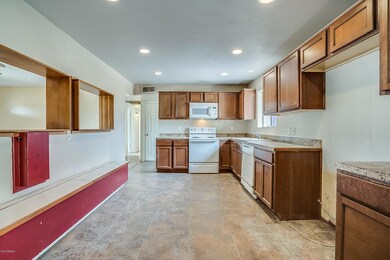
Estimated Value: $438,695 - $490,000
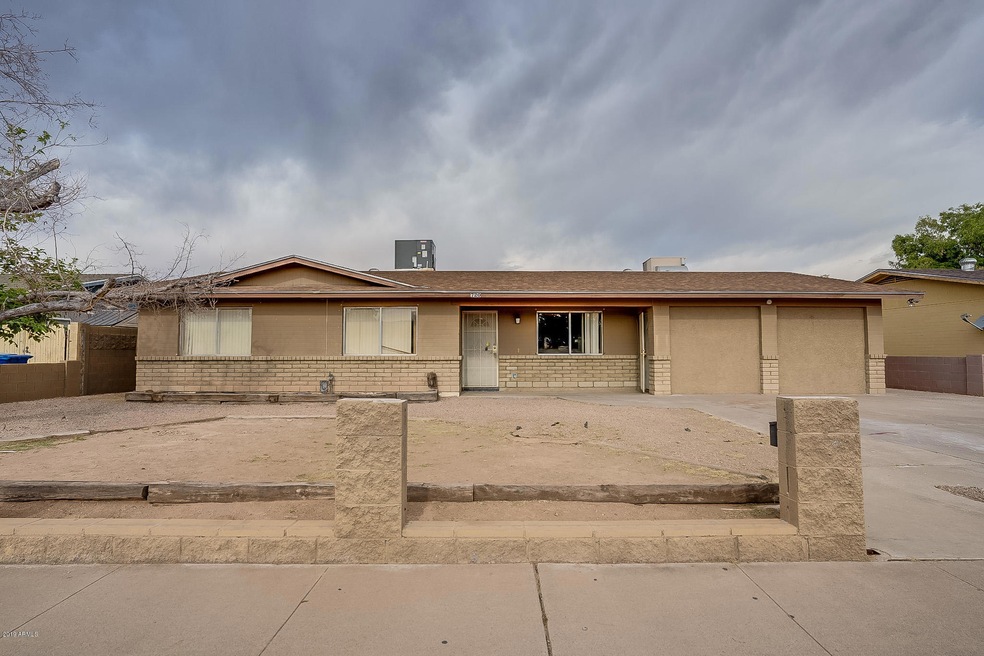
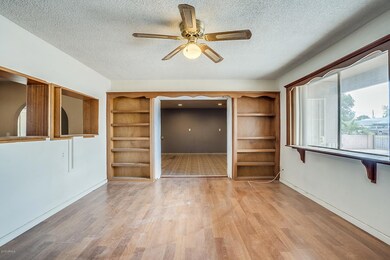
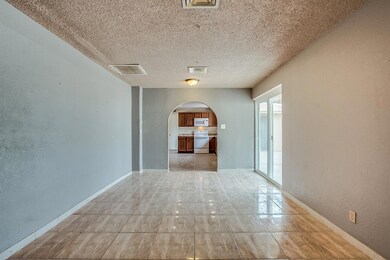
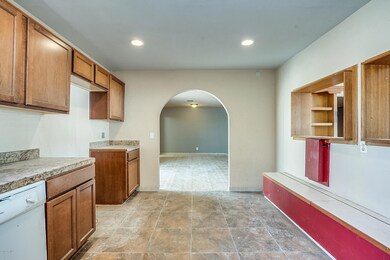
This home is located at 720 S Williams, Mesa, AZ 85204 since 30 April 2019 and is currently estimated at $466,924, approximately $211 per square foot. This property was built in 1973. 720 S Williams is a home located in Maricopa County with nearby schools including Lindbergh Elementary School, Franklin Accelerated Academy-Brimhall Campus, and Franklin West Elementary School.
Last Agent to Sell the Property
Incyte Realty, LLC Brokerage Email: homes@opendoor.com License #BR647565000 Listed on: 04/30/2019

We collect this data history from publicly available records. To have your information removed, we recommend requesting removal directly through your county’s website.
DS
Devin Snow
Snow Realty & Property Management
(833) 499-0362
65 Total Sales
1 in Reed Park
$385,000 Price
Sandra Michel
HomeSmart
(623) 888-8471
55 Total Sales
1 in Reed Park
$410,000 Price
Kim Panozzo
HomeSmart
(623) 888-8019
882 Total Sales
3 in Reed Park
$170K - $435K Price Range
Tasha Goins
eXp Realty
(623) 244-5282
69 Total Sales
1 in Reed Park
$392,000 Price
April Maloy
Realty ONE Group
(623) 343-0655
24 Total Sales
1 in Reed Park
$400,000 Price
Julie Calza
My Home Group Real Estate
(833) 703-4702
39 Total Sales
1 in Reed Park
$367,500 Price
We collect this data history from publicly available records. To have your information removed, we recommend requesting removal directly through your county’s website.
| Date | Buyer | Sale Price | Title Company |
|---|---|---|---|
| -- | Driggs Title Agency Inc | ||
| Montiel Gonzalez Rafeal | $236,540 | Os National Llc | |
| Opendoor Property C Llc | $228,400 | Os National Llc | |
| Zona Investments Spe Llc | -- | Empire West Title Agency | |
| Shukhat Sergey | -- | Dhi Title Agency | |
| Shukhat Sergy | $66,500 | The Talon Group Baseline | |
| Bank Of America National Association | $94,980 | None Available | |
| Smith Jami | $202,500 | First Valley Title Agency Ll | |
| Caron Lewis C | -- | -- | |
| Caron Lewis Craig | -- | -- |
We collect this data history from publicly available records. To have your information removed, we recommend requesting removal directly through your county’s website.
| Date | Status | Borrower | Loan Amount |
|---|---|---|---|
| Open | $226,500 | ||
| Closed | Montiel Gonzalez Rafeal | $224,713 | |
| Previous Owner | Zona Investments Spe Llc | $653,575 | |
| Previous Owner | Shukhat Sergey | $93,500 | |
| Previous Owner | Shukhat Sergey | $33,250 | |
| Previous Owner | Smith Jami | $257,850 | |
| Previous Owner | Smith Jami | $180,000 | |
| Previous Owner | Caron Lewis Craig | $106,000 | |
| Previous Owner | Caron Lewis Craig | $50,000 |
We collect this data history from publicly available records. To have your information removed, we recommend requesting removal directly through your county’s website.
| Date | Event | Price | List to Sale | Price per Sq Ft |
|---|---|---|---|---|
| 06/28/2019 06/28/19 | Sold | $236,540 | +1.5% | $107 / Sq Ft |
| 05/23/2019 05/23/19 | Pending | -- | -- | -- |
| 04/30/2019 04/30/19 | For Sale | $233,000 | -- | $106 / Sq Ft |
We collect this data history from publicly available records. To have your information removed, we recommend requesting removal directly through your county’s website.
| Year | Tax Paid | Tax Assessment Tax Assessment Total Assessment is a certain percentage of the fair market value that is determined by local assessors to be the total taxable value of land and additions on the property. | Land | Improvement |
|---|---|---|---|---|
| 2025 | $1,530 | $18,422 | ||
| 2024 | $1,547 | $17,545 | ||
| 2023 | $1,547 | $32,010 | $6,400 | $25,610 |
| 2022 | $1,513 | $24,230 | $4,840 | $19,390 |
| 2021 | $1,554 | $22,580 | $4,510 | $18,070 |
| 2020 | $1,533 | $20,620 | $4,120 | $16,500 |
| 2019 | $1,057 | $17,580 | $3,510 | $14,070 |
| 2018 | $1,014 | $16,130 | $3,220 | $12,910 |
| 2017 | $984 | $14,420 | $2,880 | $11,540 |
| 2016 | $966 | $13,170 | $2,630 | $10,540 |
| 2015 | $772 | $12,050 | $2,410 | $9,640 |
Seller's Agent in 2019
Eugene Quackenbush
Incyte Realty, LLC
(623) 399-8275
93 Total Sales
Buyer's Agent in 2019
Araseli Bahena Morales
Realty One Group
(480) 616-7493
6 Total Sales
Source: Arizona Regional Multiple Listing Service (ARMLS)
MLS Number: 5918829
APN: 139-56-032
Disclaimer: Certain information contained herein is derived from information provided by parties other than Homes.com. All information provided is deemed reliable, but is not guaranteed to be accurate and should be independently verified.
All information should be verified by the recipient and none is guaranteed as accurate by ARMLS
Listing Information presented by local MLS brokerage: Ten-X, local REALTOR®- Arlene Richardson - (888)-952-6393
Ask me questions while you tour the home.