
Seller's Agent in 2025
Joe Morrissey
Coldwell Banker Real Estate Group
(630) 715-1360
2 in this area
66 Total Sales

Estimated Value: $321,000 - $341,000
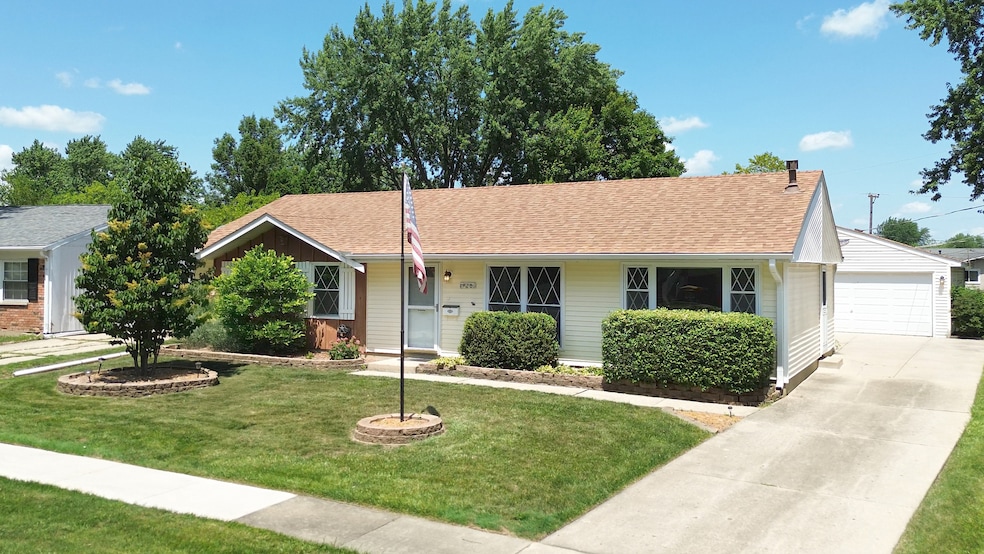
Pride of ownership shines in this single-owner, beautifully maintained ranch with serene backyard oasis! This 3-bedroom, single-level ranch offers an ideal layout with both a cozy living room and a spacious fireplace appointed family room-perfect for everyday living and entertaining. The large eat-in kitchen offers generous space for cooking, dining, and gathering, making it the ture heart of the home. A recently remodeled bathroom boasts a beautifully appointed walk-in shower, adding a modern touch and everyday luxury. Step outside to a stunning screened-in patio overlooking waterscaped ponds with waterfalls, custom lighting, and tranquil water features. Your very own private nature retreat awaits just beyond the back door. The expansive, fenced backyard offers a seamless blend of indoor comfort and outdoor charm-ideal for hosting summer gatherings, relaxing evenings, or letting pets play freely. A two-car detached garage adds convenience, while the sought-after Streamwood location provides easy access to shopping, dining, and major expressways. A home filled with a lifetime of happy memories is now ready for you to begin your own. This is the one you've been waiting for-comfortable living, scenic surroundings, and an unbeatable layout all in one place.
Last Agent to Sell the Property
Coldwell Banker Real Estate Group License #475123312 Listed on: 07/07/2025
We collect this data history from publicly available records. To have your information removed, we recommend requesting removal directly through your county’s website.
We collect this data history from publicly available records. To have your information removed, we recommend requesting removal directly through your county’s website.
| Date | Buyer | Sale Price | Title Company |
|---|---|---|---|
| $315,000 | None Listed On Document |
We collect this data history from publicly available records. To have your information removed, we recommend requesting removal directly through your county’s website.
| Date | Status | Borrower | Loan Amount |
|---|---|---|---|
| Closed | $15,750 | ||
| Open | $299,250 |
We collect this data history from publicly available records. To have your information removed, we recommend requesting removal directly through your county’s website.
| Date | Event | Price | List to Sale | Price per Sq Ft |
|---|---|---|---|---|
| 07/30/2025 07/30/25 | Sold | $315,000 | +5.0% | $260 / Sq Ft |
| 07/08/2025 07/08/25 | Pending | -- | -- | -- |
| 07/07/2025 07/07/25 | For Sale | $300,000 | -- | $247 / Sq Ft |
We collect this data history from publicly available records. To have your information removed, we recommend requesting removal directly through your county’s website.
| Year | Tax Paid | Tax Assessment Tax Assessment Total Assessment is a certain percentage of the fair market value that is determined by local assessors to be the total taxable value of land and additions on the property. | Land | Improvement |
|---|---|---|---|---|
| 2025 | $5,246 | $27,000 | $7,035 | $19,965 |
| 2024 | $5,246 | $23,000 | $5,025 | $17,975 |
| 2023 | $5,053 | $23,000 | $5,025 | $17,975 |
| 2022 | $5,053 | $23,000 | $5,025 | $17,975 |
| 2021 | $3,949 | $16,797 | $3,517 | $13,280 |
| 2020 | $4,030 | $16,797 | $3,517 | $13,280 |
| 2019 | $4,059 | $18,874 | $3,517 | $15,357 |
| 2018 | $3,847 | $17,108 | $3,015 | $14,093 |
| 2017 | $3,832 | $17,108 | $3,015 | $14,093 |
| 2016 | $4,155 | $17,108 | $3,015 | $14,093 |
| 2015 | $4,084 | $16,049 | $2,763 | $13,286 |
| 2014 | $4,068 | $16,049 | $2,763 | $13,286 |
| 2013 | $3,907 | $16,049 | $2,763 | $13,286 |
Seller's Agent in 2025
Joe Morrissey
Coldwell Banker Real Estate Group
(630) 715-1360
2 in this area
66 Total Sales
L
Buyer's Agent in 2025
Laura Majikes
Coldwell Banker Realty
(847) 908-4629
1 in this area
55 Total Sales
Source: Midwest Real Estate Data (MRED)
MLS Number: 12358094
APN: 06-24-304-038-0000
Disclaimer: Certain information contained herein is derived from information provided by parties other than Homes.com. All information provided is deemed reliable, but is not guaranteed to be accurate and should be independently verified.
All data is obtained from various sources and may not have been verified by broker or MLS GRID. Supplied Open House Information is subject to change without notice. All information should be independently reviewed and verified for accuracy. Properties may or may not be listed by the office/agent presenting the information. Some IDX listings have been excluded from this website.
Listings courtesy of Midwest Real Estate Data (MRED) as distributed by MLS GRID.
Based on information submitted to the MLS GRID
Ask me questions while you tour the home.