NOT LISTED FOR SALE

7201 Allman Dr Shawnee, KS 66217

Shawnee Area

Estimated Value: $612,000

4 Beds
4 Baths
2,561 Sq Ft
$239/Sq Ft Est. Value

Sale Details

Date Sold: July 13, 2023

Current estimated payment $4,270 / mo

226 Days on Market

Highlights

  • Media Room
  • Custom Closet System
  • Traditional Architecture
  • Shawnee Mission Northwest High School Rated A
  • Vaulted Ceiling
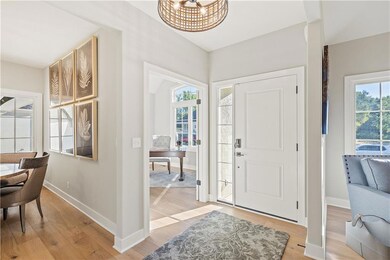
  • Wood Flooring

About This Home

As of July 2023

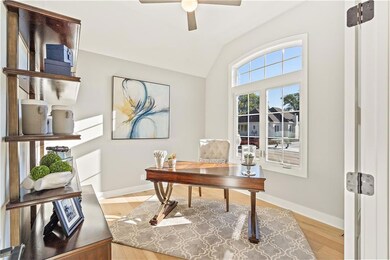
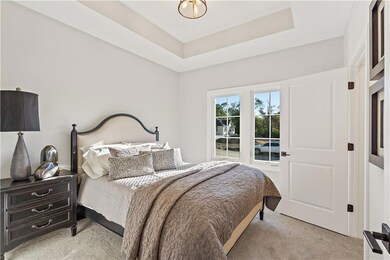
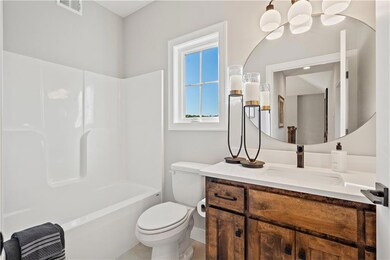

NEW PRICE! MOVE IN READY! Highly anticipated Dusty Rhodes Homes maintenance provided Luxury Villas!. Quality construction with high level finishes throughout. 4bd, 4bth Reverse 1.5 story with 2 bedrooms on the main level plus separate office/flex room. Finishes include custom cabinets, quartz/granite countertops. Designer series trim package. Owners Suite features vaulted ceiling, walk in shower and double vanities, Walk in closets in all bedrooms. Lower level Game Room w/double doors, Media Room and dry bar w/front beverage refrigerator, Screened In Porch, are some of the upgrades you will find. Maintenance provided living at its finest with ample services included for $325 per month. $750 Initial setup. ($500 Capital Exp & $250 to Mgmt Co) Square footage and taxes are estimated. This home is finished like the Bristol Model for reference, so there are upgraded finishes included in this price as well as added sq footage from Base price. VIRTUAL TOUR AND PICTURES ARE OF SIMILAR HOME.

Last Agent to Sell the Property

Debi Weaver

ReeceNichols - Overland Park License #BR00216642 Listed on: 09/21/2022

ReeceNichols - Overland Park

Last Buyer's Agent

Clayton Holmberg

BHG Kansas City Homes License #00247040

BHG Kansas City Homes

Property Details

Home Type

  • Multi-Family

Est. Annual Taxes

  • $8,998

Year Built

  • Built in 2022 | Under Construction

Lot Details

  • 3,049 Sq Ft Lot
  • East Facing Home
  • Paved or Partially Paved Lot
  • Sprinkler System
  • Zero Lot Line

HOA Fees

  • $325 Monthly HOA Fees

Parking

  • 2 Car Attached Garage
  • Inside Entrance
  • Front Facing Garage

Home Design

  • Traditional Architecture
  • Villa
  • Property Attached
  • Stone Frame
  • Composition Roof
  • Stucco

Interior Spaces

  • Vaulted Ceiling
  • Gas Fireplace
  • Thermal Windows
  • Great Room with Fireplace
  • Family Room
  • Combination Kitchen and Dining Room
  • Media Room
  • Home Office

Kitchen

  • Gas Range
  • Microwave
  • Dishwasher
  • Stainless Steel Appliances
  • Kitchen Island
  • Quartz Countertops
  • Wood Stained Kitchen Cabinets
  • Disposal

Flooring

  • Wood
  • Carpet
  • Ceramic Tile
  • Luxury Vinyl Plank Tile

Bedrooms and Bathrooms

  • 4 Bedrooms
  • Primary Bedroom on Main
  • Custom Closet System
  • Walk-In Closet
  • 4 Full Bathrooms
  • Shower

Laundry

  • Laundry Room
  • Laundry on main level

Finished Basement

  • Basement Fills Entire Space Under The House
  • Basement Window Egress

Schools

  • Christa Mcauliffe Elementary School
  • Sm Northwest High School

Additional Features

  • Covered Patio or Porch
  • Forced Air Heating and Cooling System

Community Details

  • Association fees include building maint, lawn service, management, roof repair, roof replacement, snow removal, trash
  • Enclave Of Mill Creek Association
  • Enclave Of Mill Creek Subdivision, Bristol Floorplan

Listing and Financial Details

  • Assessor Parcel Number QP197400000001
  • $126 special tax assessment

Property Details

Home Type

Multi-Family

Est. Annual Taxes

$8,998

Year Built

Built in 2022 | Under Construction

Lot Details

3,049 Sq Ft Lot

HOA Fees

$325 per month

Parking

2

Listing Details

  • Property Type: Residential
  • Property Sub Type: Villa
  • Property Condition: Under Construction
  • Year Built: 2022
  • Above Grade Finished Sq Ft: 1589
  • Architectural Style: Traditional
  • Builder Model: Bristol
  • Builder Name: Dusty Rhodes Homes
  • Direction Faces: East
  • Fireplaces: 1
  • Internet Address Display: Yes
  • Internet Consumer Comment: No
  • List Agent Full Name: Debi Weaver
  • Listing Service: Full Service
  • List Office Mls Id: HMSRAN_03
  • List Office Name: ReeceNichols - Overland Park
  • List Office Phone: 913-339-6800
  • Living Area: 2561
  • Mls Status: Sold
  • Other Equipment: Back Flow Device
  • Ownership: Private
  • Age Description: 2 Years/Less
  • Floor Plan Features: Reverse 1.5 Story
  • Tax Special Amount: 126
  • Dining Area Features: Kit/Dining Combo
  • Other Room Features: Family Room,Main Floor BR,Main Floor Master,Media Room
  • Building Conversion YN: 0
  • Major Repair Costs: 0.00
  • Installation R Factor Ceiling: 49
  • Maintenance Description: Building Exterior,Lawn,Roof Repair,Roof Replace,Snow Removal
  • Warranty Description: Builder Warranty
  • Kick Out Hour Day: Hours
  • Special Features: 4098

Interior Features

  • Interior Amenities: Custom Cabinets, Kitchen Island, Pantry, Stained Cabinets, Walk-In Closet(s)
  • Fireplace Features: Gas, Great Room
  • Basement: Egress Window(s), Finished, Full, Inside Entrance
  • Appliances: Dishwasher, Disposal, Microwave, Gas Range, Stainless Steel Appliance(s)
  • Basement: Yes
  • Below Grade Sq Ft: 972
  • Fireplace: Yes
  • Flooring: Carpet, Tile, Wood
  • Laundry Features: Laundry Room, Main Level
  • Window Features: Thermal Windows

Beds/Baths

  • Full Bathrooms: 4
  • Bedrooms: 4

Exterior Features

  • Roof: Composition
  • Construction Materials: Stone & Frame, Stucco
  • Patio And Porch Features: Covered Patio
  • Road Surface Type: Paved
  • Inside City Limits: Yes

Garage/Parking

  • Garage Spaces: 2
  • Garage: Yes
  • Parking Features: Attached, Garage Faces Front

Utilities

  • Cooling: Electric
  • Heating: Forced Air
  • Sewer: City/Public
  • Cooling: Yes
  • Water Source: Public
  • Telecom: High Speed Internet - Available

Condo/Co-op/Association

  • Association Fee: 325
  • Association Fee Frequency: Monthly
  • Association Fee Includes: Building Maint, Lawn Service, Management, Roof Repair, Roof Replace, Snow Removal, Trash

Association/Amenities

  • Association Name: Enclave of Mill Creek
  • Association: Yes
  • Number Of Units In Community: 30

Fee Information

  • Deposit: Builder

Schools

  • Middle/Junior School: Trailridge
  • Junior High Dist: Shawnee Mission

Lot Info

  • Lot Features: Sprinkler-In Ground, Zero Lot Line
  • Lot Size Sq Ft: 3049.2
  • Parcel Number: QP197400000001
  • Property Attached: Yes
  • Subdivision Name: Enclave of Mill Creek
  • ResoLotSizeUnits: Acres
  • In Flood Plain: Unknown

Tax Info

  • Tax Annual Amount: 8998
  • Tax Abatement YN: 0
  • Tax Comment: Est

MLS Schools

  • Elementary School: Christa McAuliffe
  • High School: SM Northwest

Matterport 3D Tour

Ownership History

We collect this data history from publicly available records. To have your information removed, we recommend requesting removal directly through your county’s website.

Date Name Owned For Owner Type

Purchase Details

Listed on
Sep 21, 2022
Closed on
Jul 11, 2023
Sold by
Bought by
Seller's Agent
Debi Weaver
ReeceNichols - Overland Park
Buyer's Agent
Clayton Holmberg
BHG Kansas City Homes
List Price
$599,900
Views
16
Current Estimated Value
$612,000

Home Financials for this Owner

Home Financials are based on the most recent Mortgage that was taken out on this home.
Avg. Annual Appreciation
2.36%
Original Mortgage
$294,000
Interest Rate
0.0669%
Mortgage Type
New Conventional

Purchase Details

Closed on
Jun 24, 2022
Sold by
Bought by
Source: Public Records
Create a Home Valuation Report for This Property
The Home Valuation Report is an in-depth analysis detailing your home's value as well as a comparison with similar homes in the area

Home Values in the Area

Source: Public Records

Average Home Value in this Area


Source: Public Records

Purchase History

We collect this data history from publicly available records. To have your information removed, we recommend requesting removal directly through your county’s website.

Date Buyer Sale Price Title Company
-- Security 1St Title
-- None Listed On Document
Source: Public Records

Mortgage History

We collect this data history from publicly available records. To have your information removed, we recommend requesting removal directly through your county’s website.

Date Status Borrower Loan Amount
Open $294,000
Source: Public Records

Property History

We collect this data history from publicly available records. To have your information removed, we recommend requesting removal directly through your county’s website.

Date Event Price List to Sale Price per Sq Ft
07/13/2023 07/13/23 Sold -- -- --
05/04/2023 05/04/23 Pending -- -- --
02/12/2023 02/12/23 Price Changed $569,900 -5.0% $223 / Sq Ft
09/20/2022 09/20/22 For Sale $599,900 -- $234 / Sq Ft
Source: Heartland MLS

Tax History

We collect this data history from publicly available records. To have your information removed, we recommend requesting removal directly through your county’s website.

Year Tax Paid Tax Assessment Tax Assessment Total Assessment is a certain percentage of the fair market value that is determined by local assessors to be the total taxable value of land and additions on the property. Land Improvement
2025 $7,328 $69,001 $9,350 $59,651
2024 $7,000 $65,539 $8,499 $57,040
2023 $4,866 $46,011 $6,540 $39,471
2022 $1,392 $13,716 $6,540 $7,176
2021 $173 $409 $409 $0
Source: Public Records

Agents Affiliated with this Home

  • Section Image
  • Section Image
See All Agents

Map

Source: Heartland MLS

MLS Number: 2404945

Heartland MLS

APN: QP19740000-0001

Your Personal Tour Guide

Ask me questions while you tour the home.