
Erik Lee
Keller Williams Main Line
(267) 642-5968
155 Total Sales
1 in East Mount Airy
$512,750 Price


Estimated Value: $333,000 - $345,000
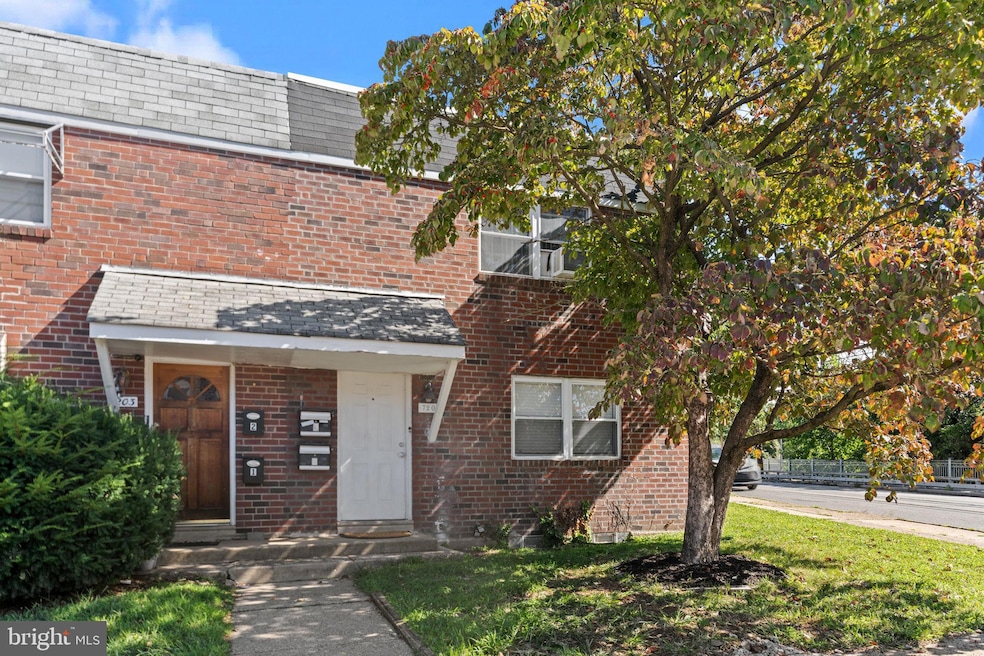
This 1,831 sq ft stacked duplex, located at 7201 Devon Street, offers a strong investment opportunity with immediate rental income and long-term upside. Positioned with easy access to both Mt. Airy and Chestnut Hill, residents enjoy the benefits of being close to some of Philadelphia’s most desirable neighborhoods while avoiding the higher price point those areas often command. Each unit—both spacious two-bedroom, one-bath layouts—comes equipped with its own washer, dryer, storage area, and dedicated garage parking, providing valuable autonomy and convenience for tenants. Unit 1 has been updated with a modernized kitchen, refreshed bath, and stainless-steel refrigerator—enhancing both comfort and appeal. Unit 2 is tenant-occupied, generating steady income from day one. For buyers looking to maximize value, this property also offers a house hacking opportunity: live in one unit while the other contributes to the mortgage. Utilities are separated for easy tracking and billing. The location also provides quick access to the amenities of Mt. Airy and Chestnut Hill—tree-lined streets, a vibrant dining and retail scene along Germantown Avenue, cultural festivals, and abundant parkland. These areas are well-known for strong community engagement, high walkability, and sustained rental demand. This property is also very close to the Sedgewick train station. With private laundry, garage parking, and separate storage for each unit, this duplex is designed to attract and retain tenants. Combined with the neighborhood’s growth and desirability, the property is well-positioned for both short-term returns and long-term appreciation.
Last Agent to Sell the Property
(855) 450-0442 pabroker@onereal.com Real of Pennsylvania Listed on: 09/13/2025
We collect this data history from publicly available records. To have your information removed, we recommend requesting removal directly through your county’s website.
Erik Lee
Keller Williams Main Line
(267) 642-5968
155 Total Sales
1 in East Mount Airy
$512,750 Price
Tabitha Heit
BHHS Fox & Roach-Blue Bell
(267) 460-6297
127 Total Sales
1 in East Mount Airy
$450,000 Price
Jason Ontjes
Century 21 Emerald
(610) 510-8532
54 Total Sales
1 in East Mount Airy
$410,000 Price
Carie Ann Ochsenreither
SERHANT PENNSYLVANIA LLC
(484) 806-1268
102 Total Sales
1 in East Mount Airy
$1,199,000 Price
Jayna Zoeiro
KW Empower
(267) 486-9951
72 Total Sales
1 in East Mount Airy
$277,500 Price
Alec Schwartz
BHHS Fox&Roach-Newtown Square
(267) 647-1025
78 Total Sales
1 in East Mount Airy
$555,000 Price
We collect this data history from publicly available records. To have your information removed, we recommend requesting removal directly through your county’s website.
| Date | Buyer | Sale Price | Title Company |
|---|---|---|---|
| $340,000 | None Listed On Document | ||
| -- | None Available | ||
| $110,000 | None Available | ||
| $89,000 | -- |
We collect this data history from publicly available records. To have your information removed, we recommend requesting removal directly through your county’s website.
| Date | Status | Borrower | Loan Amount |
|---|---|---|---|
| Open | $333,841 | ||
| Closed | $118,631 | ||
| Previous Owner | $71,200 |
We collect this data history from publicly available records. To have your information removed, we recommend requesting removal directly through your county’s website.
| Date | Event | Price | List to Sale | Price per Sq Ft | Prior Sale |
|---|---|---|---|---|---|
| 10/28/2025 10/28/25 | Sold | $340,000 | +3.3% | $186 / Sq Ft | |
| 09/13/2025 09/13/25 | For Sale | $329,000 | +108.0% | $180 / Sq Ft | |
| 05/31/2016 05/31/16 | Sold | $158,175 | -9.6% | $86 / Sq Ft | View Prior Sale |
| 04/14/2016 04/14/16 | Pending | -- | -- | -- | |
| 12/18/2015 12/18/15 | For Sale | $175,000 | -- | $96 / Sq Ft |
We collect this data history from publicly available records. To have your information removed, we recommend requesting removal directly through your county’s website.
| Year | Tax Paid | Tax Assessment Tax Assessment Total Assessment is a certain percentage of the fair market value that is determined by local assessors to be the total taxable value of land and additions on the property. | Land | Improvement |
|---|---|---|---|---|
| 2027 | $4,566 | $305,600 | $61,120 | $244,480 |
| 2026 | $4,566 | $326,200 | $65,240 | $260,960 |
| 2025 | $4,100 | $326,200 | $65,240 | $260,960 |
| 2024 | $4,100 | $326,200 | $65,240 | $260,960 |
| 2023 | $4,100 | $292,900 | $58,500 | $234,400 |
| 2022 | $2,919 | $292,900 | $58,500 | $234,400 |
| 2021 | $2,919 | $0 | $0 | $0 |
| 2020 | $2,919 | $0 | $0 | $0 |
| 2019 | $2,879 | $0 | $0 | $0 |
| 2018 | $2,034 | $0 | $0 | $0 |
| 2017 | $2,034 | $0 | $0 | $0 |
| 2016 | $2,034 | $0 | $0 | $0 |
| 2015 | $1,927 | $0 | $0 | $0 |
| 2014 | -- | $145,300 | $44,846 | $100,454 |
| 2012 | -- | $28,800 | $3,432 | $25,368 |
Seller's Agent in 2025
Seth Lejeune
Real of Pennsylvania
(610) 804-2104
2 in this area
194 Total Sales
Buyer's Agent in 2025
Stephanie Ngo
Real of Pennsylvania
(267) 678-9889
1 in this area
20 Total Sales
Seller's Agent in 2016
ROBERT CLEGG
Coldwell Banker Realty
(215) 796-5557
88 Total Sales
Buyer's Agent in 2016
Steven Hartner
OFC Realty
(215) 275-4517
4 Total Sales
Source: Bright MLS
MLS Number: PAPH2535318
APN: 091180520
Disclaimer: Certain information contained herein is derived from information provided by parties other than Homes.com. All information provided is deemed reliable, but is not guaranteed to be accurate and should be independently verified.
The data relating to real estate for sale on this website appears in part through the BRIGHT Internet Data Exchange program, a voluntary cooperative exchange of property listing data between licensed real estate brokerage firms, and is provided by BRIGHT through a licensing agreement.
Listing information is from various brokers who participate in the Bright MLS IDX program and not all listings may be visible on the site.
The property information being provided on or through the website is for the personal, non-commercial use of consumers and such information may not be used for any purpose other than to identify prospective properties consumers may be interested in purchasing.
Some properties which appear for sale on the website may no longer be available because they are for instance, under contract, sold or are no longer being offered for sale.
Property information displayed is deemed reliable but is not guaranteed.
Copyright 2026 Bright MLS, Inc.
Ask me questions while you tour the home.