
Todd Stone
EXP Realty, LLC
(380) 208-0434
131 Total Sales
1 in Liberty
$305,000 Price

Estimated Value: $339,398
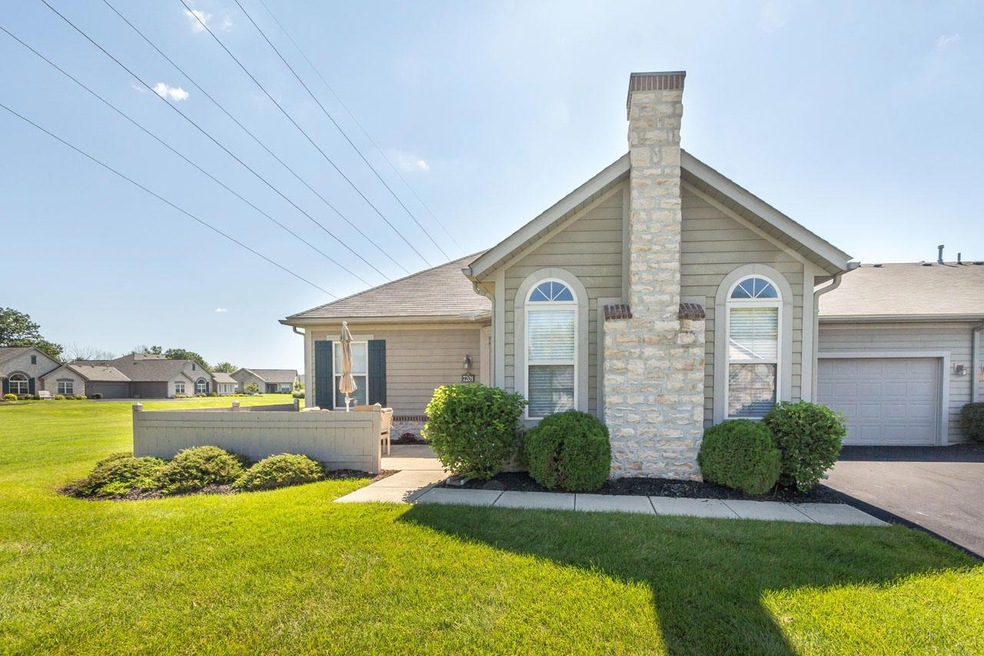
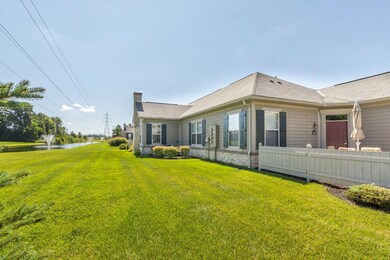
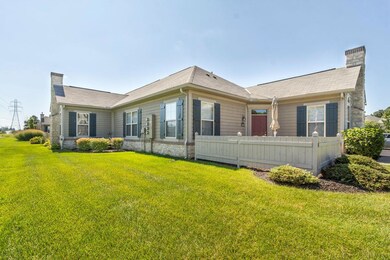
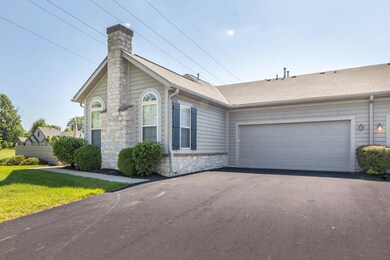
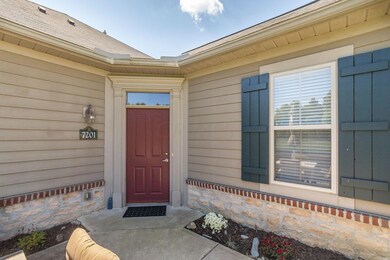
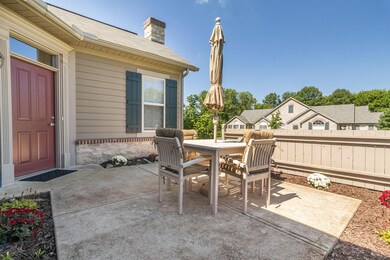
This lovely two bedroom, 2 bathroom condo is located in The Village at North Falls. Situated in the back of the community, it offers a large green space and a very quiet setting. Open floor concept with the kitchen overlooking the eat-in area and living room. Enjoy nice cool evenings on the private, fenced terrace.
Last Agent to Sell the Property
Keller Williams Capital Ptnrs License #2004019689 Listed on: 08/09/2017
We collect this data history from publicly available records. To have your information removed, we recommend requesting removal directly through your county’s website.
Todd Stone
EXP Realty, LLC
(380) 208-0434
131 Total Sales
1 in Liberty
$305,000 Price
Sue Van Woerkom
Keller Williams Capital Ptnrs
(380) 666-3402
91 Total Sales
6 in Liberty
$435K - $1.4M Price Range
Chris Davis
Auction Ohio
(380) 214-2836
119 Total Sales
2 in Liberty
$279K - $468K Price Range
Krista Mathers
NextHome Experience
(380) 333-9956
109 Total Sales
1 in Liberty
$800,000 Price
Carlton Shaffer
RE/MAX Partners
(380) 444-4963
209 Total Sales
16 in Liberty
$345K - $1.5M Price Range
Andrew Robinson
Real of Ohio
(380) 333-4690
74 Total Sales
29 in Liberty
$220K - $1.8M Price Range
We collect this data history from publicly available records. To have your information removed, we recommend requesting removal directly through your county’s website.
| Date | Buyer | Sale Price | Title Company |
|---|---|---|---|
| $179,900 | Bridge Title | ||
| Kent Joel S | $147,400 | Talon Group |
We collect this data history from publicly available records. To have your information removed, we recommend requesting removal directly through your county’s website.
| Date | Status | Borrower | Loan Amount |
|---|---|---|---|
| Open | $152,915 | ||
| Previous Owner | Kent Joel S | $117,330 |
We collect this data history from publicly available records. To have your information removed, we recommend requesting removal directly through your county’s website.
| Date | Event | Price | List to Sale | Price per Sq Ft |
|---|---|---|---|---|
| 12/18/2017 12/18/17 | Sold | $179,900 | -10.0% | $147 / Sq Ft |
| 11/18/2017 11/18/17 | Pending | -- | -- | -- |
| 08/09/2017 08/09/17 | For Sale | $199,900 | -- | $163 / Sq Ft |
We collect this data history from publicly available records. To have your information removed, we recommend requesting removal directly through your county’s website.
| Year | Tax Paid | Tax Assessment Tax Assessment Total Assessment is a certain percentage of the fair market value that is determined by local assessors to be the total taxable value of land and additions on the property. | Land | Improvement |
|---|---|---|---|---|
| 2025 | $4,395 | $88,520 | $20,300 | $68,220 |
| 2024 | $4,347 | $88,520 | $20,300 | $68,220 |
| 2023 | $4,396 | $88,520 | $20,300 | $68,220 |
| 2022 | $3,379 | $58,350 | $15,750 | $42,600 |
| 2021 | $3,398 | $58,350 | $15,750 | $42,600 |
| 2020 | $4,016 | $58,350 | $15,750 | $42,600 |
| 2019 | $3,440 | $51,840 | $15,750 | $36,090 |
| 2018 | $3,453 | $51,840 | $15,750 | $36,090 |
| 2017 | $1,564 | $46,550 | $14,000 | $32,550 |
| 2016 | $3,327 | $46,550 | $14,000 | $32,550 |
| 2015 | $3,037 | $46,550 | $14,000 | $32,550 |
| 2014 | $3,080 | $46,550 | $14,000 | $32,550 |
| 2013 | $3,151 | $46,550 | $14,000 | $32,550 |
Seller's Agent in 2017
Glenn Moog
Keller Williams Capital Ptnrs
(614) 412-5242
186 Total Sales
Buyer's Agent in 2017
Dennell Randall
Signature Real Estate
(614) 205-0964
36 Total Sales
Source: Columbus and Central Ohio Regional MLS
MLS Number: 217029271
APN: 318-230-02-006-534
Disclaimer: Certain information contained herein is derived from information provided by parties other than Homes.com. All information provided is deemed reliable, but is not guaranteed to be accurate and should be independently verified.
IDX information is provided exclusively for personal, non-commercial use, and may not be used for any purpose other than to identify prospective properties consumers may be interested in purchasing.
Information is deemed reliable but not guaranteed.
Ask me questions while you tour the home.