
Erin Kline-Aleman
NextMove Realty
(425) 230-6725
53 Total Sales
8 in West Valley
$190K - $421K Price Range


Estimated Value: $705,000 - $741,470
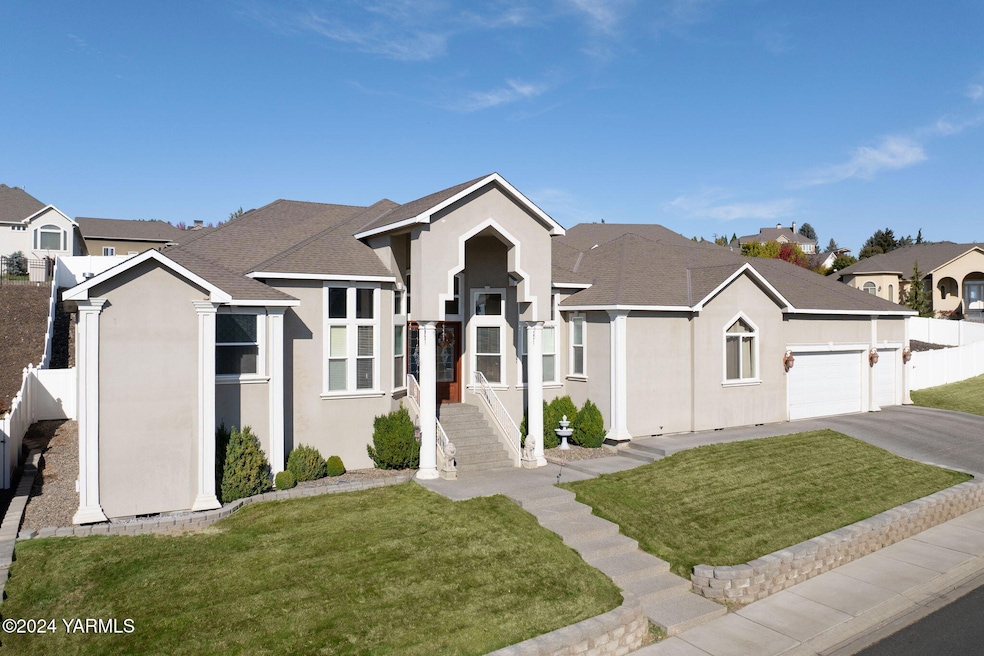
Welcome to this stunning single-level home in the desirable Englewood West neighborhood! Step through the grand entrance and be greeted by a spacious, open layout with soaring ceilings and abundant natural light. Off the entry, the dedicated office with beautiful glass French doors offers the perfect space for work or quiet study. The kitchen, complete with granite countertops, stainless steel appliances, and a breakfast bar, flows effortlessly into both the formal living and informal dining area/casual living room--perfect for both entertaining and everyday living. The luxurious master suite is your private retreat, featuring a cozy gas fireplace, dual walk-in closets, a spa-like jetted tub, double vanity, and a beautifully tiled walk-in shower. Rich wood accents and premium finishes add warmth and elegance to every room in this exceptional home. For those with busy lifestyles, the fully fenced, low-maintenance backyard is a dream. Featuring two inviting patios and minimal lawn, it is designed to maximize relaxation and outdoor enjoyment with minimal upkeep.
Last Agent to Sell the Property
Berkshire Hathaway HomeServices Central Washington Real Estate License #27170 Listed on: 10/28/2024
Co-Listed By
Berkshire Hathaway HomeServices Central Washington Real Estate License #113403
We collect this data history from publicly available records. To have your information removed, we recommend requesting removal directly through your county’s website.
Erin Kline-Aleman
NextMove Realty
(425) 230-6725
53 Total Sales
8 in West Valley
$190K - $421K Price Range
Tracy Croshaw
Pacific Trail Realty
(509) 284-9757
144 Total Sales
1 in West Valley
$328,000 Price
Cody Nelson
DK Bain Real Estate, Inc
(509) 790-4019
104 Total Sales
4 in West Valley
$392K - $440K Price Range
Scott Webb
Webb's Realty & Associates, LLC
(509) 567-2474
64 Total Sales
1 in West Valley
$410,000 Price
Shawn Kloster
Kelly Right Real Estate TC
(509) 567-3124
166 Total Sales
12 in West Valley
$40K - $593K Price Range
Robert Moon
Kelly Right Real Estate TC
(509) 567-3559
85 Total Sales
2 in West Valley
$340,000 Price Range
We collect this data history from publicly available records. To have your information removed, we recommend requesting removal directly through your county’s website.
| Date | Buyer | Sale Price | Title Company |
|---|---|---|---|
| $619,000 | First American Title | ||
| $399,000 | First American Title Yakima | ||
| $76,500 | Pacific Alliance Title Co | ||
| -- | None Available |
We collect this data history from publicly available records. To have your information removed, we recommend requesting removal directly through your county’s website.
| Date | Status | Borrower | Loan Amount |
|---|---|---|---|
| Open | $588,000 | ||
| Previous Owner | $265,000 | ||
| Previous Owner | $313,353 | ||
| Previous Owner | $2,150,000 | ||
| Previous Owner | $384,204 |
We collect this data history from publicly available records. To have your information removed, we recommend requesting removal directly through your county’s website.
| Date | Event | Price | List to Sale | Price per Sq Ft | Prior Sale |
|---|---|---|---|---|---|
| 01/10/2025 01/10/25 | Sold | $619,000 | -1.6% | $211 / Sq Ft | |
| 12/03/2024 12/03/24 | Price Changed | $629,000 | -1.6% | $214 / Sq Ft | |
| 11/15/2024 11/15/24 | Price Changed | $639,000 | -1.5% | $218 / Sq Ft | |
| 10/28/2024 10/28/24 | For Sale | $649,000 | +62.7% | $221 / Sq Ft | |
| 02/24/2017 02/24/17 | Sold | $399,000 | -- | $136 / Sq Ft | View Prior Sale |
| 02/03/2017 02/03/17 | Pending | -- | -- | -- |
We collect this data history from publicly available records. To have your information removed, we recommend requesting removal directly through your county’s website.
| Year | Tax Paid | Tax Assessment Tax Assessment Total Assessment is a certain percentage of the fair market value that is determined by local assessors to be the total taxable value of land and additions on the property. | Land | Improvement |
|---|---|---|---|---|
| 2026 | $5,469 | $662,700 | $146,200 | $516,500 |
| 2025 | $6,250 | $705,900 | $56,500 | $649,400 |
| 2023 | $5,395 | $439,200 | $70,000 | $369,200 |
| 2022 | $4,718 | $429,300 | $70,000 | $359,300 |
| 2021 | $4,827 | $419,500 | $70,000 | $349,500 |
| 2019 | $4,434 | $398,600 | $70,000 | $328,600 |
| 2018 | $5,197 | $398,900 | $70,000 | $328,900 |
| 2017 | $5,299 | $428,800 | $70,000 | $358,800 |
| 2014 | $5,347 | $417,500 | $70,000 | $347,500 |
| 2013 | $5,347 | $417,500 | $70,000 | $347,500 |
Seller's Agent in 2025
Chelsea Irwin-Abeyta
Berkshire Hathaway HomeServices Central Washington Real Estate
(509) 969-0169
67 in this area
129 Total Sales
Seller Co-Listing Agent in 2025
Sarah Snyder
Berkshire Hathaway HomeServices Central Washington Real Estate
(425) 260-5240
56 in this area
118 Total Sales
Buyer's Agent in 2025
Danny Dodd
DDodd Realty
(509) 517-5979
20 in this area
49 Total Sales
Seller's Agent in 2017
Joanne Melton
Keller Williams Yakima Valley
(509) 930-5998
58 in this area
146 Total Sales
Buyer's Agent in 2017
Meg Irwin
Berkshire Hathaway HomeServices Central Washington Real Estate
(509) 961-5921
46 in this area
74 Total Sales
Source: MLS Of Yakima Association Of REALTORS®
MLS Number: 24-2617
APN: 181317-43453
Disclaimer: Certain information contained herein is derived from information provided by parties other than Homes.com. All information provided is deemed reliable, but is not guaranteed to be accurate and should be independently verified.
IDX information is provided exclusively for personal, non-commercial use, and may not be used for any purpose other than to identify prospective properties consumers may be interested in purchasing. Information is deemed reliable but not guaranteed.
Ask me questions while you tour the home.