
Jennifer Geils
Stark Company, REALTORS
(845) 643-1031
48 Total Sales
1 in Westhaven Trails
$220,000 Price
Estimated Value: $425,285
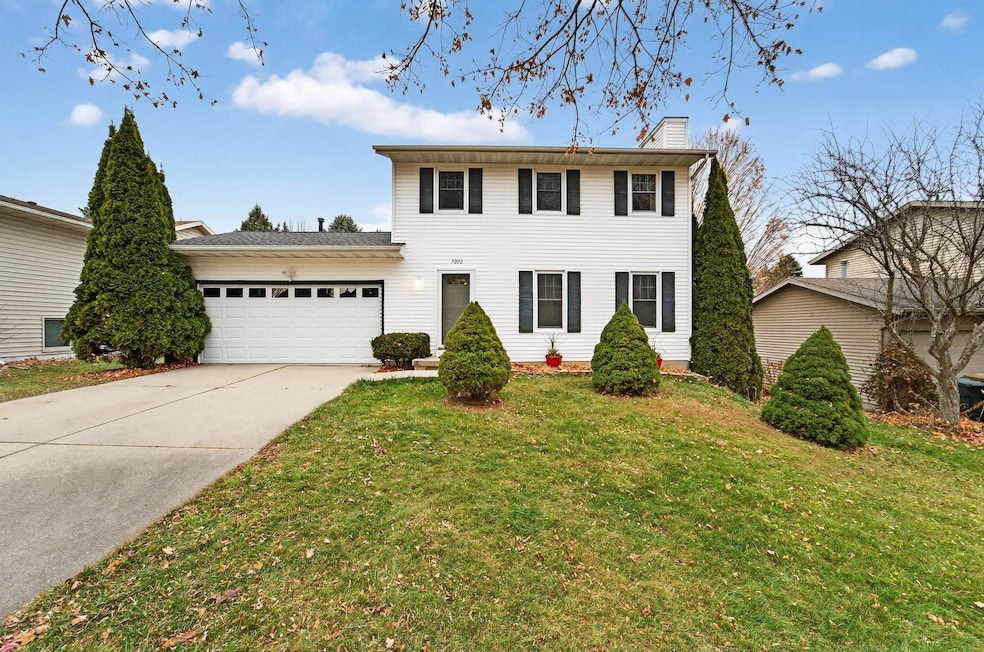
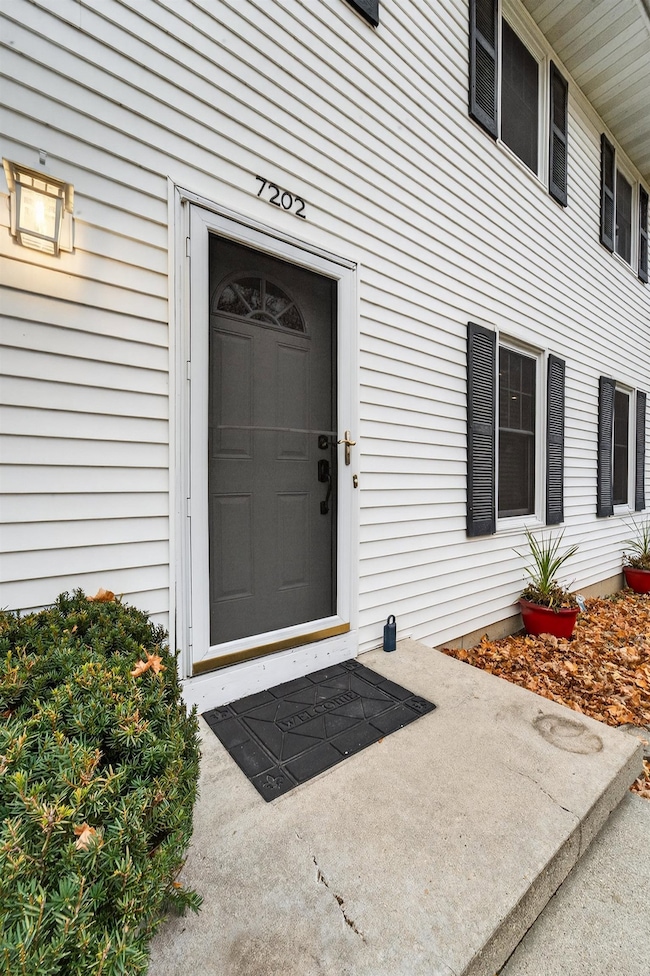
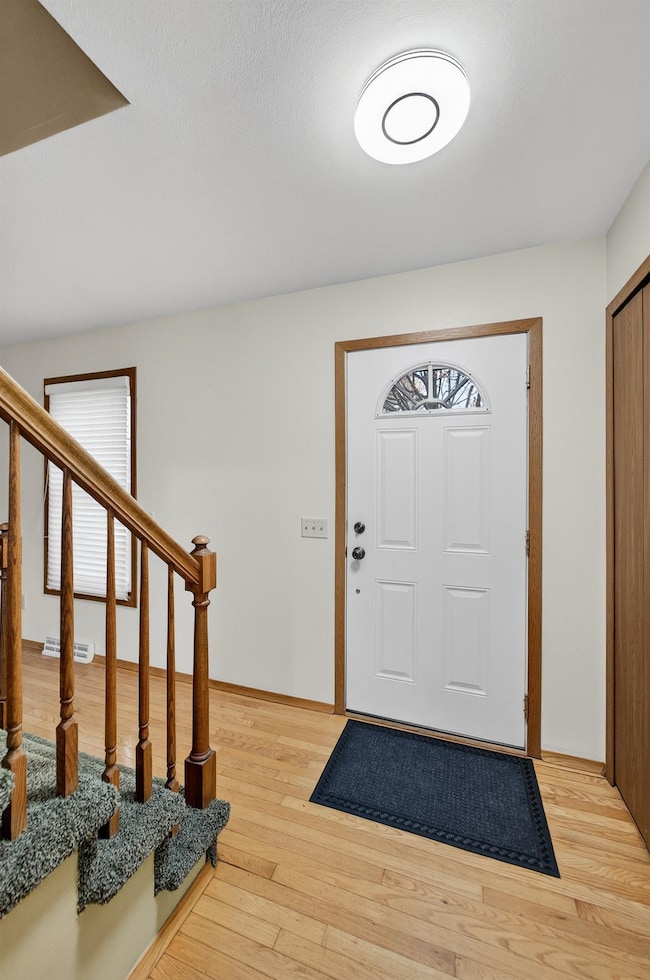
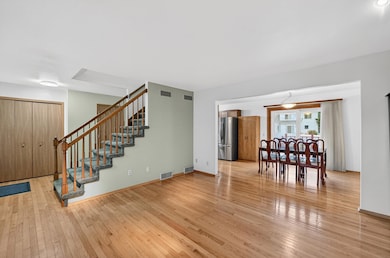

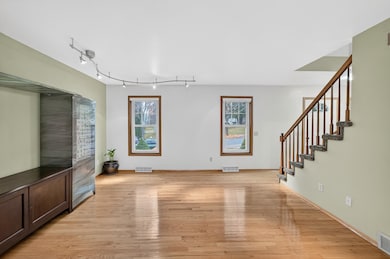
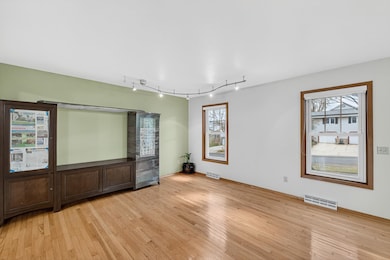
Move right into this well-maintained 3-bed, 2.5-bath home on the West Side! Step inside to hardwood floors that carry you through the main level’s living room, kitchen with stainless steel appliances, and dining area with a walkout to the back deck overlooking the yard. All three bedrooms are conveniently located upstairs along with a full bath. The finished basement offers a spacious family/rec room and an additional full bath—ideal for relaxing, entertaining, or hosting overnight guests. You’ll also love the attached 2-car garage complete with built-in shelving for extra storage. Situated in a fantastic West Side neighborhood within walking distance to multiple parks. Recent updates include a 2023 AC and 2021 furnace. This one is a must-see!
Last Agent to Sell the Property
MHB Real Estate Brokerage Phone: 608-709-9886 Listed on: 11/20/2025
We collect this data history from publicly available records. To have your information removed, we recommend requesting removal directly through your county’s website.
Jennifer Geils
Stark Company, REALTORS
(845) 643-1031
48 Total Sales
1 in Westhaven Trails
$220,000 Price
Dana Hecker
Coldwell Banker Realty
(920) 557-3896
83 Total Sales
1 in Westhaven Trails
$428,000 Price
Eric Olson
Bunbury & Assoc, REALTORS
(608) 400-0106
34 Total Sales
7 in Westhaven Trails
$516K - $710K Price Range
Ken Kaiser
Real Broker LLC
(608) 292-6857
45 Total Sales
1 in Westhaven Trails
$275,000 Price
Zouhair Zahid
Lannon Stone Realty LLC
(608) 292-3673
59 Total Sales
3 in Westhaven Trails
$400K - $440K Price Range
Jon Vanden Brook
First Weber Inc
(608) 292-3462
58 Total Sales
2 in Westhaven Trails
$402K - $465K Price Range
We collect this data history from publicly available records. To have your information removed, we recommend requesting removal directly through your county’s website.
| Date | Event | Price | List to Sale | Price per Sq Ft |
|---|---|---|---|---|
| 12/30/2025 12/30/25 | Sold | $403,000 | -3.6% | $310 / Sq Ft |
| 12/08/2025 12/08/25 | Price Changed | $418,000 | -1.6% | $322 / Sq Ft |
| 11/20/2025 11/20/25 | For Sale | $425,000 | -- | $327 / Sq Ft |
We collect this data history from publicly available records. To have your information removed, we recommend requesting removal directly through your county’s website.
| Year | Tax Paid | Tax Assessment Tax Assessment Total Assessment is a certain percentage of the fair market value that is determined by local assessors to be the total taxable value of land and additions on the property. | Land | Improvement |
|---|---|---|---|---|
| 2025 | $6,484 | $367,100 | $101,900 | $265,200 |
| 2024 | $11,556 | $346,300 | $101,900 | $244,400 |
| 2023 | $5,391 | $317,700 | $93,500 | $224,200 |
| 2022 | $10,616 | $286,200 | $84,200 | $202,000 |
| 2021 | $4,962 | $248,900 | $73,200 | $175,700 |
| 2020 | $5,003 | $234,800 | $69,100 | $165,700 |
| 2019 | $4,699 | $221,500 | $65,200 | $156,300 |
| 2018 | $4,531 | $213,000 | $65,200 | $147,800 |
| 2017 | $4,516 | $202,900 | $62,100 | $140,800 |
| 2016 | $4,315 | $189,600 | $62,100 | $127,500 |
| 2015 | $4,253 | $180,500 | $62,100 | $118,400 |
| 2014 | $4,164 | $180,500 | $62,100 | $118,400 |
| 2013 | $3,860 | $175,200 | $60,300 | $114,900 |
Seller's Agent in 2025
MHB Real Estate Team
MHB Real Estate
(608) 709-9886
2 in this area
704 Total Sales
Buyer's Agent in 2025
Michael Weiss
MHB Real Estate
(608) 709-9023
1 in this area
125 Total Sales
Source: South Central Wisconsin Multiple Listing Service
MLS Number: 2012748
APN: 0608-024-1104-5
Disclaimer: Certain information contained herein is derived from information provided by parties other than Homes.com. All information provided is deemed reliable, but is not guaranteed to be accurate and should be independently verified.
IDX information is provided exclusively for personal, non-commercial use, and may not be used for any purpose other than to identify prospective properties consumers may be interested in purchasing. Information is deemed reliable but not guaranteed.
Ask me questions while you tour the home.