
Cecille Plurad
Coldwell Banker Realty
(877) 761-6689
182 Total Sales
1 in The Terrace
$395,000 Price

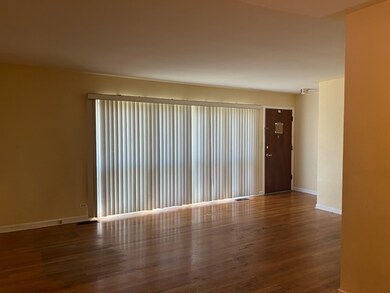

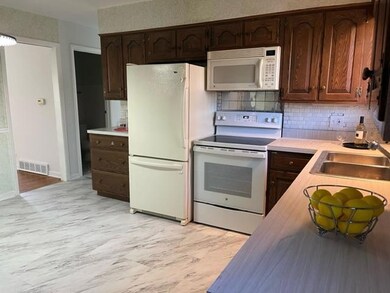
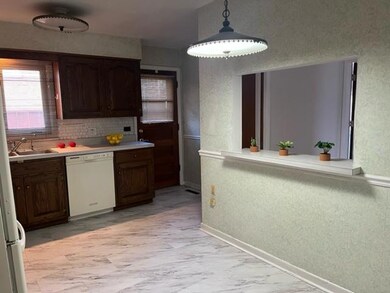
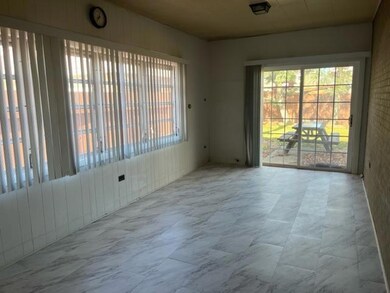
Estimated Value: $395,000 - $479,000
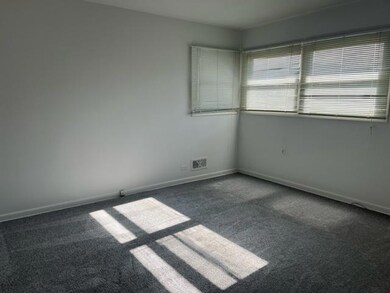
COMFORT & LOCATION! 1ST FLOOR LIVING IN THIS ATTRACTIVE BRICK RANCH WITH 3 BEDROOMS ~ 1 1/2 BATHS AND A 2 CAR ATTACHED GARAGE. SPACIOUS LIVING RM ~ DINING RM ~ EAT-IN KITCHEN AND A 21 X 10 BREEZEWAY THAT CAN BE USED FOR ALL YOUR ENTERTAINING NEEDS. FULL BASEMENT ~ FENCED YARD AND IN A CONVENIENT NILES LOCATION! HOME NEEDS UPDATING. BEING SOLD IN AS-IS CONDITION. HOME HAS BEEN RENTED FOR THE LAST 10 YEARS. ROOF APPROX 5 YRS OLD.
Last Agent to Sell the Property
Sebastian Co. Real Estate License #475131538 Listed on: 11/11/2022
Last Buyer's Agent
John Filantres
Redfin Corporation License #475180054
We collect this data history from publicly available records. To have your information removed, we recommend requesting removal directly through your county’s website.
Cecille Plurad
Coldwell Banker Realty
(877) 761-6689
182 Total Sales
1 in The Terrace
$395,000 Price
Sharon Lynch
@properties Christie's International Real Estate
(224) 258-0623
68 Total Sales
1 in The Terrace
$395,000 Price
Gene Villamiel
Villa Miel Realty, Inc.
(708) 729-5413
41 Total Sales
1 in The Terrace
$390,000 Price
Joanna Krzepkowska
HomeSmart Connect LLC
(630) 250-2995
154 Total Sales
1 in The Terrace
$390,000 Price
Mary Aloisio
@properties Christie's International Real Estate
(773) 365-9681
154 Total Sales
1 in The Terrace
$525,000 Price
Sharon Bogetz
Century 21 Universal
(224) 628-7393
37 Total Sales
1 in The Terrace
$350,000 Price
We collect this data history from publicly available records. To have your information removed, we recommend requesting removal directly through your county’s website.
| Date | Buyer | Sale Price | Title Company |
|---|---|---|---|
| $298,000 | None Listed On Document | ||
| Khoshaba Al | $170,000 | Fidelity National Title |
We collect this data history from publicly available records. To have your information removed, we recommend requesting removal directly through your county’s website.
| Date | Status | Borrower | Loan Amount |
|---|---|---|---|
| Open | $223,000 |
We collect this data history from publicly available records. To have your information removed, we recommend requesting removal directly through your county’s website.
| Date | Event | Price | List to Sale | Price per Sq Ft |
|---|---|---|---|---|
| 02/03/2023 02/03/23 | Sold | $298,000 | -6.6% | $230 / Sq Ft |
| 12/11/2022 12/11/22 | Pending | -- | -- | -- |
| 12/03/2022 12/03/22 | For Sale | $319,000 | 0.0% | $246 / Sq Ft |
| 11/17/2022 11/17/22 | Pending | -- | -- | -- |
| 11/11/2022 11/11/22 | For Sale | $319,000 | -- | $246 / Sq Ft |
We collect this data history from publicly available records. To have your information removed, we recommend requesting removal directly through your county’s website.
| Year | Tax Paid | Tax Assessment Tax Assessment Total Assessment is a certain percentage of the fair market value that is determined by local assessors to be the total taxable value of land and additions on the property. | Land | Improvement |
|---|---|---|---|---|
| 2025 | $8,750 | $37,000 | $8,991 | $28,009 |
| 2024 | $8,750 | $34,000 | $7,608 | $26,392 |
| 2023 | $8,219 | $34,000 | $7,608 | $26,392 |
| 2022 | $8,219 | $34,000 | $7,608 | $26,392 |
| 2021 | $8,203 | $28,300 | $5,359 | $22,941 |
| 2020 | $7,757 | $28,300 | $5,359 | $22,941 |
| 2019 | $7,568 | $31,445 | $5,359 | $26,086 |
| 2018 | $7,132 | $26,773 | $4,668 | $22,105 |
| 2017 | $7,733 | $29,316 | $4,668 | $24,648 |
| 2016 | $7,215 | $29,316 | $4,668 | $24,648 |
| 2015 | $7,294 | $27,146 | $3,976 | $23,170 |
| 2014 | $7,035 | $27,146 | $3,976 | $23,170 |
| 2013 | $6,909 | $27,146 | $3,976 | $23,170 |
JD
Seller's Agent in 2023
Joanne DeMonte
Sebastian Co. Real Estate
(847) 828-5310
1 in this area
60 Total Sales
JF
Buyer's Agent in 2023
John Filantres
Redfin Corporation
Source: Midwest Real Estate Data (MRED)
MLS Number: 11671935
APN: 09-24-213-049-0000
Disclaimer: Certain information contained herein is derived from information provided by parties other than Homes.com. All information provided is deemed reliable, but is not guaranteed to be accurate and should be independently verified.
All data is obtained from various sources and may not have been verified by broker or MLS GRID. Supplied Open House Information is subject to change without notice. All information should be independently reviewed and verified for accuracy. Properties may or may not be listed by the office/agent presenting the information. Some IDX listings have been excluded from this website.
Listings courtesy of Midwest Real Estate Data (MRED) as distributed by MLS GRID.
Based on information submitted to the MLS GRID
Ask me questions while you tour the home.