NOT LISTED FOR SALE
4 Beds
3 Baths
2,210 Sq Ft
0.41 Acre Lot

Sale Details

Date Sold: November 21, 2025

Last sale price $432,300 $196 Per Sq Ft

44 Days on Market

Highlights

  • Indoor Spa
  • Maid or Guest Quarters
  • Vaulted Ceiling
  • HERS Index Rating of 57 | Great energy performance
  • Wooded Lot
  • Great Room

About This Home

As of November 2025

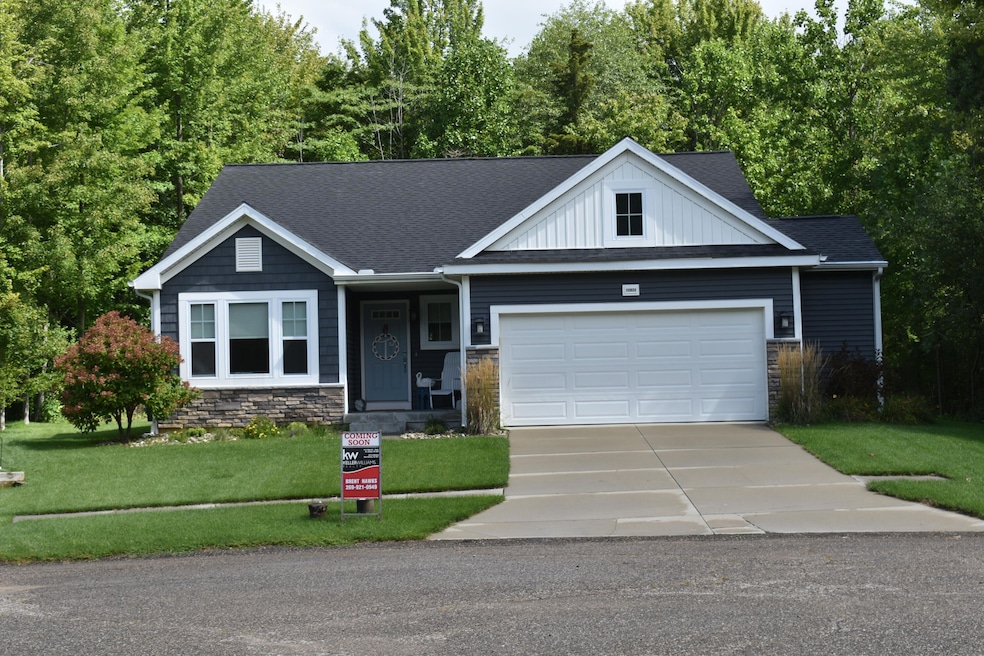
Welcome to this stunning one-owner ranch nestled on two generously sized lots in the highly sought-after Lighthouse Village. This newly built home offers an inviting open-concept layout, highlighted by vaulted ceilings and a cozy fireplace in the living room—perfect for relaxing or entertaining. Enjoy your the outdoor hot tub on the your spacious back patio. The primary suite features a luxurious walk-in shower, while the finished basement expands your living space with a spacious rec room, a large guest bedroom, and a full bath. There's ample storage for a workshop, hobbies, or those cherished keepsakes. Enjoy the privacy of one of the largest lots in the neighborhood, thanks to the additional lot purchased by the owner. The HOA includes access to a community pool, making summer days even more enjoyable. Whether you're looking for a peaceful retreat or a place to host and gather, this home checks all the boxes.

Last Agent to Sell the Property

Brent Hawks

Keller Williams Realty Swm License #6501463203 Listed on: 08/28/2025

Keller Williams Realty Swm

Last Buyer's Agent

Emily Anderson

Greenridge Realty South Haven License #6501420468

Home Details

Home Type

  • Single Family

Est. Annual Taxes

  • $7,268

Year Built

  • Built in 2018

Lot Details

  • 17,947 Sq Ft Lot
  • Shrub
  • Sprinkler System
  • Wooded Lot

HOA Fees

  • $118 Monthly HOA Fees

Parking

  • 2.5 Car Attached Garage
  • Front Facing Garage
  • Garage Door Opener

Home Design

  • Brick or Stone Mason
  • Asphalt Roof
  • Vinyl Siding
  • Stone

Interior Spaces

  • 1-Story Property
  • Vaulted Ceiling
  • Gas Log Fireplace
  • Insulated Windows
  • Window Treatments
  • Garden Windows
  • Window Screens
  • Great Room
  • Living Room with Fireplace
  • Dining Area
  • Indoor Spa

Kitchen

  • Eat-In Kitchen
  • Range
  • Microwave
  • Dishwasher
  • Kitchen Island

Flooring

  • Carpet
  • Laminate

Bedrooms and Bathrooms

  • 4 Bedrooms | 3 Main Level Bedrooms
  • Maid or Guest Quarters
  • Guest Quarters
  • 3 Full Bathrooms

Laundry

  • Laundry on main level
  • Dryer
  • Washer

Finished Basement

  • Basement Fills Entire Space Under The House
  • Sump Pump
  • 1 Bedroom in Basement

Home Security

  • Carbon Monoxide Detectors
  • Fire and Smoke Detector

Eco-Friendly Details

  • HERS Index Rating of 57 | Great energy performance

Outdoor Features

  • Patio
  • Shed
  • Storage Shed

Schools

  • Lincoln Community Elementary School
  • Baseline Middle School
  • South Haven High School

Utilities

  • Dehumidifier
  • SEER Rated 13+ Air Conditioning Units
  • SEER Rated 13-15 Air Conditioning Units
  • Forced Air Heating and Cooling System
  • Heating System Uses Natural Gas
  • Natural Gas Water Heater
  • High Speed Internet
  • Internet Available
  • Phone Connected
  • Cable TV Available

Community Details

Overview

  • Association Phone (269) 292-5277
  • Lighthouse Village Subdivision

Recreation

  • Community Pool

Home Details

Home Type

Single Family

Est. Annual Taxes

$7,268

Year Built

Built in 2018

Lot Details

0.41 Acres

HOA Fees

$118 per month

Parking

2

Listing Details

  • Property Sub-Type: Single Family Residence
  • Property Type: Residential
  • New Construction: No
  • ArchitecturalStyle: Ranch
  • Stories: 1
  • Year Built: 2018
  • Location Property Info:Property Sub-Type: Single Family Residence
  • OfficeContract Info:List PriceSqFt2: 273.23
  • General Property Info:New Construction2: No
  • General Property Info:Lot Dimensions: Irregular
  • General Property Info:Waterfront3: No
  • General Property Info:Basement: Yes
  • General Property Info:Total Fin SqFt All Levels: 2210.0
  • General Property Info:Main Level Primary: Yes
  • Tax Info:Annual Property Tax: 7268.0
  • Waterfront Options:Water Access YN: No
  • Lot Description:Wooded: Yes
  • Heat Type:Forced Air: Yes
  • Air Conditioning:Central Air: Yes
  • Substructure:Full: Yes
  • Appliances Dryer: Yes
  • Appliances Refrigerators: Yes
  • Washers: Yes
  • Landscape:ShrubsHedges: Yes
  • Heat Source:Natural Gas3: Yes
  • General Property Info:Total Fireplaces: 1.0
  • Util Avail at Street:Electric: Yes
  • Util Avail at Street:Natural Gas2: Yes
  • Utilities Attached:Cable: Yes
  • Utilities Attached:Natural Gas: Yes
  • Sewer:Public: Yes
  • Water:Public2: Yes
  • Util Avail at Street:Broadband: Yes
  • Util Avail at Street:Cable2: Yes
  • Util Avail at Street:Telephone Line2: Yes
  • Air Conditioning:SEER 13 or Greater: Yes
  • Windows:Insulated Windows: Yes
  • Windows:Screens: Yes
  • General Property Info:Fireplace: Yes
  • Utilities Attached:Telephone Line: Yes
  • Additional Items:Window Treatments: Yes
  • Appliances Microwave: Yes
  • Location Property Info:Subdivision2: Lighthouse Village
  • Water Heater:Natural Gas4: Yes
  • Landscape:Underground Sprinkler: Yes
  • Home Energy Rate Sys:HERS Index Number: 57
  • Utilities Attached:High-Speed Internet: Yes
  • Additional Items:Hot Tub Spa: Yes
  • Roofing:Asphalt2: Yes
  • Additional Items:Guest Quarters: Yes
  • General Property Info:SqFt Above Grade: 1610.0
  • Additional Items:Vaulted Ceilings: Yes
  • Additional Items:Sump Pump: Yes
  • Additional Items:Basement Finished: Yes
  • Laundry Features Main Level: Yes
  • Laundry Features Washer Hookup: Yes
  • General Property Info Elementary School2: Lincoln Community School
  • General Property Info High School: South Haven High School
  • General Property Info Middle School2: Baseline Middle School
  • Laundry Features Electric Dryer Hookup: Yes
  • General Property Info Garage YN: Yes
  • Architectural Style:Ranch: Yes
  • Flooring:Carpet Floor: Yes
  • Flooring:Laminate Floor: Yes
  • Security Features:Carbon Monoxide Detector(s): Yes
  • Security Features:Smoke Detector(s): Yes
  • Other Equipment Dehumidifier: Yes
  • Other Structures:Storage Shed: Yes
  • Remarks Misc: Public Remarks: Welcome to this stunning one-owner ranch nestled on two generously sized lots in the highly sought-after Lighthouse Village. This newly built home offers an inviting open-concept layout, highlighted by vaulted ceilings and a cozy fireplace in the living room—perfect for relaxing or entertaining. Enjoy your the outdoor hot tub on the your spacious back patio. The primary suite features a luxurious walk-in shower, while the finished basement expands your living space with a spacious rec room, a large guest bedroom, and a full bath. There's ample storage for a workshop, hobbies, or those cherished keepsakes. Enjoy the privacy of one of the largest lots in the neighborhood, thanks to the additional lot purchased by the owner. The HOA includes access to a community pool, making summer days even more enjoyable. Whether you're looking for a peaceful retreat or a place to host and gather, this home checks all the boxes.
  • General Property Info: Association YN: Yes
  • Special Features: None
  • Property Sub Type: Detached

Interior Features

  • Appliances: Dishwasher, Dryer, Microwave, Range, Refrigerator, Washer
  • Flooring: Carpet, Laminate
  • Interior Amenities: Broadband, Garage Door Opener, Guest Quarters, Hot Tub Spa, Center Island, Eat-in Kitchen, Pantry
  • Fireplace Features: Gas Log, Living Room
  • Fireplace: Yes
  • Fireplaces: 1
  • Total Bedrooms: 4
  • Main Level Bedrooms: 3
  • Full Bathrooms: 3
  • Total Bathrooms: 3
  • Basement: Full
  • LivingArea: 2210.0
  • Other Equipment: Dehumidifier
  • Window Features: Screens, Insulated Windows, Garden Window, Window Treatments
  • General Property Info:Stories2: 1.0
  • Basement Rooms:Basement Bedrooms: 1
  • Basement Rooms:Basement Finished SQFT: 600.0
  • Basement Rooms:Total Basement SQFT: 1687.0
  • Kitchen Features:Eating Area: Yes
  • Appliances Range: Yes
  • Kitchen Features:Center Island: Yes
  • Kitchen Features Pantry: Yes
  • Fireplace:Gas Log: Yes
  • Fireplace:Living: Yes
  • Appliances Dishwasher: Yes
  • Kitchen Features:Garden Window: Yes
  • Below Grade Sq Ft: 600.0

Exterior Features

  • Construction Materials: Stone, Vinyl Siding
  • List Price: 439900.0
  • Lot Features: Wooded
  • Other Structures: Shed(s)
  • Patio and Porch Features: Patio
  • Road Surface Type: Paved
  • Roof: Asphalt
  • Waterfront: No
  • Exterior Material:Vinyl Siding: Yes
  • Access Feat:Accessibility Features2: No
  • Exterior Material:Stone: Yes
  • Patio And Porch Features:Patio: Yes

Garage/Parking

  • Attached Garage: Yes
  • Garage Spaces: 2.5
  • Garage: Yes
  • Parking Features: Garage Faces Front, Garage Door Opener, Attached
  • Additional Items:Garage Door Opener: Yes
  • Parking Features Garage Door Opener2: Yes
  • Parking Features Attached2: Yes
  • Parking Features:Garage Faces Front: Yes
  • General Property Info:Garage Spaces: 2.5

Utilities

  • Cooling: Central Air, SEER 13 or Greater
  • Cooling: Yes
  • Heating: Forced Air
  • Heating: Yes
  • Laundry Features: Electric Dryer Hookup, Main Level, Washer Hookup
  • Security Features: Carbon Monoxide Detector(s), Smoke Detector(s)
  • Sewer: Public
  • Utilities: Phone Available, Natural Gas Available, Electricity Available, Cable Available, Phone Connected, Natural Gas Connected, Cable Connected, Storm Sewer, High-Speed Internet
  • Water Source: Public

Condo/Co-op/Association

  • Association Amenities: Pool
  • Association Fee: 1420.0
  • Association Fee Frequency: Annually
  • Association Phone: 269-292-5277
  • Association: No

Association/Amenities

  • Association Info:Approx Assoc Fee2: 1420.0
  • Association Info:Assoc Fee Payable: Annually
  • Assoc Amenities:Pool: Yes
  • Association Info:Association Phone: 269-292-5277

Fee Information

  • Association Fee Includes: None

Schools

  • Elementary School: Lincoln Community School
  • High School: South Haven High School
  • Middle/Junior School: Baseline Middle School

Lot Info

  • Lot Size Acres: 0.41
  • Lot Size Area: 0.41
  • Lot Dimensions: Irregular
  • Lot Size Sq Ft: 17947.0

Tax Info

  • Tax Annual Amount: 7268.0
  • Tax Year: 2024
Create a Home Valuation Report for This Property
The Home Valuation Report is an in-depth analysis detailing your home's value as well as a comparison with similar homes in the area

Property History

We collect this data history from publicly available records. To have your information removed, we recommend requesting removal directly through your county’s website.

Date Event Price List to Sale Price per Sq Ft
11/21/2025 11/21/25 Sold $432,300 -1.7% $196 / Sq Ft
10/11/2025 10/11/25 Pending -- -- --
08/28/2025 08/28/25 For Sale $439,900 -- $199 / Sq Ft
Source: MichRIC

Agents Affiliated with this Home

  • Section Image
  • Section Image
See All Agents

Map

Source: MichRIC

MLS Number: 25043965

MichRIC
Your Personal Tour Guide

Ask me questions while you tour the home.