
Shirley Whitaker
Debra Sullivan Dream Homes LLC
(225) 267-9374
46 Total Sales
4 in Brownfields
$194K - $220K Price Range
Estimated Value: $191,945 - $231,000
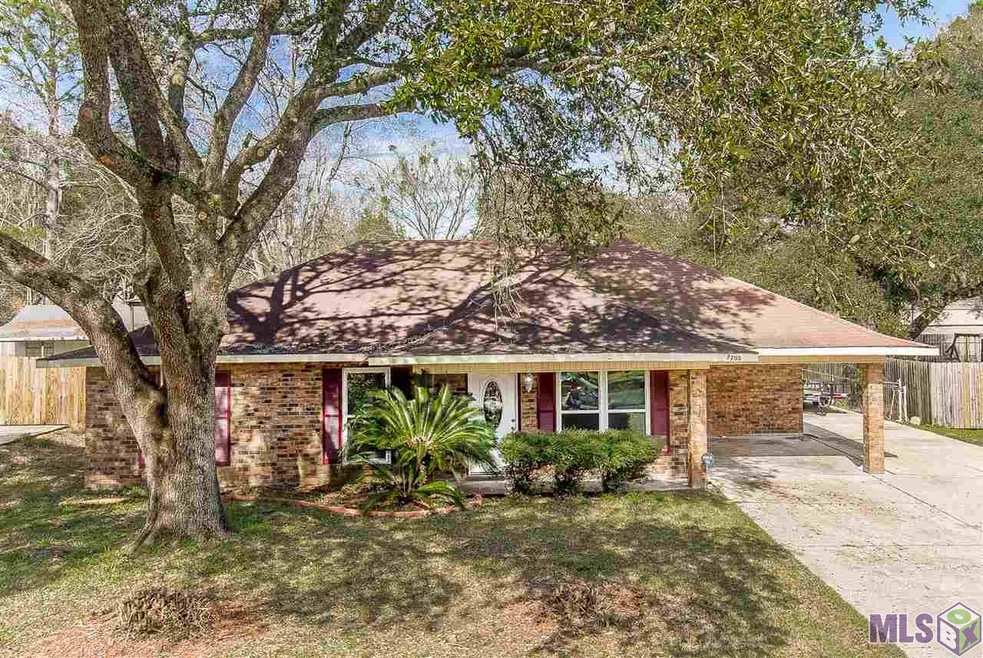

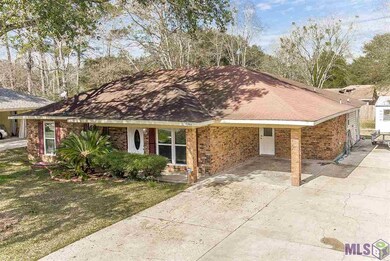
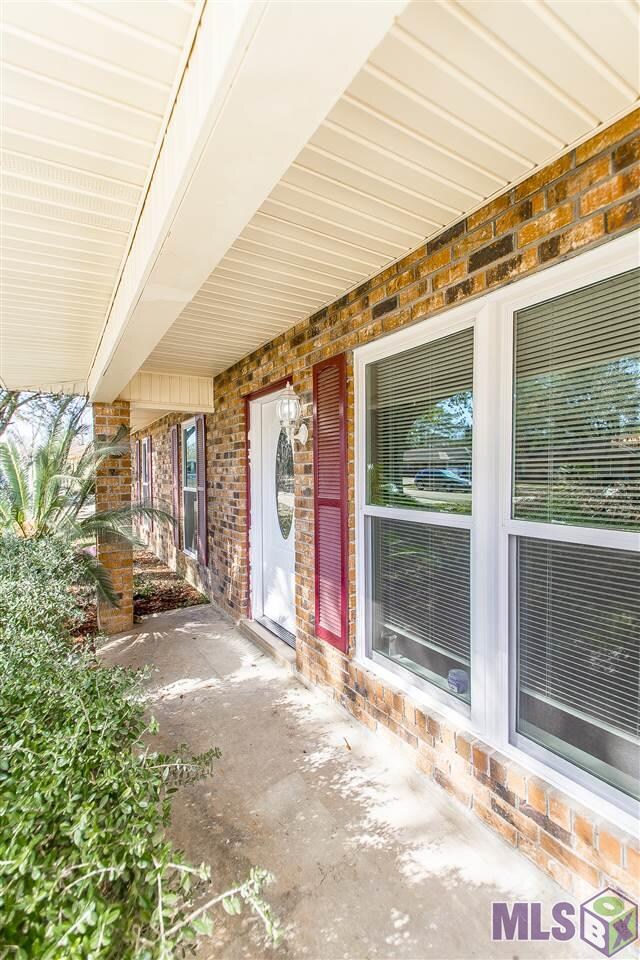
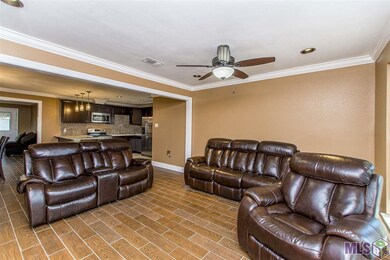
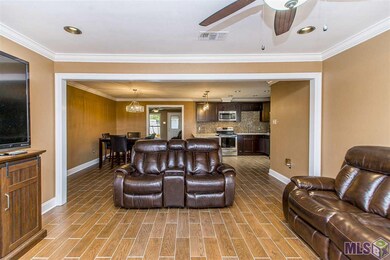
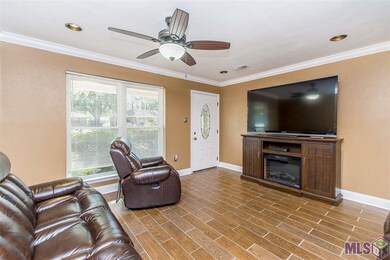
What an amazing home!!! This 4 bedroom, 3 bathroom home has been completely renovated after the 2016 Flood. The seller has paid attention to every possible detail and has not overlooked anything. This home has it all! The kitchen opens up to both the living room and dining room. As an added bonus, this home also has a den. Interior features include crown molding, new stainless steel appliances, new cabinetry, gorgeous granite counter tops, glass backslash, recessed lighting, modern light fixtures, new plumbing fixtures, beautiful tub surrounds in all bathrooms, spacious bedrooms, and ceramic tile throughout. Exterior features include a large back yard, two storage buildings of which one includes electrical connections. The larger storage building would be perfect for an office, a game room, a gym, or anything your heart desires. Don't miss out on this one. It won't last long! 100% financing available!
Last Agent to Sell the Property
Keller Williams Realty Red Stick Partners License #0000012642 Listed on: 01/21/2017
We collect this data history from publicly available records. To have your information removed, we recommend requesting removal directly through your county’s website.
Shirley Whitaker
Debra Sullivan Dream Homes LLC
(225) 267-9374
46 Total Sales
4 in Brownfields
$194K - $220K Price Range
Brian Mackey
Pivot Realty
(225) 327-8410
54 Total Sales
2 in Brownfields
$205,000 Price Range
Jay Castellanos
225BROKER
(225) 460-4479
35 Total Sales
2 in Brownfields
$20,000 Price Range
Michael Vallien
Vallien Realty LLC
(225) 460-4776
72 Total Sales
19 in Brownfields
$150K - $213K Price Range
Dalton Adams
CENTURY 21 Bessette Flavin
(985) 202-9839
118 Total Sales
1 in Brownfields
$81,500 Price
Jeff Zheng
Keller Williams Realty-First Choice
(225) 460-4595
45 Total Sales
2 in Brownfields
$185,000 Price Range
We collect this data history from publicly available records. To have your information removed, we recommend requesting removal directly through your county’s website.
| Date | Buyer | Sale Price | Title Company |
|---|---|---|---|
| $155,000 | Bayou Title Inc | ||
| Carr Lathario D | $111,300 | -- | |
| Ballard Rodney D | -- | -- | |
| Freeman Velma Mary Mcclure | -- | -- |
We collect this data history from publicly available records. To have your information removed, we recommend requesting removal directly through your county’s website.
| Date | Status | Borrower | Loan Amount |
|---|---|---|---|
| Open | $135,303 | ||
| Closed | Foster Larry L | $139,500 | |
| Previous Owner | Carr Lathario D | $109,283 | |
| Previous Owner | Aguillard Glenn Thomas | $99,160 | |
| Previous Owner | Ballard Rodney D | $64,000 |
We collect this data history from publicly available records. To have your information removed, we recommend requesting removal directly through your county’s website.
| Date | Event | Price | List to Sale | Price per Sq Ft |
|---|---|---|---|---|
| 03/16/2017 03/16/17 | Sold | -- | -- | -- |
| 01/26/2017 01/26/17 | Pending | -- | -- | -- |
| 01/21/2017 01/21/17 | For Sale | $145,000 | -- | $82 / Sq Ft |
We collect this data history from publicly available records. To have your information removed, we recommend requesting removal directly through your county’s website.
| Year | Tax Paid | Tax Assessment Tax Assessment Total Assessment is a certain percentage of the fair market value that is determined by local assessors to be the total taxable value of land and additions on the property. | Land | Improvement |
|---|---|---|---|---|
| 2025 | $1,041 | $15,500 | $800 | $14,700 |
| 2024 | $1,041 | $15,500 | $800 | $14,700 |
| 2023 | $1,045 | $15,500 | $800 | $14,700 |
| 2022 | $2,065 | $15,500 | $800 | $14,700 |
| 2021 | $2,031 | $15,500 | $800 | $14,700 |
| 2020 | $2,054 | $15,500 | $800 | $14,700 |
| 2019 | $2,125 | $15,500 | $800 | $14,700 |
| 2018 | $2,102 | $15,500 | $800 | $14,700 |
| 2017 | $2,102 | $15,500 | $800 | $14,700 |
| 2016 | $32 | $7,495 | $800 | $6,695 |
| 2015 | $466 | $11,100 | $800 | $10,300 |
| 2014 | $464 | $11,100 | $800 | $10,300 |
| 2013 | -- | $11,100 | $800 | $10,300 |
Seller's Agent in 2017
Joy Russell
Keller Williams Realty Red Stick Partners
(225) 603-3559
7 in this area
236 Total Sales
Buyer's Agent in 2017
Tarj Hamilton
Clear2Close Realty
(225) 439-8443
1 in this area
40 Total Sales
Source: Greater Baton Rouge Association of REALTORS®
MLS Number: 2017001010
APN: 01235966
Disclaimer: Certain information contained herein is derived from information provided by parties other than Homes.com. All information provided is deemed reliable, but is not guaranteed to be accurate and should be independently verified.
IDX information is provided exclusively for personal, non-commercial use, and may not be used for any purpose other than to identify prospective properties consumers may be interested in purchasing. Information is deemed reliable but not guaranteed.
Ask me questions while you tour the home.