
Brian Mokricky
Keller Williams Realty Centre
(304) 244-3556
90 Total Sales
1 in Elkridge
$400,000 Price
Estimated Value: $530,977
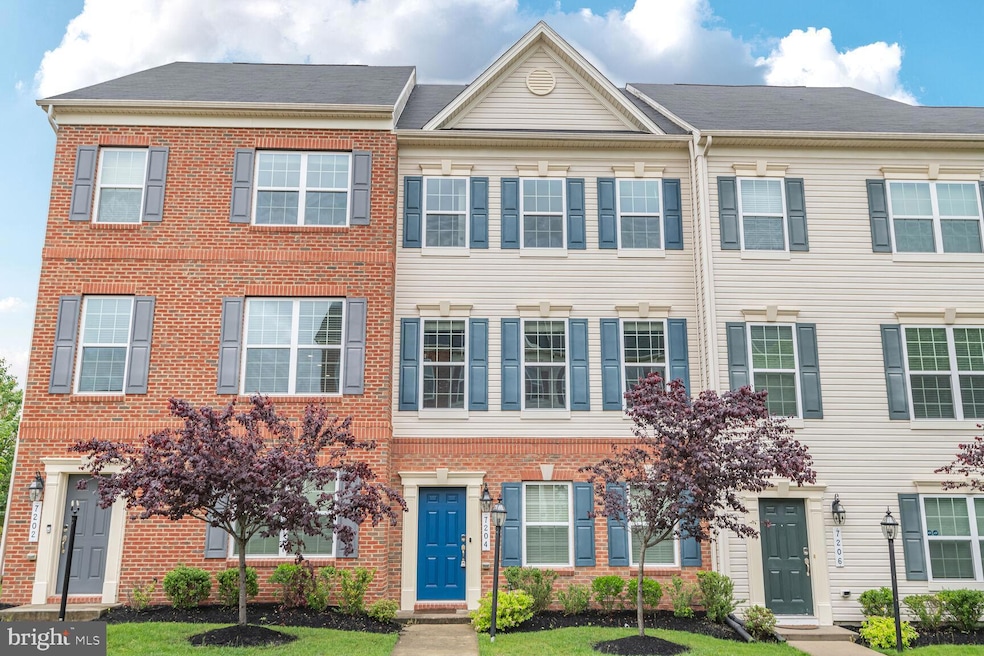
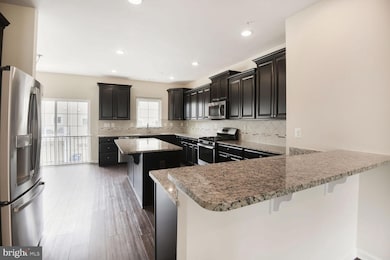
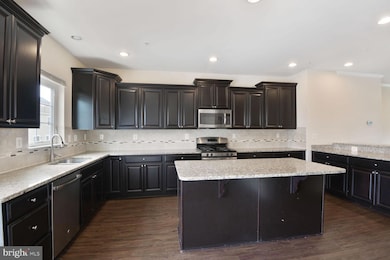
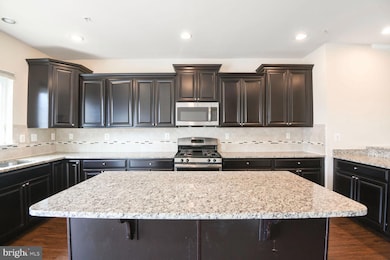
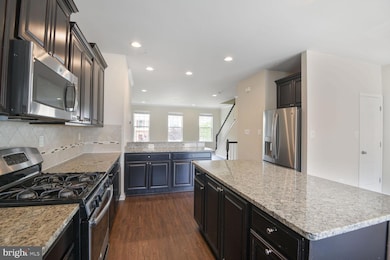
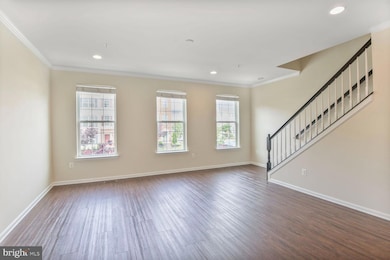
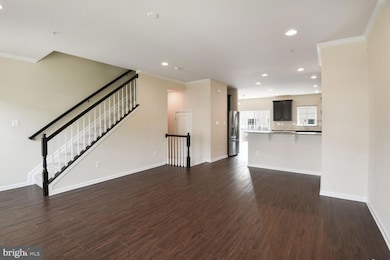
This beautifully updated home features four spacious bedrooms, three full bathrooms, and two half bathrooms, offering both comfort and versatility. Recently painted throughout, the interior feels fresh and modern. The wide-open floor plan connects a large family room, dining area, and a fully updated kitchen—complete with granite countertops, stainless steel appliances, a gas stove, built-in microwave, and ample cabinetry—perfect for everyday living and entertaining alike. With a fabulous layout designed for both flow and function, this home also includes a two-car attached garage and generous living spaces filled with natural light. Thoughtful updates and a modern aesthetic make this home move-in ready and ideal for today's lifestyle.
Last Agent to Rent the Property
(410) 263-3400 anneprocopio.scott@lnf.com Long & Foster Real Estate, Inc. License #655026 Listed on: 05/27/2025
Last Renter's Agent
(844) 552-7444 datacorrect@brightmls.com Non Subscribing Office License #0225194075
We collect this data history from publicly available records. To have your information removed, we recommend requesting removal directly through your county’s website.
Brian Mokricky
Keller Williams Realty Centre
(304) 244-3556
90 Total Sales
1 in Elkridge
$400,000 Price
Rich Gardner
RE/MAX Realty Group
(667) 261-8846
32 Total Sales
1 in Elkridge
$370,000 Price
Mr. Eric Stewart
Long & Foster Real Estate, Inc.
(240) 702-1551
381 Total Sales
1 in Elkridge
$430,000 Price
Jeff Choyce
Hyatt & Company Real Estate, LLC
(667) 401-0194
76 Total Sales
3 in Elkridge
$290K - $415K Price Range
Mada Nalley
Douglas Realty, LLC
(443) 331-5567
21 Total Sales
1 in Elkridge
$425,000 Price
Bill Franklin
Long & Foster Real Estate, Inc.
(240) 621-5818
335 Total Sales
1 in Elkridge
$547,800 Price
We collect this data history from publicly available records. To have your information removed, we recommend requesting removal directly through your county’s website.
| Date | Buyer | Sale Price | Title Company |
|---|---|---|---|
| -- | None Available | ||
| Procopio Albert | $404,990 | North American Title Ins Co |
We collect this data history from publicly available records. To have your information removed, we recommend requesting removal directly through your county’s website.
| Date | Event | Price | List to Sale | Price per Sq Ft |
|---|---|---|---|---|
| 06/27/2025 06/27/25 | Rented | $3,400 | 0.0% | -- |
| 06/03/2025 06/03/25 | Under Contract | -- | -- | -- |
| 05/27/2025 05/27/25 | For Rent | $3,400 | +13.5% | -- |
| 01/29/2022 01/29/22 | Rented | $2,995 | 0.0% | -- |
| 01/25/2022 01/25/22 | Under Contract | -- | -- | -- |
| 01/24/2022 01/24/22 | For Rent | $2,995 | 0.0% | -- |
| 01/19/2022 01/19/22 | Under Contract | -- | -- | -- |
| 01/06/2022 01/06/22 | For Rent | $2,995 | +7.0% | -- |
| 03/01/2017 03/01/17 | Rented | $2,800 | -6.5% | -- |
| 02/20/2017 02/20/17 | Under Contract | -- | -- | -- |
| 10/24/2016 10/24/16 | For Rent | $2,995 | 0.0% | -- |
| 10/21/2015 10/21/15 | Rented | $2,995 | 0.0% | -- |
| 10/21/2015 10/21/15 | Under Contract | -- | -- | -- |
| 10/02/2015 10/02/15 | For Rent | $2,995 | -- | -- |
We collect this data history from publicly available records. To have your information removed, we recommend requesting removal directly through your county’s website.
| Year | Tax Paid | Tax Assessment Tax Assessment Total Assessment is a certain percentage of the fair market value that is determined by local assessors to be the total taxable value of land and additions on the property. | Land | Improvement |
|---|---|---|---|---|
| 2026 | $6,881 | $474,400 | $130,000 | $344,400 |
| 2025 | $6,490 | $448,933 | $0 | $0 |
| 2024 | $6,124 | $423,467 | $0 | $0 |
| 2023 | $5,734 | $398,000 | $135,000 | $263,000 |
| 2022 | $5,729 | $397,633 | $0 | $0 |
| 2021 | $5,723 | $397,267 | $0 | $0 |
| 2020 | $5,718 | $396,900 | $140,000 | $256,900 |
| 2019 | $5,702 | $395,800 | $0 | $0 |
| 2018 | $5,470 | $394,700 | $0 | $0 |
| 2017 | $5,435 | $393,600 | $0 | $0 |
| 2016 | -- | $393,600 | $0 | $0 |
| 2015 | -- | $110,000 | $0 | $0 |
Landlord's Agent in 2025
Anne Scott
Long & Foster
(410) 507-8650
42 Total Sales
DB
Tenant's Agent in 2025
datacorrect BrightMLS
Non Subscribing Office
Seller's Agent in 2022
Richard Harrington
RE/MAX
(240) 286-4668
39 Total Sales
Buyer's Agent in 2022
Tiffany Wiseman
Coldwell Banker (NRT-Southeast-MidAtlantic)
(443) 845-7752
1 Total Sale
TT
Buyer's Agent in 2017
Tahicia Tucker
BHHS PenFed (actual)
(410) 999-5093
1 Total Sale
Seller's Agent in 2015
Andy Ahn
Realty 1 Maryland, LLC
(410) 440-9706
74 Total Sales
Source: Bright MLS
MLS Number: MDHW2053846
APN: 01-596677
Disclaimer: Certain information contained herein is derived from information provided by parties other than Homes.com. All information provided is deemed reliable, but is not guaranteed to be accurate and should be independently verified.
The data relating to real estate for sale on this website appears in part through the BRIGHT Internet Data Exchange program, a voluntary cooperative exchange of property listing data between licensed real estate brokerage firms, and is provided by BRIGHT through a licensing agreement.
Listing information is from various brokers who participate in the Bright MLS IDX program and not all listings may be visible on the site.
The property information being provided on or through the website is for the personal, non-commercial use of consumers and such information may not be used for any purpose other than to identify prospective properties consumers may be interested in purchasing.
Some properties which appear for sale on the website may no longer be available because they are for instance, under contract, sold or are no longer being offered for sale.
Property information displayed is deemed reliable but is not guaranteed.
Copyright 2026 Bright MLS, Inc.
Ask me questions while you tour the home.