
Jamie Durham
(219) 491-2247
75 Total Sales
1 in Hammond
$200,000 Price
Estimated Value: $323,000 - $379,079
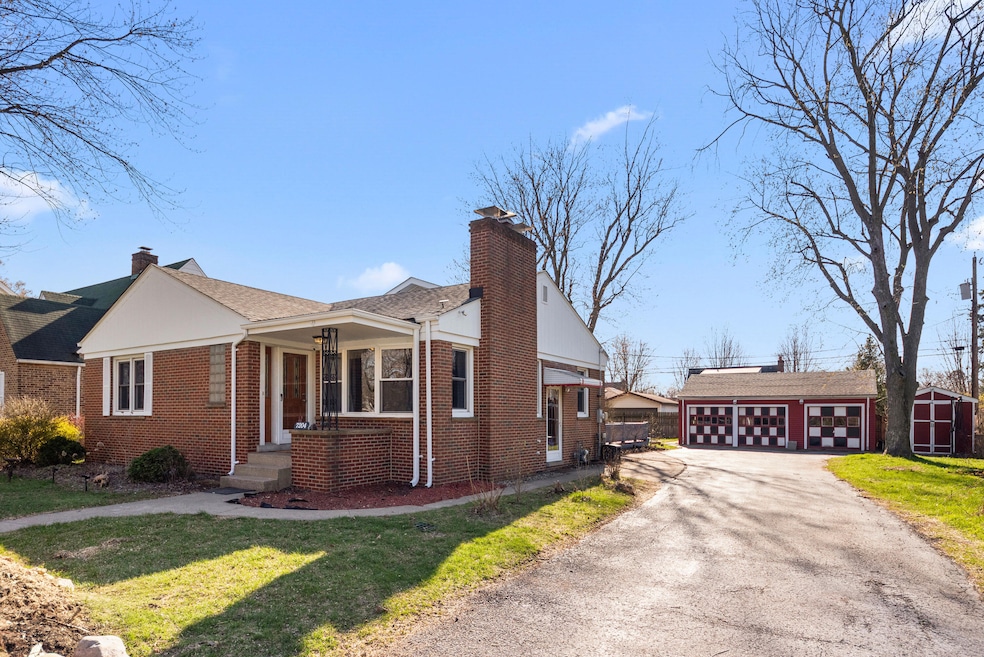
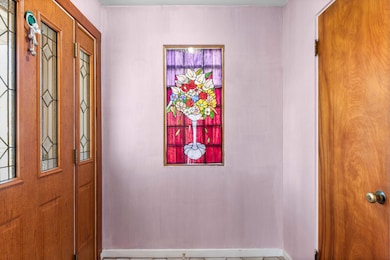
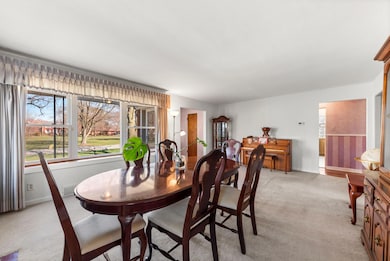
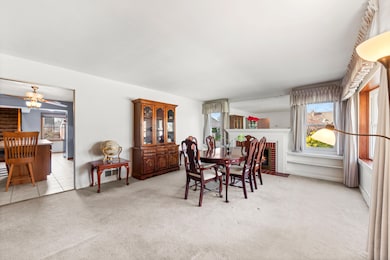
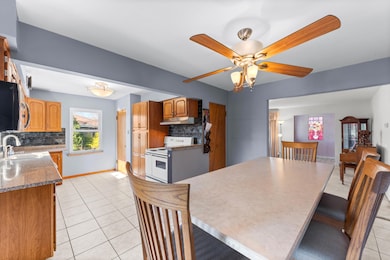
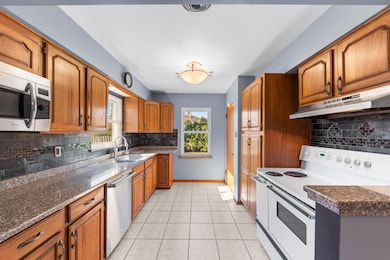
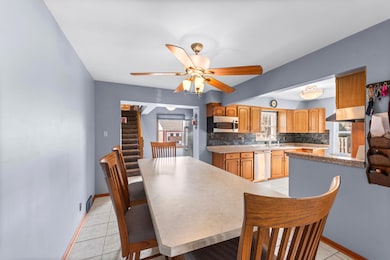
Location, Location, Location! This wonderfully maintained 4-bedroom, 3-bathroom residence offers a large formal dining room with a cozy fireplace, and a spacious kitchen featuring a big center island with seating. The large family room is an entertainer's dream boasting hardwood floors, a convenient wet bar, and glass sliding doors that open to a 20 x 14 deck perfect for outdoor living. Enjoy the convenience of a beautiful main floor bathroom and two bedrooms. The second floor offers two bedrooms including a spacious primary with his and her closets, and a luxurious bathroom featuring a whirlpool tub, separate shower, and a bright skylight. The dry basement provides valuable extra space with a laundry area, a dedicated office, bathroom, ample storage, and room for additional living space to suit your needs. Outside, you'll find a 3-car vinyl-sided garage, a storage shed, and a backyard complete with a play set. This home offers peace of mind with numerous updates including upgraded electric that is code compliant, reliable copper plumbing, and energy-efficient double-hung windows throughout, Beauty Guard front and side doors, a roof replaced in 2016, and both HVAC systems replaced in 2015. Situated in a prime location across from a parkway, minutes from Purdue Northwest, Sportsplex, the largest YMCA in the U.S., expressways and the new South Shore train station, this home offers unparalleled convenience. Ask about the College Bound program for Hammond residents.
Last Agent to Sell the Property
@properties/Christie's Intl RE License #RB18000982 Listed on: 04/10/2025
Last Buyer's Agent
@properties/Christie's Intl RE License #RB18000982 Listed on: 04/10/2025
We collect this data history from publicly available records. To have your information removed, we recommend requesting removal directly through your county’s website.
Jamie Durham
(219) 491-2247
75 Total Sales
1 in Hammond
$200,000 Price
Steve Monsma
(219) 500-6953
166 Total Sales
5 in Hammond
$145K - $270K Price Range
Tanesha Pratt
Coldwell Banker Realty
(630) 895-7761
75 Total Sales
3 in Hammond
$115K - $220K Price Range
David Speckman
(219) 240-0267
56 Total Sales
6 in Hammond
$130K - $210K Price Range
CF
Cirilo Favela
Favela Real Estate, LLC
(708) 323-2597
75 Total Sales
8 in Hammond
$43K - $221K Price Range
Joseph Burdick
Weichert Realtors - Shoreline
(779) 242-2833
155 Total Sales
15 in Hammond
$5K - $250K Price Range
We collect this data history from publicly available records. To have your information removed, we recommend requesting removal directly through your county’s website.
| Date | Buyer | Sale Price | Title Company |
|---|---|---|---|
| -- | Proper Title | ||
| Badar Farook Omer | -- | Chicago Title Co Llc | |
| Badar Farook Omer | -- | None Available |
We collect this data history from publicly available records. To have your information removed, we recommend requesting removal directly through your county’s website.
| Date | Status | Borrower | Loan Amount |
|---|---|---|---|
| Open | $303,050 | ||
| Previous Owner | Badar Farook Omer | $203,000 | |
| Previous Owner | Beck Paul S | $110,000 | |
| Previous Owner | Beck Paul S | $50,000 | |
| Previous Owner | Beck Paul S | $150,000 | |
| Previous Owner | Beck Paul S | $120,000 |
We collect this data history from publicly available records. To have your information removed, we recommend requesting removal directly through your county’s website.
| Date | Event | Price | List to Sale | Price per Sq Ft | Prior Sale |
|---|---|---|---|---|---|
| 08/13/2025 08/13/25 | Sold | $319,000 | -6.1% | $128 / Sq Ft | |
| 07/11/2025 07/11/25 | Pending | -- | -- | -- | |
| 06/23/2025 06/23/25 | Price Changed | $339,900 | -2.9% | $136 / Sq Ft | |
| 06/15/2025 06/15/25 | Price Changed | $349,900 | -2.8% | $140 / Sq Ft | |
| 06/01/2025 06/01/25 | Price Changed | $359,900 | -1.4% | $144 / Sq Ft | |
| 05/16/2025 05/16/25 | Price Changed | $364,900 | -2.7% | $146 / Sq Ft | |
| 04/24/2025 04/24/25 | Price Changed | $374,900 | -3.7% | $150 / Sq Ft | |
| 04/10/2025 04/10/25 | For Sale | $389,500 | +52.7% | $156 / Sq Ft | |
| 11/21/2018 11/21/18 | Sold | $255,000 | 0.0% | $102 / Sq Ft | View Prior Sale |
| 11/21/2018 11/21/18 | Pending | -- | -- | -- | |
| 09/05/2018 09/05/18 | For Sale | $255,000 | -- | $102 / Sq Ft |
We collect this data history from publicly available records. To have your information removed, we recommend requesting removal directly through your county’s website.
| Year | Tax Paid | Tax Assessment Tax Assessment Total Assessment is a certain percentage of the fair market value that is determined by local assessors to be the total taxable value of land and additions on the property. | Land | Improvement |
|---|---|---|---|---|
| 2025 | $4,520 | $353,700 | $48,900 | $304,800 |
| 2024 | $15,486 | $340,600 | $48,900 | $291,700 |
| 2023 | $4,205 | $324,000 | $48,900 | $275,100 |
| 2022 | $4,205 | $307,000 | $48,900 | $258,100 |
| 2021 | $3,808 | $276,300 | $33,600 | $242,700 |
| 2020 | $3,547 | $256,700 | $33,600 | $223,100 |
| 2019 | $3,615 | $248,800 | $33,600 | $215,200 |
| 2018 | $3,064 | $194,800 | $33,600 | $161,200 |
| 2017 | $3,496 | $194,900 | $33,600 | $161,300 |
| 2016 | $2,919 | $184,900 | $33,600 | $151,300 |
| 2014 | $3,268 | $205,400 | $33,600 | $171,800 |
| 2013 | $3,168 | $209,900 | $33,600 | $176,300 |
Seller's Agent in 2025
Christopher Jones
@ Properties
(773) 860-4732
85 Total Sales
Source: Northwest Indiana Association of REALTORS®
MLS Number: 818888
APN: 45-07-08-453-028.000-023
Disclaimer: Certain information contained herein is derived from information provided by parties other than Homes.com. All information provided is deemed reliable, but is not guaranteed to be accurate and should be independently verified.
All data is obtained from various sources and may not have been verified by broker or MLS GRID. Supplied Open House Information is subject to change without notice. All information should be independently reviewed and verified for accuracy. Properties may or may not be listed by the office/agent presenting the information. Some IDX listings have been excluded from this website. Copyright 2026 Multiple Listing Service of the Northwest Indiana Realtors Association Multiple Listing Service (NIRA MLS). All rights reserved. IDX information is provided exclusively for personal, non-commercial use, and may not be used for any purpose other than to identify prospective properties consumers may be interested in purchasing. Information is deemed reliable but not guaranteed.
Listings courtesy of Northwest Indiana Association of REALTORS® as distributed by MLS GRID.
Based on information submitted to the MLS GRID
Ask me questions while you tour the home.