
Yolanda Muckle
Long & Foster Real Estate, Inc.
(240) 363-1736
104 Total Sales
1 in Goddard
$297,000 Price
Estimated Value: $288,755
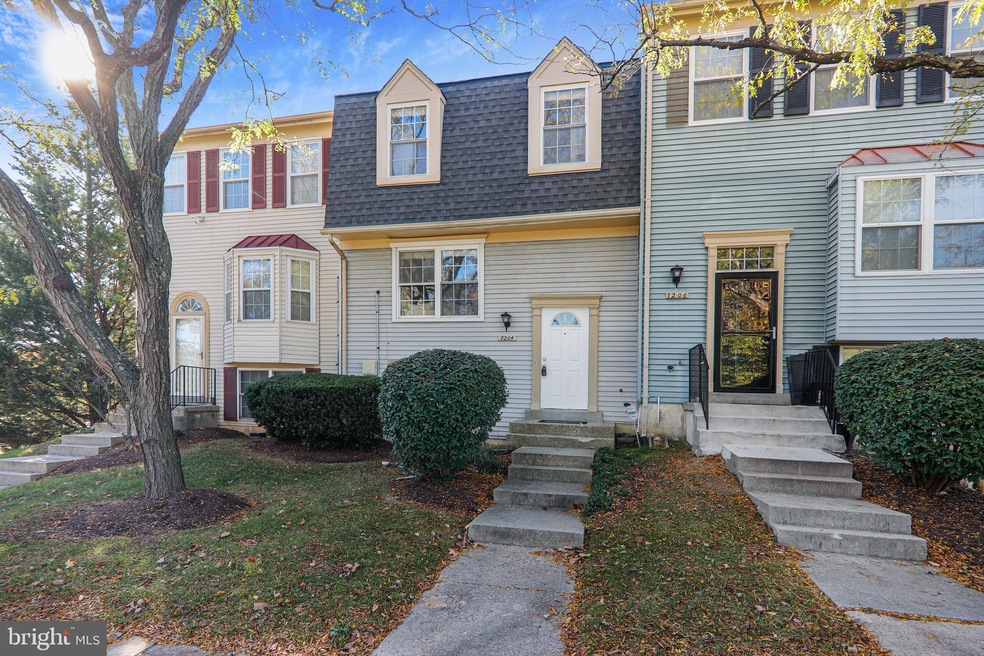
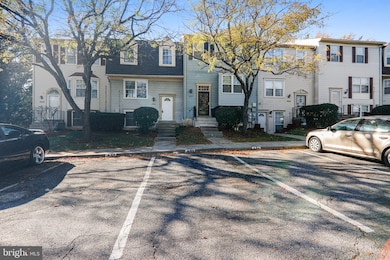
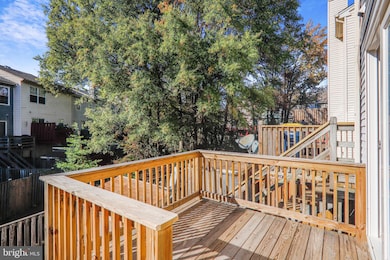
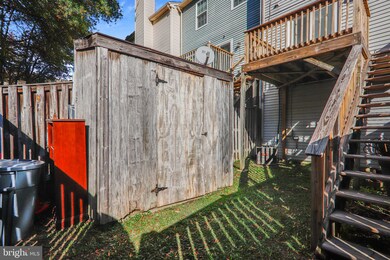
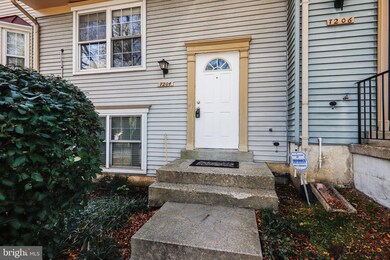
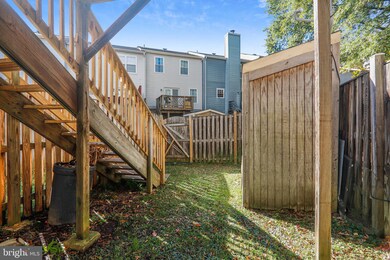
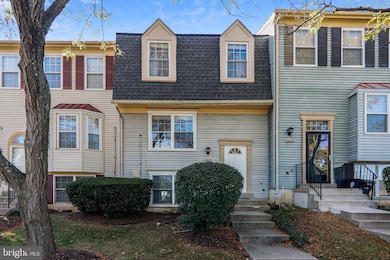
Gorgeous 2 MBR suites, 2 level updated Townhome condo. 2beds, 2.5ba, with fully fenced rear yard & shed. The main level boasts an eat-in kitchen opening onto deck above the fenced rear yard. Currently the living area is set up as both a formal Dining room and Family room, but as the kitchen is so large it could easily be just one huge Family Room. The upper level has 2 large owner bedroom suites each with their own bathrooms, plus the Laundry Area. The fenced yard is fully fenced and the deck is a great place for grilling. Come and make this yours!
Last Agent to Sell the Property
(240) 630-8689 dcrealtorken@gmail.com Samson Properties Listed on: 11/05/2021
Last Buyer's Agent
(443) 542-2251 number1agentandrea@gmail.com Samson Properties License #SP200202664
We collect this data history from publicly available records. To have your information removed, we recommend requesting removal directly through your county’s website.
Yolanda Muckle
Long & Foster Real Estate, Inc.
(240) 363-1736
104 Total Sales
1 in Goddard
$297,000 Price
Hector Mayorga
Compass
(240) 702-1792
114 Total Sales
2 in Goddard
$265K - $270K Price Range
Dylan Hanna
Samson Properties
(202) 929-1331
15 Total Sales
1 in Goddard
$220,000 Price
Steve Queen
Bennett Realty Solutions
(202) 946-3422
85 Total Sales
1 in Goddard
$559,990 Price
Floretta Davis
Samson Properties
(240) 559-5110
143 Total Sales
1 in Goddard
$179,000 Price
Litra Simms
Simms and Associates
(667) 307-7364
50 Total Sales
1 in Goddard
$233,000 Price
We collect this data history from publicly available records. To have your information removed, we recommend requesting removal directly through your county’s website.
| Date | Buyer | Sale Price | Title Company |
|---|---|---|---|
| $260,000 | Stewart Title Company | ||
| Galvez Wilbur Gil | $149,900 | First American Title Ins Co | |
| Xiong Ningxiu | $85,000 | Realty Title Services Inc | |
| Stevens Merlene A Etal | -- | -- | |
| Stevens Merlene | $106,000 | -- |
We collect this data history from publicly available records. To have your information removed, we recommend requesting removal directly through your county’s website.
| Date | Status | Borrower | Loan Amount |
|---|---|---|---|
| Previous Owner | $260,000 | ||
| Previous Owner | Galvez Wilbur Gil | $162,500 | |
| Previous Owner | Galvez Wilbur Gil | $142,405 | |
| Previous Owner | Blackwood Janet | $175,000 |
We collect this data history from publicly available records. To have your information removed, we recommend requesting removal directly through your county’s website.
| Date | Event | Price | List to Sale | Price per Sq Ft |
|---|---|---|---|---|
| 12/15/2021 12/15/21 | Sold | $260,000 | 0.0% | $203 / Sq Ft |
| 11/05/2021 11/05/21 | For Sale | $260,000 | -- | $203 / Sq Ft |
We collect this data history from publicly available records. To have your information removed, we recommend requesting removal directly through your county’s website.
| Year | Tax Paid | Tax Assessment Tax Assessment Total Assessment is a certain percentage of the fair market value that is determined by local assessors to be the total taxable value of land and additions on the property. | Land | Improvement |
|---|---|---|---|---|
| 2025 | $3,810 | $245,000 | ||
| 2024 | $3,810 | $230,000 | $69,000 | $161,000 |
| 2023 | $3,453 | $206,000 | $0 | $0 |
| 2022 | $3,096 | $182,000 | $0 | $0 |
| 2021 | $2,739 | $158,000 | $47,400 | $110,600 |
| 2020 | $5,003 | $142,000 | $0 | $0 |
| 2019 | $1,804 | $126,000 | $0 | $0 |
| 2018 | $2,016 | $110,000 | $25,000 | $85,000 |
| 2017 | $1,987 | $108,667 | $0 | $0 |
| 2016 | -- | $107,333 | $0 | $0 |
| 2015 | $2,500 | $106,000 | $0 | $0 |
| 2014 | $2,500 | $106,000 | $0 | $0 |
Seller's Agent in 2021
Kenneth Bennett
Samson Properties
(240) 899-0356
1 in this area
72 Total Sales
Buyer's Agent in 2021
Andrea Saunders
Samson Properties
(443) 252-3060
1 in this area
49 Total Sales
Seller's Agent in 2013
Jill Mckenzie
Fairfax Realty Premier
(202) 505-4551
20 Total Sales
SS
Buyer's Agent in 2013
Stephanie Swart
Weichert Corporate
(301) 963-8490
10 Total Sales
Source: Bright MLS
MLS Number: MDPG2016758
APN: 21-2304988
Disclaimer: Certain information contained herein is derived from information provided by parties other than Homes.com. All information provided is deemed reliable, but is not guaranteed to be accurate and should be independently verified.
The data relating to real estate for sale on this website appears in part through the BRIGHT Internet Data Exchange program, a voluntary cooperative exchange of property listing data between licensed real estate brokerage firms, and is provided by BRIGHT through a licensing agreement.
Listing information is from various brokers who participate in the Bright MLS IDX program and not all listings may be visible on the site.
The property information being provided on or through the website is for the personal, non-commercial use of consumers and such information may not be used for any purpose other than to identify prospective properties consumers may be interested in purchasing.
Some properties which appear for sale on the website may no longer be available because they are for instance, under contract, sold or are no longer being offered for sale.
Property information displayed is deemed reliable but is not guaranteed.
Copyright 2026 Bright MLS, Inc.
Ask me questions while you tour the home.