
Marilyn Morenz
Chinowth & Cohen
(539) 233-3844
146 Total Sales
2 in Haikey Creek
$289K - $303K Price Range


Estimated Value: $311,603
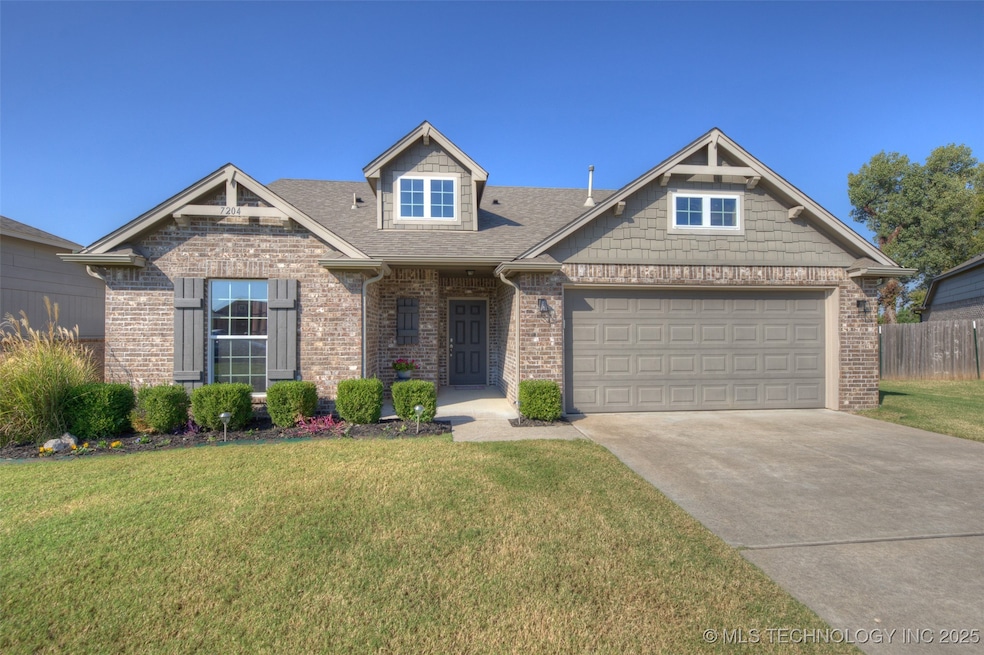
Welcome to this like-new, one-owner home, ideally located in the desirable Broken Arrow School District. Tucked away in a quiet cul de sac and built by award-winning Simmons Homes, this beautifully maintained property backs to a peaceful greenbelt, offering privacy and natural views. Inside you will discover an inviting open floor plan, perfect for both everyday living and entertaining. The spacious primary suite features an ensuite bath with large walk-in closets and plenty of space to unwind.
Conveniently located just moments from major highways, this home offers easy access to the city while providing a serene retreat to come home to.
Last Agent to Sell the Property
Coldwell Banker Select License #127356 Listed on: 10/16/2025
Marilyn Morenz
Chinowth & Cohen
(539) 233-3844
146 Total Sales
2 in Haikey Creek
$289K - $303K Price Range
Catalina Gomez
CG Realty Group LLC
(918) 626-1762
49 Total Sales
1 in Haikey Creek
$707,000 Price
Lisa Goulet
Nassau Ridge Realty
(539) 208-1439
78 Total Sales
1 in Haikey Creek
$228,000 Price
Marc Bullock
We Connect Oklahoma LLC
(539) 233-6179
173 Total Sales
5 in Haikey Creek
$250K - $320K Price Range
Jeanine Koch-Stauffer
Keller Williams Premier
(539) 666-1881
47 Total Sales
2 in Haikey Creek
$255K - $301K Price Range
Francheska Umpierre
Tulsa United Realty Group
(918) 416-0729
139 Total Sales
1 in Haikey Creek
$382,000 Price
We collect this data history from publicly available records. To have your information removed, we recommend requesting removal directly through your county’s website.
| Date | Event | Price | List to Sale | Price per Sq Ft |
|---|---|---|---|---|
| 12/09/2025 12/09/25 | Sold | $304,900 | 0.0% | $187 / Sq Ft |
| 11/11/2025 11/11/25 | Pending | -- | -- | -- |
| 10/16/2025 10/16/25 | For Sale | $304,900 | -- | $187 / Sq Ft |
We collect this data history from publicly available records. To have your information removed, we recommend requesting removal directly through your county’s website.
| Year | Tax Paid | Tax Assessment Tax Assessment Total Assessment is a certain percentage of the fair market value that is determined by local assessors to be the total taxable value of land and additions on the property. | Land | Improvement |
|---|---|---|---|---|
| 2025 | $2,778 | $21,594 | $2,268 | $19,326 |
| 2024 | $2,608 | $20,937 | $2,388 | $18,549 |
| 2023 | $2,608 | $21,297 | $2,363 | $18,934 |
| 2022 | $2,551 | $19,678 | $2,965 | $16,713 |
| 2021 | $2,474 | $19,075 | $2,874 | $16,201 |
| 2020 | $2,517 | $19,075 | $2,874 | $16,201 |
| 2019 | $2,518 | $19,075 | $2,874 | $16,201 |
| 2018 | $2,484 | $19,075 | $2,874 | $16,201 |
| 2017 | $2,496 | $20,075 | $3,025 | $17,050 |
| 2016 | $119 | $912 | $912 | $0 |
Seller's Agent in 2025
Kevin France
Coldwell Banker Select
(918) 261-0115
2 in this area
81 Total Sales
Buyer's Agent in 2025
Alexis Oakes
Coldwell Banker Select
(918) 859-9603
1 in this area
50 Total Sales
Source: MLS Technology
MLS Number: 2543527
APN: 81292-74-04-35770
Disclaimer: Certain information contained herein is derived from information provided by parties other than Homes.com. All information provided is deemed reliable, but is not guaranteed to be accurate and should be independently verified.
IDX information is provided exclusively for personal, non-commercial use, and may not be used for any purpose other than to identify prospective properties consumers may be interested in purchasing.
Information is deemed reliable but not guaranteed.
Ask me questions while you tour the home.