
Jana Jones
CHARLES RUTENBERG REALTY INC
(656) 220-6003
14 Total Sales
1 in Gibsonton
$315,000 Price
Estimated Value: $233,000 - $262,000
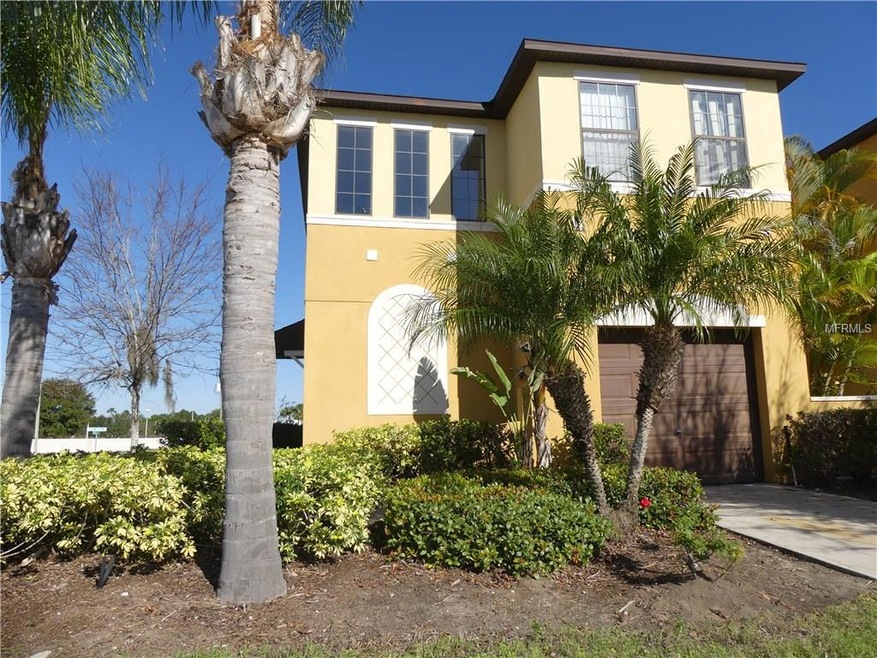
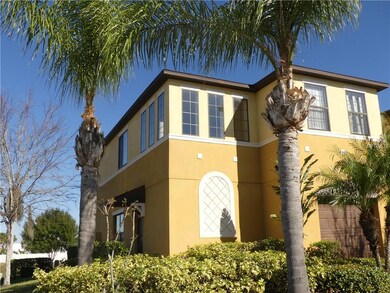
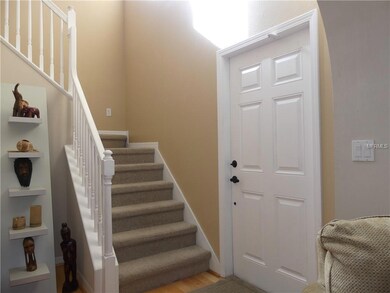
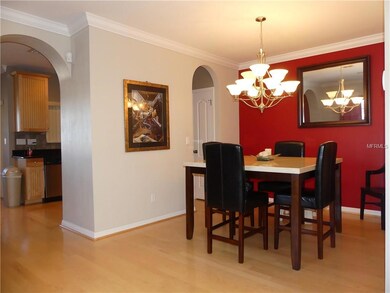
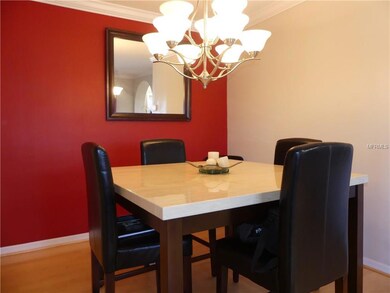
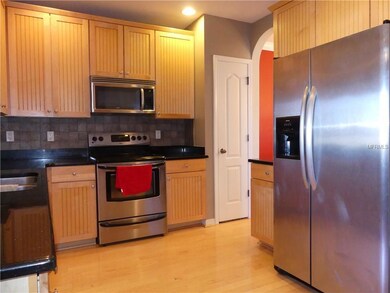
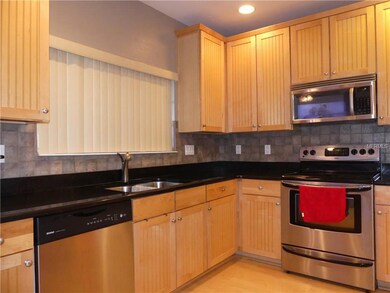
BACK ON THE MARKET! Now is your chance to own this beautiful former model home. Imagine being able to live the Florida life in your corner home, minutes from all the conveniences needed. Stainless steel appliances, surround sound in the LR, crown moulding throughout the home, slate floors in the bathrooms.Do you need an office in your home? Do you need a spot for your computer? Now you have a loft with a built in desk with cabinets to maximize your space and efficiency. Does the thought of carrying your laundry up and down stairs aggravate you? Don't worry the spacious laundry is upstairs, steps from the bedrooms. No detail has been overlooked to make you as comfortable as possible. The only thing that is missing is you.When you are here you are at the crossroads of Tampa Bay. Easy access to Tampa, Pinellas, and Sarasota. Picture starting your morning at the Manatee Viewing Center and ending with an amazing dinner at any of the abundant waterfront restaurants around you. All this and more is minutes from your doorstep. Call now to schedule your appointment before this home is gone.
Last Agent to Sell the Property
Ovidio Sardinas
License #3337805 Listed on: 01/09/2017
We collect this data history from publicly available records. To have your information removed, we recommend requesting removal directly through your county’s website.
Jana Jones
CHARLES RUTENBERG REALTY INC
(656) 220-6003
14 Total Sales
1 in Gibsonton
$315,000 Price
Isabel Allen
FIVE STAR REAL ESTATE OF FLORIDA LLC
(656) 666-4393
29 Total Sales
1 in Gibsonton
$377,000 Price
Keegan Siegfried
LPT REALTY, LLC
(656) 218-5427
421 Total Sales
3 in Gibsonton
$275K - $341K Price Range
Karina Bell
AGILE GROUP REALTY
(210) 361-4074
106 Total Sales
2 in Gibsonton
$319K - $410K Price Range
Lindsey Acker
FOUNDATION REALTY GROUP
(877) 590-7797
21 Total Sales
1 in Gibsonton
$403,000 Price
Karen Boyette
KB REALTY TEAM LLC
(813) 680-5950
591 Total Sales
1 in Gibsonton
$299,000 Price
We collect this data history from publicly available records. To have your information removed, we recommend requesting removal directly through your county’s website.
| Date | Buyer | Sale Price | Title Company |
|---|---|---|---|
| $165,000 | Majesty Title Services | ||
| $130,000 | Landcastle Title Llc | ||
| $92,000 | First American Title Ins Co | ||
| $180,000 | B D R Title Corporation |
We collect this data history from publicly available records. To have your information removed, we recommend requesting removal directly through your county’s website.
| Date | Status | Borrower | Loan Amount |
|---|---|---|---|
| Open | $115,000 | ||
| Previous Owner | $182,000 | ||
| Previous Owner | $81,700 | ||
| Previous Owner | $90,000 |
We collect this data history from publicly available records. To have your information removed, we recommend requesting removal directly through your county’s website.
| Date | Event | Price | List to Sale | Price per Sq Ft | Prior Sale |
|---|---|---|---|---|---|
| 06/05/2017 06/05/17 | Off Market | $130,000 | -- | -- | |
| 03/07/2017 03/07/17 | Sold | $130,000 | -3.7% | $71 / Sq Ft | |
| 02/11/2017 02/11/17 | Pending | -- | -- | -- | |
| 01/09/2017 01/09/17 | For Sale | $135,000 | +46.7% | $74 / Sq Ft | |
| 08/04/2014 08/04/14 | Off Market | $92,000 | -- | -- | |
| 04/29/2014 04/29/14 | Sold | $92,000 | -16.3% | $50 / Sq Ft | View Prior Sale |
| 03/15/2014 03/15/14 | Pending | -- | -- | -- | |
| 03/05/2014 03/05/14 | Price Changed | $109,900 | -33.4% | $60 / Sq Ft | |
| 02/19/2014 02/19/14 | For Sale | $164,900 | -- | $90 / Sq Ft |
We collect this data history from publicly available records. To have your information removed, we recommend requesting removal directly through your county’s website.
| Year | Tax Paid | Tax Assessment Tax Assessment Total Assessment is a certain percentage of the fair market value that is determined by local assessors to be the total taxable value of land and additions on the property. | Land | Improvement |
|---|---|---|---|---|
| 2025 | $4,553 | $252,168 | $25,182 | $226,986 |
| 2024 | $4,553 | $242,007 | $24,166 | $217,841 |
| 2023 | $4,304 | $244,382 | $24,405 | $219,977 |
| 2022 | $3,864 | $213,923 | $21,359 | $192,564 |
| 2021 | $3,444 | $161,335 | $16,106 | $145,229 |
| 2020 | $3,216 | $151,010 | $15,075 | $135,935 |
| 2019 | $3,165 | $149,716 | $14,945 | $134,771 |
| 2018 | $3,339 | $157,080 | $0 | $0 |
| 2017 | $2,304 | $105,704 | $0 | $0 |
| 2016 | $2,223 | $88,452 | $0 | $0 |
| 2015 | $1,980 | $80,411 | $0 | $0 |
| 2014 | $974 | $73,027 | $0 | $0 |
| 2013 | -- | $59,667 | $0 | $0 |
O
Seller's Agent in 2017
Ovidio Sardinas
Buyer's Agent in 2017
Jennifer Pichette-Fieo
RE/MAX
(813) 494-4873
420 Total Sales
Buyer's Agent in 2017
Jennifer Fieo
RE/MAX
(813) 672-9000
Buyer's Agent in 2014
Tammy Jenkins
SK REALTY
(813) 478-9885
41 Total Sales
Source: Stellar MLS
MLS Number: P4713681
APN: U-11-31-19-84Z-000018-00001.0
Disclaimer: Certain information contained herein is derived from information provided by parties other than Homes.com. All information provided is deemed reliable, but is not guaranteed to be accurate and should be independently verified.
All data is obtained from various sources and may not have been verified by broker or MLS GRID. Supplied Open House Information is subject to change without notice. All information should be independently reviewed and verified for accuracy. Properties may or may not be listed by the office/agent presenting the information. Some IDX listings have been excluded from this website. IDX information is provided exclusively for personal, non-commercial use, and may not be used for any purpose other than to identify prospective properties consumers may be interested in purchasing. Information is deemed reliable but not guaranteed.
Listings courtesy of Stellar MLS as distributed by MLS GRID.
Based on information submitted to the MLS GRID
Listing Information presented by local MLS brokerage: Ten-X - (888)-952-6393
Ask me questions while you tour the home.