
Tory Kuehner
Compass Carolinas LLC
(910) 679-9318
39 Total Sales
1 in Ogden
$550,000 Price
Estimated Value: $535,000 - $684,000
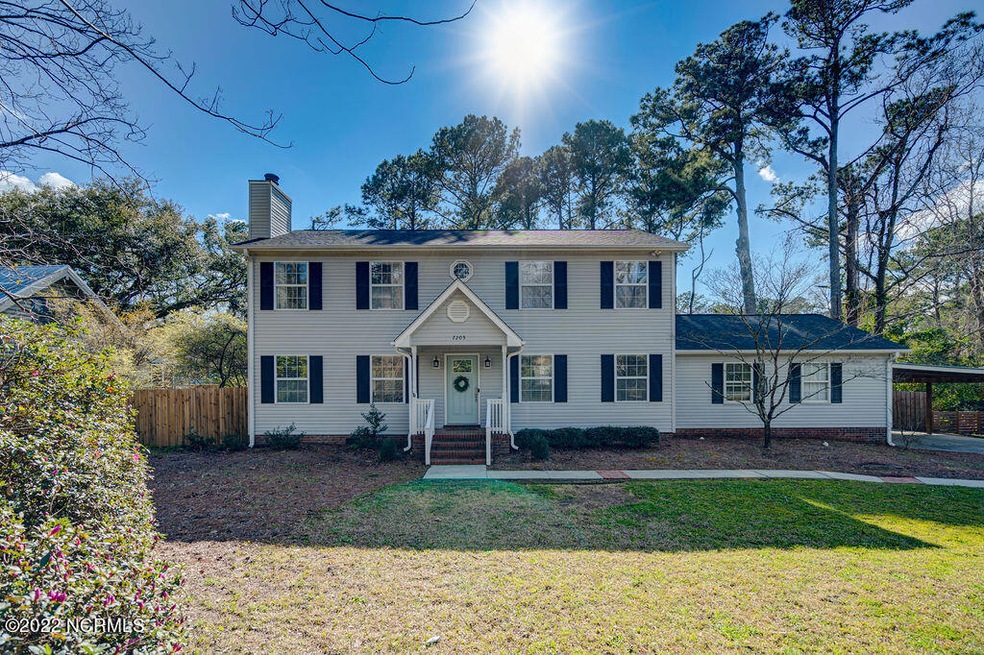
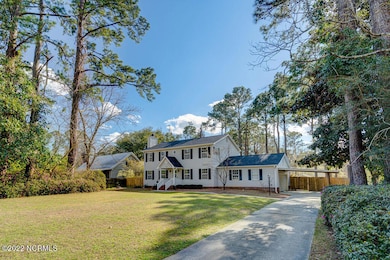
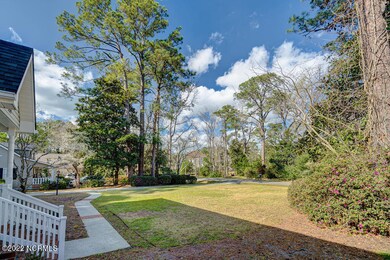
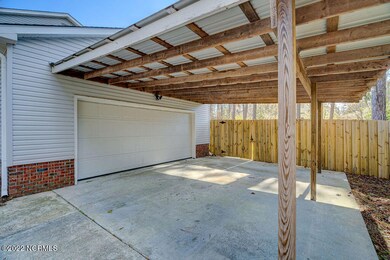
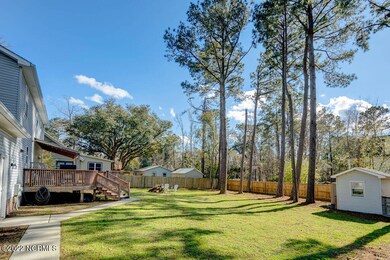
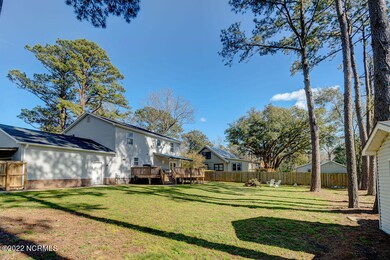
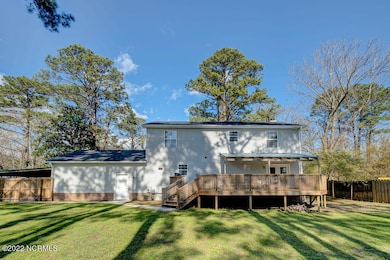
Don't be fooled by it's traditional exterior! This home's large front yard and classic, covered porch quickly give way to an updated interior with a modern flare. A neutral toned, low maintenance LVP flooring flows throughout the home. The generous sized kitchen features a factory painted cabinet with coordinating quartz counter tops, nickel hardware, stainless steel appliances, subway tile backsplash, flush mount LED lighting, and large island for additional storage and prep space. The adjacent dining room is completely open to kitchen and offers two windows to allow natural light to fill the spaces. On the other side of the centrally located staircase, the living room and sitting area offer more open space with windows on 3 sides to bring in more light. A wood burning fireplace features a whitewashed brick surround and wood mantle. You'll find all 3 bedrooms upstairs, including an oversize master suite with large sitting area, 2 walk in closets and wall-mounted clothes lockers. The master bathroom features a tiled shower with sliding glass doors and double vanity. In fact, all 3 full bathrooms offer painted cabinets, quartz counters, undermount sinks, tiled showers, and updated toilets. The partially covered back deck is a perfect spot for a BBQ gathering or just watching the kiddos play in the privacy-fenced back yard. A side entry two car garage and carport mean there's covered parking for several cars. With a nearly 1/2 acre lot, no HOA, convenient location just off Middle Sound Loop Rd, and desirable schools, this is your opportunity to live the ''Loop Life''. And it's an opportunity that just won't last long.
Last Agent to Sell the Property
Coldwell Banker Sea Coast Advantage License #264373 Listed on: 03/22/2022
Last Buyer's Agent
Berkshire Hathaway HomeServices Carolina Premier Properties License #277495
We collect this data history from publicly available records. To have your information removed, we recommend requesting removal directly through your county’s website.
Tory Kuehner
Compass Carolinas LLC
(910) 679-9318
39 Total Sales
1 in Ogden
$550,000 Price
Melissa Martin
Harpo Properties LLC
(910) 795-4630
170 Total Sales
1 in Ogden
$340,000 Price
Pinpoint Properties
Real Broker, LLC
(910) 698-8161
234 Total Sales
3 in Ogden
$235K - $323K Price Range
Derek Stiefel
Keller Williams Innovate-Wilmington
(980) 550-4618
51 Total Sales
1 in Ogden
$764,000 Price
Rob Warwick
Coldwell Banker Sea Coast Advantage
(910) 807-7356
362 Total Sales
11 in Ogden
$189K - $1.7M Price Range
Lois Potratz
Corcoran HM Properties
(910) 679-9541
55 Total Sales
3 in Ogden
$471K - $782K Price Range
We collect this data history from publicly available records. To have your information removed, we recommend requesting removal directly through your county’s website.
| Date | Buyer | Sale Price | Title Company |
|---|---|---|---|
| $450,000 | None Listed On Document | ||
| Thorpe Stefan | $330,000 | None Available | |
| Hostetler Michael B | -- | None Available | |
| Hostetler Heather L | $230,000 | None Available | |
| Lee Samuel Amanda Keel | $210,000 | -- | |
| Blazer Gary Edward Cecilia R | $159,000 | -- | |
| Hand Christpher G W Lynn H | $148,000 | -- | |
| Kirk Norbin W Doris L | -- | -- | |
| Kirk Norbin W Doris L | $35,000 | -- | |
| Sanders Kenneth W | -- | -- | |
| Canady Louella E | -- | -- |
We collect this data history from publicly available records. To have your information removed, we recommend requesting removal directly through your county’s website.
| Date | Status | Borrower | Loan Amount |
|---|---|---|---|
| Open | $450,000 | ||
| Previous Owner | Thorpe Stefan | $250,000 | |
| Previous Owner | Thorpe Stefan | $247,500 | |
| Previous Owner | Hostetler Heather | $210,000 | |
| Previous Owner | Hostetler Heather L | $218,500 |
We collect this data history from publicly available records. To have your information removed, we recommend requesting removal directly through your county’s website.
| Date | Event | Price | List to Sale | Price per Sq Ft | Prior Sale |
|---|---|---|---|---|---|
| 07/14/2022 07/14/22 | Sold | $450,000 | -1.1% | $200 / Sq Ft | |
| 06/06/2022 06/06/22 | Pending | -- | -- | -- | |
| 05/31/2022 05/31/22 | Price Changed | $455,000 | -4.2% | $202 / Sq Ft | |
| 05/16/2022 05/16/22 | Price Changed | $475,000 | -3.1% | $211 / Sq Ft | |
| 04/29/2022 04/29/22 | Price Changed | $490,000 | +5.4% | $218 / Sq Ft | |
| 04/29/2022 04/29/22 | For Sale | $465,000 | 0.0% | $206 / Sq Ft | |
| 04/02/2022 04/02/22 | Pending | -- | -- | -- | |
| 03/31/2022 03/31/22 | For Sale | $465,000 | +40.9% | $206 / Sq Ft | |
| 11/20/2019 11/20/19 | Sold | $330,000 | -5.7% | $147 / Sq Ft | View Prior Sale |
| 10/15/2019 10/15/19 | Pending | -- | -- | -- | |
| 07/12/2019 07/12/19 | For Sale | $349,900 | +52.1% | $156 / Sq Ft | |
| 01/31/2017 01/31/17 | Sold | $230,000 | -11.2% | $103 / Sq Ft | View Prior Sale |
| 01/19/2017 01/19/17 | Pending | -- | -- | -- | |
| 06/28/2016 06/28/16 | For Sale | $259,000 | -- | $116 / Sq Ft |
We collect this data history from publicly available records. To have your information removed, we recommend requesting removal directly through your county’s website.
| Year | Tax Paid | Tax Assessment Tax Assessment Total Assessment is a certain percentage of the fair market value that is determined by local assessors to be the total taxable value of land and additions on the property. | Land | Improvement |
|---|---|---|---|---|
| 2025 | $2,267 | $579,400 | $123,500 | $455,900 |
| 2023 | $2,007 | $371,200 | $141,700 | $229,500 |
| 2022 | $1,950 | $356,800 | $141,700 | $215,100 |
| 2021 | $1,965 | $356,800 | $141,700 | $215,100 |
| 2020 | $1,709 | $270,200 | $110,900 | $159,300 |
| 2019 | $1,709 | $270,200 | $110,900 | $159,300 |
| 2018 | $1,709 | $270,200 | $110,900 | $159,300 |
| 2017 | $1,750 | $270,200 | $110,900 | $159,300 |
| 2016 | $1,617 | $233,300 | $91,400 | $141,900 |
| 2015 | $1,502 | $233,300 | $91,400 | $141,900 |
| 2014 | $1,477 | $233,300 | $91,400 | $141,900 |
Seller's Agent in 2022
Joel Sheesley
Coldwell Banker Sea Coast Advantage
(910) 799-3435
117 Total Sales
Buyer's Agent in 2022
Jason Wenger
Berkshire Hathaway HomeServices Carolina Premier Properties
(910) 777-8802
30 Total Sales
Seller's Agent in 2019
Ashley Garner
Intracoastal Realty Corporation
(910) 256-4503
128 Total Sales
JH
Seller's Agent in 2017
Jimmy Hopkins
Intracoastal Realty Corp
Buyer's Agent in 2017
Tim Kelly
Coastal Properties
(910) 540-3607
18 Total Sales
TK
Buyer's Agent in 2017
Timothy Kelly
Coldwell Banker Sea Coast Advantage
Source: Hive MLS
MLS Number: 100318230
APN: R04400-003-021-011
Disclaimer: Certain information contained herein is derived from information provided by parties other than Homes.com. All information provided is deemed reliable, but is not guaranteed to be accurate and should be independently verified.
The data relating to real estate on this web site comes in part from the Internet Data Exchange program of Hive MLS LLC. All information is deemed reliable but not guaranteed and should be independently verified. All properties are subject to prior sale, change, or withdrawal. Neither listing broker(s) nor Homesnap, Inc. shall be responsible for any typographical errors, misinformation, or misprints, and shall be held totally harmless from any damages arising from reliance upon these data. ©2026 Hive MLS LLC
Ask me questions while you tour the home.