7205 Bayside Ct McLean, VA 22101
McLean AreaEstimated payment $19,805/month
Highlights
- New Construction
- Rooftop Deck
- Open Floorplan
- Kent Gardens Elementary School Rated A
- Eat-In Gourmet Kitchen
- Wolf Appliances
About This Home
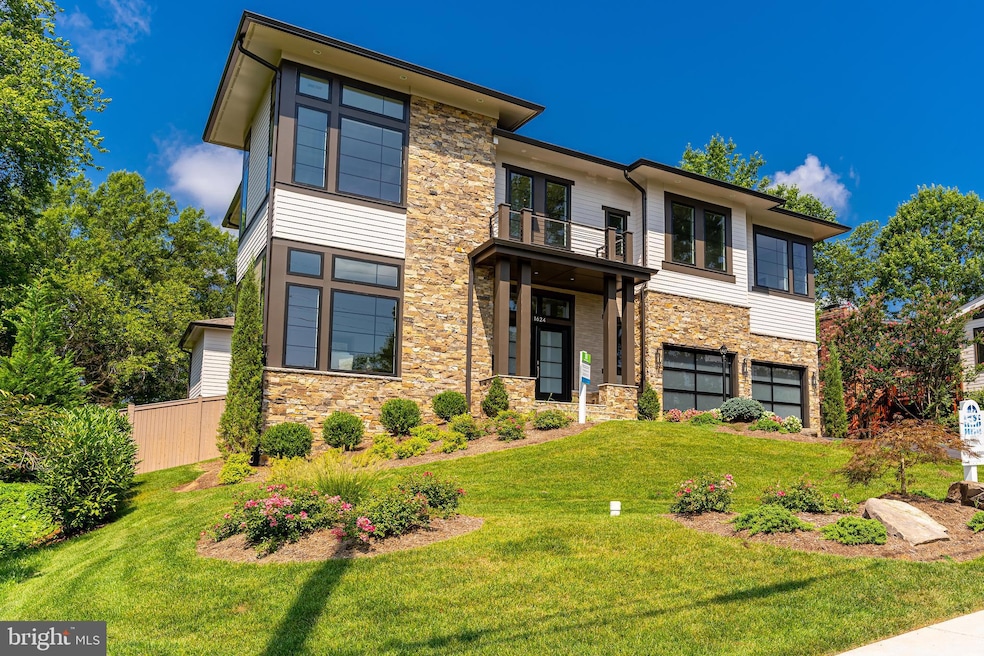
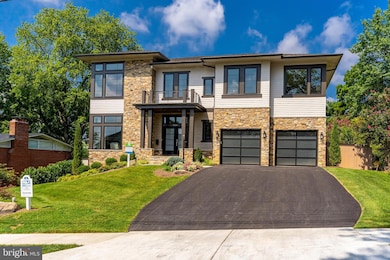
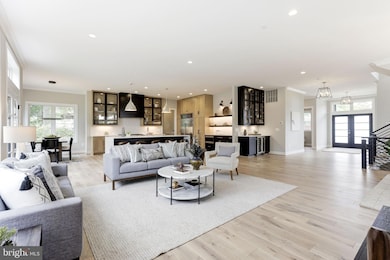
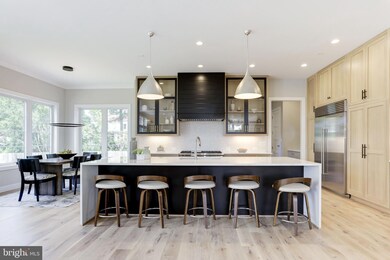
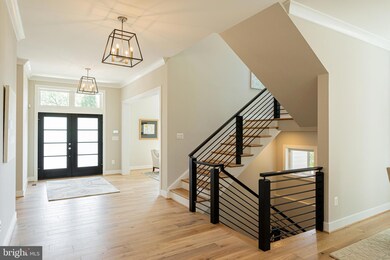
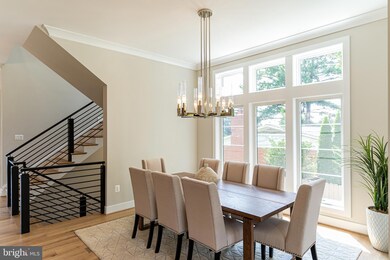
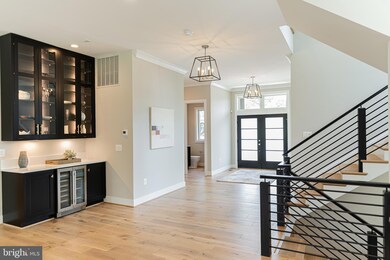
PHOTOS OF A SIMILAR-STYLE HOME BUILT PREVIOUSLY. This residence captures a rare balance of warmth, serenity, and a clean contemporary feel — sophisticated yet comfortable, open yet inviting. Perfectly positioned at the end of a quiet cul-de-sac, 7205 Bayside Court offers a private retreat just moments from all that McLean has to offer. Inside, the airy, light-filled layout centers on a stunning chef’s kitchen with Sub-Zero, Wolf, and Cove appliances, custom ceiling-height cabinetry, and an expansive waterfall island. A 16-foot glass wall opens from the family room to a spacious deck with a natural gas rough-in, creating effortless indoor-outdoor living and entertaining. A highlight of the design is the main-level bedroom suite — a luxurious, private space ideal for guests, extended family, or future flexibility. Upstairs, the primary suite feels like a personal sanctuary, featuring dual walk-in closets, a coffee/wine bar, and a private terrace. Four additional guest suites, an upper loft, and a rooftop deck provide additional places to gather, relax, or work. The fully finished lower level offers a large recreation room with fireplace, a stunning wet bar with appliances, bedroom suite, exercise room, hobby room, and flexible finished space perfect for media or play. Additional features include a three-car garage, elevator shaft, tall 8-foot interior doors, security and sound prewiring, and irrigation rough-in. Construction is scheduled to begin soon — offering a limited opportunity to collaborate with Gulick’s professional designer to personalize the finishes and features, making this home distinctly your own. The location is just as exceptional as the home itself — minutes to Tysons Corner’s world-class shopping and dining, McLean’s charming downtown and weekly farmers market, and a network of nearby parks, trails, and recreation areas that define the area’s natural beauty. With top-rated Fairfax County schools and a peaceful community setting, 7205 Bayside Court offers a lifestyle that is both refined and refreshingly livable. Schedule a private tour to walk the lot and meet in the Design Studio to review plans and explore finishes. This is a rare opportunity to bring your vision to life in one of McLean’s most coveted locations. Photos are of a similar home of the same model.
Listing Agent
(202) 296-1203 sales@urbanpace.com Urban Pace Polaris, Inc. Brokerage Phone: 2022961203 License #0225271479 Listed on: 05/31/2026
Home Details
Home Type
- Single Family
Year Built
- Built in 2026 | New Construction
Lot Details
- 17,483 Sq Ft Lot
- Property is in excellent condition
- Property is zoned 130
Parking
- 3 Car Attached Garage
- Front Facing Garage
- Garage Door Opener
Home Design
- Contemporary Architecture
- Cement Siding
- Stone Siding
- Concrete Perimeter Foundation
Interior Spaces
- Property has 3 Levels
- Open Floorplan
- Bar
- Crown Molding
- Recessed Lighting
- 1 Fireplace
- Family Room Off Kitchen
- Formal Dining Room
- Wood Flooring
Kitchen
- Eat-In Gourmet Kitchen
- Breakfast Area or Nook
- Butlers Pantry
- Wolf Appliances
- Kitchen Island
Bedrooms and Bathrooms
- 6 Main Level Bedrooms
- En-Suite Bathroom
- Walk-In Closet
- Soaking Tub
- Bathtub with Shower
- Walk-in Shower
Finished Basement
- Walk-Out Basement
- Basement Fills Entire Space Under The House
- Rear Basement Entry
- Basement Windows
Accessible Home Design
- Accessible Elevator Installed
Outdoor Features
- Rooftop Deck
- Patio
- Terrace
Schools
- Kent Gardens Elementary School
- Longfellow Middle School
- Mclean High School
Utilities
- Forced Air Zoned Heating and Cooling System
- Heating System Uses Natural Gas
- Heat Pump System
- Natural Gas Water Heater
Community Details
- No Home Owners Association
- Lewinsville Heights Subdivision
Listing and Financial Details
- Tax Lot 28
- Assessor Parcel Number 0303 10 0028
Map
Home Values in the Area
Average Home Value in this Area
Tax History
We collect this data history from publicly available records. To have your information removed, we recommend requesting removal directly through your county’s website.
| Year | Tax Paid | Tax Assessment Tax Assessment Total Assessment is a certain percentage of the fair market value that is determined by local assessors to be the total taxable value of land and additions on the property. | Land | Improvement |
|---|---|---|---|---|
| 2025 | $14,770 | $1,201,020 | $549,000 | $652,020 |
| 2024 | $13,472 | $1,093,300 | $499,000 | $594,300 |
| 2023 | $12,209 | $1,017,680 | $499,000 | $518,680 |
| 2022 | $10,815 | $945,740 | $444,000 | $501,740 |
| 2021 | $10,548 | $848,110 | $408,000 | $440,110 |
| 2020 | $10,421 | $833,050 | $408,000 | $425,050 |
| 2019 | $10,131 | $807,750 | $408,000 | $399,750 |
| 2018 | $9,243 | $803,750 | $404,000 | $399,750 |
| 2017 | $10,609 | $866,910 | $400,000 | $466,910 |
| 2016 | $9,699 | $791,690 | $396,000 | $395,690 |
| 2015 | $9,192 | $776,690 | $381,000 | $395,690 |
| 2014 | $9,048 | $765,770 | $374,000 | $391,770 |
Property History
We collect this data history from publicly available records. To have your information removed, we recommend requesting removal directly through your county’s website.
| Date | Event | Price | List to Sale | Price per Sq Ft | Prior Sale |
|---|---|---|---|---|---|
| 05/31/2026 05/31/26 | For Sale | $3,500,000 | +180.0% | $515 / Sq Ft | |
| 07/01/2025 07/01/25 | Sold | $1,250,000 | 0.0% | $940 / Sq Ft | View Prior Sale |
| 06/30/2025 06/30/25 | For Sale | $1,250,000 | 0.0% | $940 / Sq Ft | |
| 07/01/2022 07/01/22 | Rented | $3,900 | 0.0% | -- | |
| 06/22/2022 06/22/22 | For Rent | $3,900 | -- | -- |
Purchase History
We collect this data history from publicly available records. To have your information removed, we recommend requesting removal directly through your county’s website.
| Date | Type | Sale Price | Title Company |
|---|---|---|---|
| Bargain Sale Deed | $1,250,000 | Commonwealth Title | |
| Quit Claim Deed | -- | None Available | |
| Warranty Deed | $830,000 | -- | |
| Warranty Deed | $610,000 | -- |
Mortgage History
We collect this data history from publicly available records. To have your information removed, we recommend requesting removal directly through your county’s website.
| Date | Status | Loan Amount | Loan Type |
|---|---|---|---|
| Open | $300,000 | No Value Available | |
| Open | $6,000,000 | New Conventional | |
| Previous Owner | $651,000 | New Conventional | |
| Previous Owner | $622,500 | New Conventional |
Source: Bright MLS
MLS Number: VAFX2276750

APN: 0303-10-0028
Disclaimer: Certain information contained herein is derived from information provided by parties other than Homes.com. All information provided is deemed reliable, but is not guaranteed to be accurate and should be independently verified.
The data relating to real estate for sale on this website appears in part through the BRIGHT Internet Data Exchange program, a voluntary cooperative exchange of property listing data between licensed real estate brokerage firms, and is provided by BRIGHT through a licensing agreement.
Listing information is from various brokers who participate in the Bright MLS IDX program and not all listings may be visible on the site.
The property information being provided on or through the website is for the personal, non-commercial use of consumers and such information may not be used for any purpose other than to identify prospective properties consumers may be interested in purchasing.
Some properties which appear for sale on the website may no longer be available because they are for instance, under contract, sold or are no longer being offered for sale.
Property information displayed is deemed reliable but is not guaranteed.
Copyright 2026 Bright MLS, Inc.
- 7216 Davis Ct
- 1639 Warner Ave
- 1706 Olney Rd
- 1646 La Salle Ave
- 1644 La Salle Ave
- 1605 Hunting Ave
- 1629 Seneca Ave
- 1551 Evers Dr
- 1795 Westwind Way Unit 51
- 1812 Olney Rd
- 7100 Tyndale St
- 1543 Hunting Ave
- 1558 Mclean Commons Ct
- 1733 Chain Bridge Rd
- 1821 Olmstead Dr
- 7420 Tillman Dr
- 7000 Tyndale St
- 1746 McKenna Point Dr Unit 1601
- 7328 Aynsley Ln
- 6928 Girard St
- 1636 Great Falls St
- 7109 Davis Ct
- 1606 Mary Ellen Ct
- 1633 Warner Ave
- 1751 Westwind Way Unit 38B
- 1703 Westwind Way Unit 7-B
- 7489 Carriage Hills Dr
- 1708 Anderson Rd
- 1803 Anderson Rd
- 1550 Mclean Commons Ct
- 1653 Anderson Rd
- 6933 Tyndale St
- 7514 Sawyer Farm Way
- 1604 Colonial Ln
- 7433 Tillman Dr
- 7412 Hallcrest Dr
- 6924 Mclean Park Manor Ct
- 7480 Birdwood Ave
- 1556 Westmoreland St
- 1575 Anderson Rd
Ask me questions while you tour the home.