NOT LISTED FOR SALE

Estimated Value: $738,000 - $816,904

3 Beds
4 Baths
2,522 Sq Ft
$306/Sq Ft Est. Value

Sale Details

Date Sold: March 21, 2023

Last sale price $770,000 $305 Per Sq Ft

Current estimated payment $5,053 / mo

14 Days on Market

Highlights

  • Eat-In Gourmet Kitchen
  • Open Floorplan
  • Great Room
  • Clarksville Middle School Rated A
  • Colonial Architecture
  • Upgraded Countertops

About This Home

As of March 2023

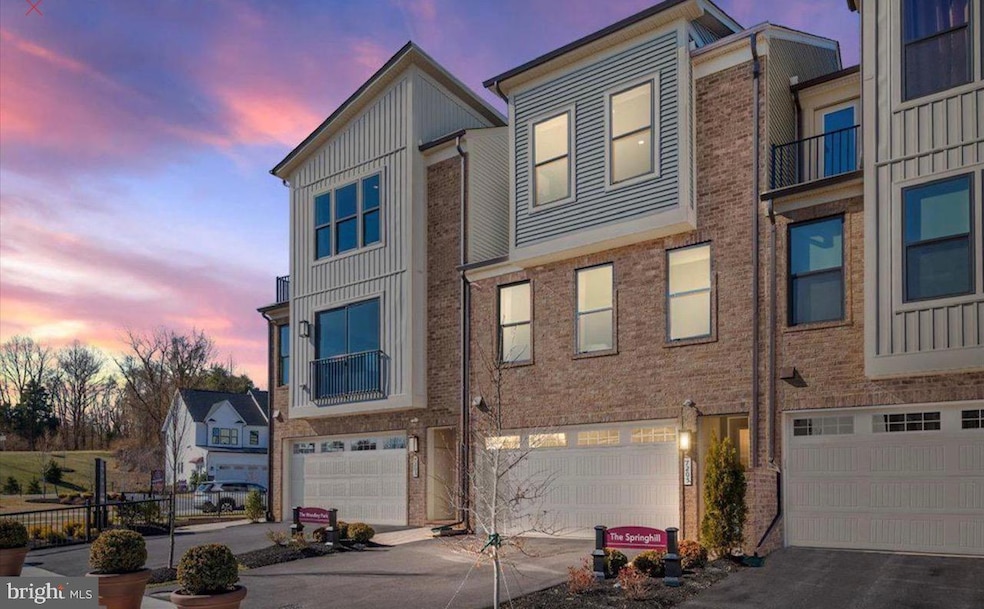
HURRY! Built in 2021 by NV Homes in one of Howard County’s newest, and best neighborhoods.
Great schools include top rated Clarksville Middle School & River Hill High School.


This “Springhill” model boasts a Living Area of 2,446 sqft; it is a former Model Home for the new Cedar Creek community.


Cedar Creek Townhouses are SOLD OUT, so this is your rare opportunity to purchase here.


NEARLY NEW, this townhouse was first occupied starting in just May of 2022!


Centrally located between Baltimore and Washington DC, Columbia Maryland is consistently ranked as one of TOP cities in the entire USA!


As a former Model Home, this home is full of Builder Upgrades.

Three bedrooms, two full baths, two half baths…….9ft Ceilings on ALL three levels…..super durable Tile and Luxury Vinyl Plank Flooring on most areas of each level…….. lots of extra Ceiling LED Recessed Lights……..Many Windows allow natural light……..the Builder’s fashionable window treatments convey with the property………the large BALCONY features ample Seating Area and a beautiful Gas Fireplace with easy control over the color of the flames (blue, green or red!).


KITCHEN: full Stainless Steel Appliance Package with Wall Oven, Gas Cooktop…….huge “Farm-Country” Stainless Steel Sink……..Quartz Countertops………Kitchen Faucet with “Touch Control”………beautiful Pendant Lights over the large Kitchen Island……..beautiful upgraded, full BACKSPLASH Tiles on the walls……..Under Cabinet Lighting Package for the counter tops……….lots of Upgraded Cabinets and “Soft Close Drawers” for all your needs……..Convenient Wall Pantry at the kitchen dining area.


UPSTAIRS: layout with super convenient Washer and Dryer Laundry closet.
The Master Bedroom features a Tray Celling, large Walk-In Closet with plenty of space and lots of Wire Shelving.
The Master Bath features Dual Sink Vanities, natural lighting and an Enclosed Toilet Room.
The other upstairs Bedrooms are good sized with Recessed Lighting and a large Wall Closet.


The Basement Rec Room and Living Room are pre-wired for Wall Mounting your TV’s.

All wiring is in place to make the home a TOTAL SMART HOME, if the Buyer wishes.

Day/Night Cameras in front and back, plus a Hardwired Alarm System were installed by the Builder.


Energy Efficient Appliances also include a Whole House Humidifier that works together with the furnace to keep the home comfortable in all seasons.

Both the Thermostat, and the Garage Door Opener work with your phone for Remote Control of your Nest Thermostat and Garage Door Opener (sign up with Amazon to have deliveries placed inside the garage!).

The TWO CAR GARAGE also contains a separate Furnace/Utility/Tankless Water Heater Room, and a pre-wired Electric Car Charging Port.


HOA is a low $95/mo; NO separate Columbia Association Tax.
You have the option of signing up for the Columbia Association to allow reduced fees for access to Fitness Centers, the Ice Rink, Swimming Pools and Sports Parks.


NEIGHBORHOOD INFO: Cedar Creek is EXCELLENT for walking and biking!
The neighborhood is a nice mixture of $1Million + single family homes, big Townhouses and mini “Pocket Parks”.

Cedar Creek has the advantage of being lined mostly by protected forest and an established adjacent neighborhood….no annoying traffic passing through!

The adjacent neighborhood of Pointers Run is GREAT for walking year-round.
Access is easy from Cedar Creek to Pointers Run, especially nice during Summer, where the streets are lined with mature SHADE trees. There is also easy access to the River Hill Community Swim Center, and the FANTASTIC-endless Howard County PAVED Walking /Biking Trails and child play areas!


A Private Trail will soon be installed by the Builder for easy access from Cedar Creek to the Robinson Nature Center.

Last Agent to Sell the Property

Alex Hodges

(703) 242-0005 alex.hodges@yahoo.com Cottage Street Realty LLC Listed on: 01/31/2023

Last Buyer's Agent

Jamal Gray

(240) 737-5000 gray.jamal@gmail.com Keller Williams Preferred Properties

Keller Williams Preferred Properties

Townhouse Details

Home Type

  • Townhome

Est. Annual Taxes

  • $7,668

Year Built

  • Built in 2021

Lot Details

  • 2,081 Sq Ft Lot
  • Property is in excellent condition

HOA Fees

  • $95 Monthly HOA Fees

Parking

  • 2 Car Direct Access Garage
  • 2 Driveway Spaces
  • Electric Vehicle Home Charger
  • Front Facing Garage
  • Garage Door Opener

Home Design

  • Colonial Architecture
  • Brick Exterior Construction
  • Slab Foundation
  • Shingle Roof
  • Aluminum Siding
  • Vinyl Siding

Interior Spaces

  • 2,522 Sq Ft Home
  • Property has 3 Levels
  • Open Floorplan
  • Ceiling height of 9 feet or more
  • Recessed Lighting
  • Gas Fireplace
  • Double Pane Windows
  • Entrance Foyer
  • Great Room
  • Living Room
  • Combination Kitchen and Dining Room
  • Exterior Cameras

Kitchen

  • Eat-In Gourmet Kitchen
  • Built-In Oven
  • Gas Oven or Range
  • Built-In Range
  • Range Hood
  • Built-In Microwave
  • Ice Maker
  • Dishwasher
  • Stainless Steel Appliances
  • Kitchen Island
  • Upgraded Countertops
  • Disposal

Flooring

  • Carpet
  • Tile or Brick
  • Vinyl

Bedrooms and Bathrooms

  • 3 Bedrooms
  • En-Suite Bathroom
  • Walk-In Closet

Laundry

  • Laundry Room
  • Laundry on upper level
  • Dryer
  • Washer

Eco-Friendly Details

  • Energy-Efficient Appliances

Outdoor Features

  • Patio
  • Exterior Lighting

Schools

  • Swansfield Elementary School
  • Clarksville Middle School
  • River Hill High School

Utilities

  • Central Heating and Cooling System
  • Cooling System Utilizes Natural Gas
  • Humidifier
  • Heating System Uses Natural Gas
  • Vented Exhaust Fan
  • Programmable Thermostat
  • Natural Gas Water Heater
  • Cable TV Available

Listing and Financial Details

  • Tax Lot 48
  • Assessor Parcel Number 1405602202
  • $593 Front Foot Fee per year

Community Details

Overview

  • Association fees include common area maintenance, lawn maintenance
  • Residential Realty Group Inc. HOA, Phone Number (410) 654-4444
  • Built by NV Homes
  • Cedar Creek Subdivision, Spring Hill Floorplan

Amenities

  • Common Area

Recreation

  • Community Playground
  • Jogging Path

Security

  • Fire and Smoke Detector
  • Fire Sprinkler System

Townhouse Details

Home Type

Townhome

Est. Annual Taxes

$7,668

Year Built

Built in 2021

Lot Details

2,081 Sq Ft Lot

HOA Fees

$95 per month

Parking

2

Listing Details

  • Property Type: Residential
  • Structure Type: Interior Row/Townhouse
  • Architectural Style: Colonial
  • Ownership: Fee Simple
  • Historic: No
  • New Construction: No
  • Story List: Main, Upper 1, Upper 2
  • Expected On Market: 2023-01-31
  • Federal Flood Zone: No
  • Year Built: 2021
  • Automatically Close On Close Date: No
  • Special Features: NewHome
  • Property Sub Type: Townhouses

Interior Features

  • Appliances: Built-In Microwave, Built-In Range, Energy Efficient Appliances, Washer, Cooktop, Dishwasher, Disposal, Dryer, Exhaust Fan, Humidifier, Icemaker, Oven - Wall, Oven/Range - Gas, Range Hood, Stainless Steel Appliances
  • Flooring Type: Carpet, Tile/Brick, Vinyl
  • Interior Amenities: Combination Kitchen/Dining, Floor Plan - Open, Kitchen - Island, Kitchen - Gourmet, Primary Bath(s), Recessed Lighting, Upgraded Countertops, Walk-In Closet(s), Kitchen - Table Space
  • Window Features: Double Pane
  • Fireplace Features: Gas/Propane
  • Fireplaces Count: 1
  • Fireplace: Yes
  • Wall Ceiling Types: 9'+ Ceilings
  • Foundation Details: Slab
  • Levels Count: 3
  • Room List: Living Room, Dining Room, Primary Bedroom, Bedroom 2, Bedroom 3, Kitchen, Foyer, Great Room, Laundry, Bathroom 2, Primary Bathroom, Half Bath
  • Basement: No
  • Laundry Type: Upper Floor
  • Total Sq Ft: 2522
  • Living Area Sq Ft: 2522
  • Price Per Sq Ft: 311.65
  • Above Grade Finished Sq Ft: 2522
  • Above Grade Finished Area Units: Square Feet

Beds/Baths

  • Bedrooms: 3
  • Total Bathrooms: 4
  • Full Bathrooms: 2
  • Half Bathrooms: 2
  • Main Level Bathrooms: 1.00
  • Upper Level Bathrooms: 3
  • Upper Level Bathrooms: 1.00
  • Upper Level 2 Bathrooms: 2.00
  • Main Level Half Bathrooms: 1

Exterior Features

  • Other Structures: Above Grade, Below Grade
  • Construction Materials: Aluminum Siding, Brick, Vinyl Siding
  • Exterior Features: Exterior Lighting, Sidewalks, Street Lights
  • Roof: Shingle
  • Spa: No
  • Water Access: No
  • Waterfront: No
  • Water Oriented: No
  • Pool: No Pool
  • Tidal Water: No
  • Water View: No

Garage/Parking

  • Garage Spaces: 2.00
  • Garage: Yes
  • Parking Features: Paved Driveway, Asphalt Driveway, Electric Vehicle Charging Station(s)
  • Garage Features: Garage - Front Entry, Garage Door Opener, Inside Access
  • Attached Garage Spaces: 2
  • Total Garage And Parking Spaces: 4
  • Type Of Parking: Attached Garage, Driveway
  • Number of Spaces in Driveway: 2

Utilities

  • Refuse: 325.00
  • Central Air Conditioning: Yes
  • Cooling Fuel: Natural Gas
  • Cooling Type: Central A/C
  • Heating Fuel: Natural Gas
  • Heating Type: Programmable Thermostat, Humidifier, Central
  • Heating: Yes
  • Hot Water: Natural Gas
  • Security: Exterior Cameras, Fire Detection System, Sprinkler System - Indoor
  • Sewer/Septic System: Public Sewer
  • Utilities: Cable Tv
  • Water Source: Public
  • Internet Services: Broadband, Cable

Condo/Co-op/Association

  • HOA Fees: 95.00
  • HOA Fee Frequency: Monthly
  • Condo Co-Op Association: No
  • HOA Condo Co-Op Amenities: Common Grounds, Jog/Walk Path, Tot Lots/Playground
  • HOA Condo Co-Op Fee Includes: Common Area Maintenance, Lawn Maintenance
  • HOA Name: RESIDENTIAL REALTY GROUP INC.
  • HOA Phone: 410-654-4444
  • HOA: Yes
  • Senior Community: No

Fee Information

  • Loss Mitigation Fee?: No
  • Front Foot Fee Pymt Freq: Annually

Schools

  • Elementary School Source: Listing Agent
  • High School Source: Listing Agent
  • Middle School Source: Listing Agent
  • School District Source: Listing Agent
  • Elementary School: SWANSFIELD
  • High School: RIVER HILL
  • Middle Or Junior School: CLARKSVILLE

Lot Info

  • Additional Parcels: No
  • Improvement Assessed Value: 408300.00
  • Land Assessed Value: 255000.00
  • Lot Features: Interior
  • Lot Size Acres: 0.05
  • Lot Size Units: Square Feet
  • Lot Sq Ft: 2081.00
  • Outdoor Living Structures: Patio(s)
  • Property Condition: Excellent
  • Zoning: CEF-R
  • In City Limits: No

Green Features

  • Clean Green Assessed: No

Building Info

  • Builder Name: NV Homes

Rental Info

  • Vacation Rental: No

Tax Info

  • Assessor Parcel Number: 24561902
  • Tax Annual Amount: 7668.00
  • Assessor Parcel Number: 1405602202
  • Tax Lot: 48
  • County Tax Payment Frequency: Annually
  • Tax Year: 2022

Multi Family

  • Front Foot Fee: 593.00

MLS Schools

  • School District Name: HOWARD COUNTY PUBLIC SCHOOL SYSTEM

Ownership History

We collect this data history from publicly available records. To have your information removed, we recommend requesting removal directly through your county’s website.

Date Name Owned For Owner Type

Purchase Details

Listed on
Jan 31, 2023
Closed on
Mar 21, 2023
Sold by
Bought by
Seller's Agent
Alex Hodges
Cottage Street Realty LLC
Buyer's Agent
Jamal Gray
Keller Williams Preferred Properties
List Price
$785,990
Sold Price
$770,000
Premium/Discount to List
-$15,990
-2.03%
Views
88
Current Estimated Value
$773,082

Home Financials for this Owner

Home Financials are based on the most recent Mortgage that was taken out on this home.
Estimated Appreciation
$3,082
Avg. Annual Appreciation
0.11%
Original Mortgage
$450,000
Interest Rate
0.0612%
Mortgage Type
New Conventional

Purchase Details

Listed on
Apr 1, 2022
Closed on
May 5, 2022
Sold by
Bought by
Seller's Agent
Diane Donnelly
Keller Williams Flagship
Buyer's Agent
Dorothy McMichael
Cummings & Co. Realtors
List Price
$769,990
Sold Price
$750,000
Premium/Discount to List
-$19,990
-2.6%

Home Financials for this Owner

Home Financials are based on the most recent Mortgage that was taken out on this home.
Avg. Annual Appreciation
3.04%
Original Mortgage
$445,000
Interest Rate
0.0511%
Mortgage Type
New Conventional

Purchase Details

Closed on
Mar 22, 2021
Sold by
Bought by

Purchase Details

Closed on
Oct 28, 2020
Sold by
Bought by
Source: Public Records

Range of Values:

--
Value Increase
--
Percent Increase
--
Adjusted for Inflation
Collateral Analytics

Collateral Analytics Collateral Analytics AVMs (Automated Valuation Model) employ a number of statistical approaches combined with neighborhood-specific comparable selection guarantees the most up-to-date and precise valuations.

Not Available

Collateral Analytics does not have data for the current month. Please view the chart for historical values.

ICE

ICE Mortgage Technology ICE Mortgage Technology’s AVM (Automated Valuation Model) is a state-of-the-art online residential property valuation tool that provides a quick and accurate estimate of the value of almost any home in the U.S.

Not Available

ICE Mortgage Technology does not have data for the current month. Please view the chart for historical values.

First American

First American First American Data & Analytics’ next-generation AVM combines unrivaled data assets with a blended ensemble of valuation models to produce highly accurate, reliable valuations you can trust.

Not Available

First American does not have data for the current month. Please view the chart for historical values.

Quantarium

Quantarium Quantarium’s valuation service, repeatedly proven the industry’s most accurate and comprehensive, is supercharged with a self-learning and auto-tuning AI engine that continually becomes smarter and more accurate as it processes daily inputs from the industry’s leading RE data lake.

Not Available

Quantarium does not have data for the current month. Please view the chart for historical values.

Average Value
Not Available
List Price
Sold Price
Create a Home Valuation Report for This Property
The Home Valuation Report is an in-depth analysis detailing your home's value as well as a comparison with similar homes in the area

Home Values in the Area

Source: Public Records

Average Home Value in this Area


Source: Public Records

Purchase History

We collect this data history from publicly available records. To have your information removed, we recommend requesting removal directly through your county’s website.

Date Buyer Sale Price Title Company
$770,000 Prime Title Group
$750,000 None Listed On Document
$652,264 Nvr Setmnt Svcs Of Md Inc
$1,278,125 Nvr Settlement Services
Source: Public Records

Mortgage History

We collect this data history from publicly available records. To have your information removed, we recommend requesting removal directly through your county’s website.

Date Status Borrower Loan Amount
Closed $450,000
Closed $445,000
Source: Public Records

Property History

We collect this data history from publicly available records. To have your information removed, we recommend requesting removal directly through your county’s website.

Date Event Price List to Sale Price per Sq Ft Prior Sale
03/21/2023 03/21/23 Sold $770,000 -2.0% $305 / Sq Ft
02/15/2023 02/15/23 Pending -- -- --
01/31/2023 01/31/23 For Sale $785,990 +4.8% $312 / Sq Ft
05/05/2022 05/05/22 Sold $750,000 0.0% $307 / Sq Ft View Prior Sale
04/07/2022 04/07/22 Pending -- -- --
04/07/2022 04/07/22 Off Market $750,000 -- --
04/06/2022 04/06/22 Price Changed $750,000 -2.6% $307 / Sq Ft
04/01/2022 04/01/22 For Sale $769,990 -- $315 / Sq Ft
Source: Bright MLS

Tax History

We collect this data history from publicly available records. To have your information removed, we recommend requesting removal directly through your county’s website.

Year Tax Paid Tax Assessment Tax Assessment Total Assessment is a certain percentage of the fair market value that is determined by local assessors to be the total taxable value of land and additions on the property. Land Improvement
2025 $9,388 $663,300 $255,000 $408,300
2024 $8,923 $611,600 $0 $0
2023 $8,425 $559,900 $0 $0
2022 $7,642 $508,200 $180,000 $328,200
2021 $7,501 $498,333 $0 $0
2020 $0 $155,000 $155,000 $0
Source: Public Records

Agents Affiliated with this Home

  • Section Image
  • Section Image
  • Section Image
  • Section Image
See All Agents

Map

Source: Bright MLS

MLS Number: MDHW2024628

Bright MLS

APN: 05-602202

Your Personal Tour Guide

Ask me questions while you tour the home.