
Amber Nefzger
REALTY XPERTS
(701) 353-2809
130 Total Sales
6 in Davies
$261K - $379K Price Range


Estimated Value: $390,000 - $415,000
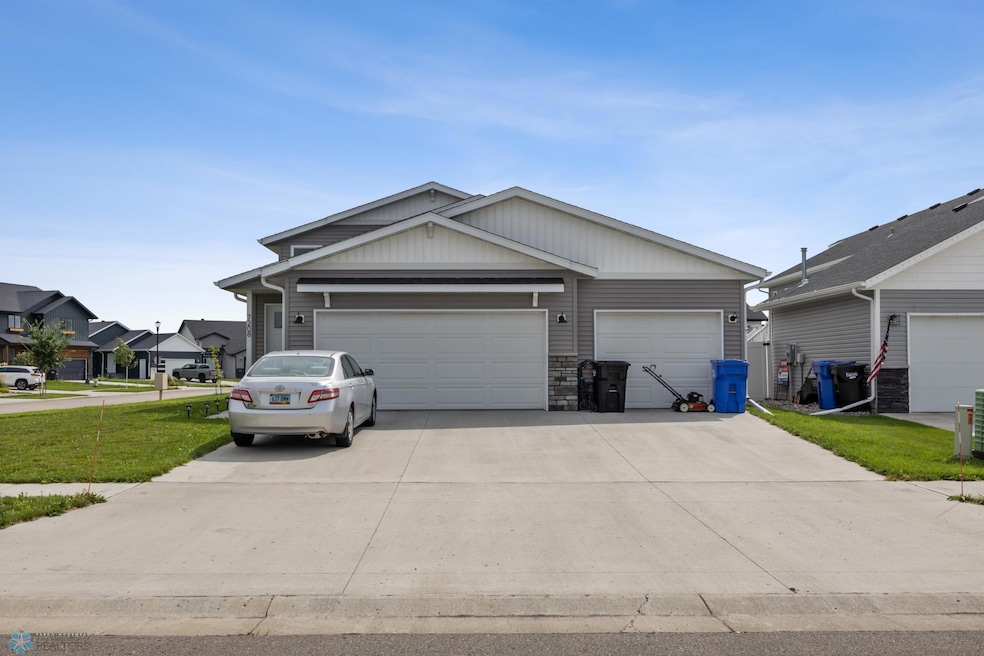
Fantastic home with style and quality throughout! Located in South Fargo just off 64th Ave S, this 4-bedroom, 3-bath gem offers a functional and livable layout you’ll love. The spacious main level features an open-concept design with an abundance of cabinets, a large island, and stunning quartz countertops—perfect for both everyday living and entertaining.
Upstairs, you’ll find generously sized bedrooms and thoughtful finishes throughout. The 3-stall garage provides plenty of storage, and the overall layout offers the space and comfort you’ve been looking for.
Situated in a prime location near Davies High School, Shanley High School, and Bennett Elementary, this home combines convenience, style, and comfort in one fantastic package. Don’t miss your chance to call this South Fargo beauty your own—schedule a showing today!
We collect this data history from publicly available records. To have your information removed, we recommend requesting removal directly through your county’s website.
Amber Nefzger
REALTY XPERTS
(701) 353-2809
130 Total Sales
6 in Davies
$261K - $379K Price Range
Karen Skjold
Park Co., REALTORS®
(701) 929-7528
104 Total Sales
2 in Davies
$755,000 Price Range
Dane Fuglestad
REALTY XPERTS
(701) 929-7857
177 Total Sales
15 in Davies
$375K - $560K Price Range
Evan Johnson
FpG Realty
(480) 418-9862
69 Total Sales
5 in Davies
$357K - $795K Price Range
Jody Schmitz
RE/MAX Legacy Realty
(701) 929-8595
33 Total Sales
2 in Davies
$640,000 Price Range
Nicole Olson
Trilogy Real Estate
(701) 620-4976
116 Total Sales
2 in Davies
$40,000 Price Range
We collect this data history from publicly available records. To have your information removed, we recommend requesting removal directly through your county’s website.
| Date | Buyer | Sale Price | Title Company |
|---|---|---|---|
| $376,000 | The Title Company |
We collect this data history from publicly available records. To have your information removed, we recommend requesting removal directly through your county’s website.
| Date | Status | Borrower | Loan Amount |
|---|---|---|---|
| Open | $331,000 | ||
| Previous Owner | Cain Courtney | $335,900 | |
| Previous Owner | Urban Prairie Properties Llc | $231,500 |
We collect this data history from publicly available records. To have your information removed, we recommend requesting removal directly through your county’s website.
| Date | Event | Price | List to Sale | Price per Sq Ft |
|---|---|---|---|---|
| 10/23/2025 10/23/25 | Sold | -- | -- | -- |
| 09/05/2025 09/05/25 | Pending | -- | -- | -- |
| 08/08/2025 08/08/25 | For Sale | $389,900 | -- | $163 / Sq Ft |
We collect this data history from publicly available records. To have your information removed, we recommend requesting removal directly through your county’s website.
| Year | Tax Paid | Tax Assessment Tax Assessment Total Assessment is a certain percentage of the fair market value that is determined by local assessors to be the total taxable value of land and additions on the property. | Land | Improvement |
|---|---|---|---|---|
| 2025 | $8,146 | $192,550 | $29,800 | $162,750 |
| 2024 | $7,914 | $185,150 | $29,800 | $155,350 |
| 2023 | $5,791 | $107,650 | $29,800 | $77,850 |
| 2022 | $5,464 | $94,850 | $30,500 | $64,350 |
| 2021 | $4,022 | $42,400 | $30,500 | $11,900 |
| 2020 | $3,362 | $18,050 | $18,050 | $0 |
| 2019 | $365 | $150 | $150 | $0 |
Seller's Agent in 2025
Blaine Cook
RE/MAX Legacy Realty
(701) 720-4719
3 in this area
19 Total Sales
TA
Buyer's Agent in 2025
Tammy Askew
REALTY XPERTS
(701) 356-5300
2 in this area
42 Total Sales
Source: NorthstarMLS
MLS Number: 6767687
APN: 01-8715-00250-000
Disclaimer: Certain information contained herein is derived from information provided by parties other than Homes.com. All information provided is deemed reliable, but is not guaranteed to be accurate and should be independently verified.
All data is obtained from various sources and may not have been verified by broker or MLS GRID. Supplied Open House Information is subject to change without notice. All information should be independently reviewed and verified for accuracy. Properties may or may not be listed by the office/agent presenting the information. Some IDX listings have been excluded from this website.
Listings courtesy of NorthstarMLS as distributed by MLS GRID.
Based on information submitted to the MLS GRID
Ask me questions while you tour the home.