NOT LISTED FOR SALE

Estimated Value: $269,947

3 Beds
3 Baths
1,168 Sq Ft
$231/Sq Ft Est. Value

Sale Details

Date Sold: July 4, 2025

Last sale price $279,000 $239 Per Sq Ft

Est. 3% decrease in value since last sale

Current estimated payment $1,651 / mo

23 Days on Market

Highlights

  • Home Office
  • Patio
  • Forced Air Heating and Cooling System
  • 2 Car Detached Garage
  • Landscaped
  • Water Softener is Owned

About This Home

As of July 2025

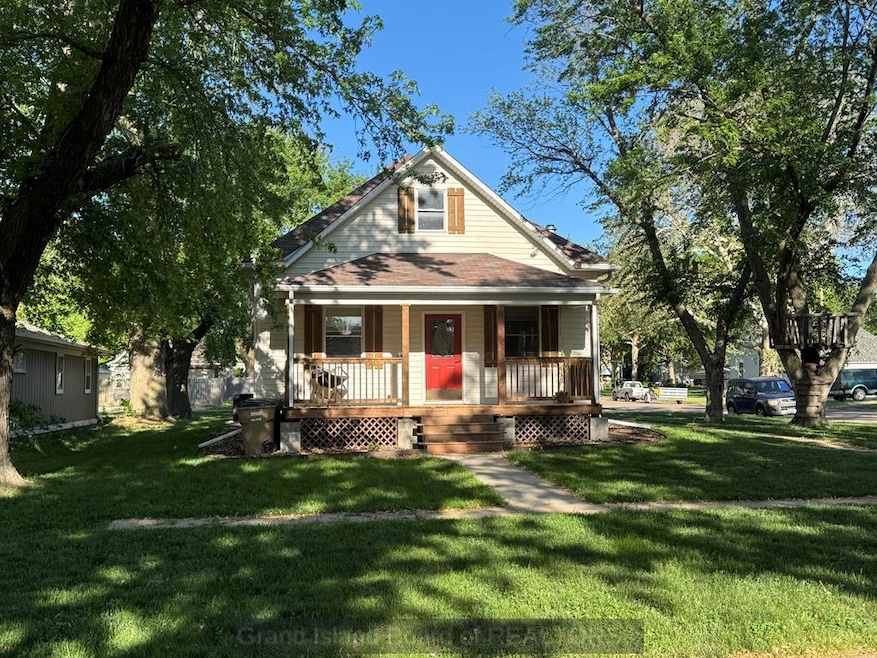
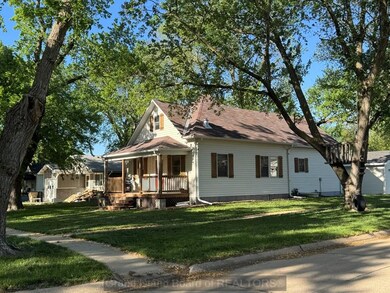
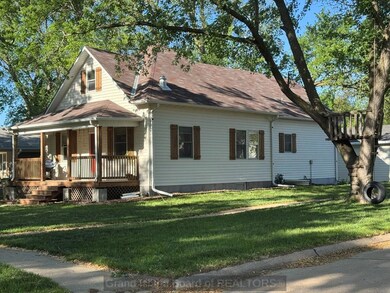
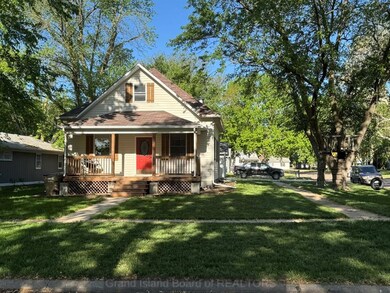
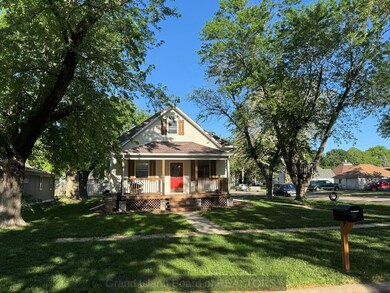
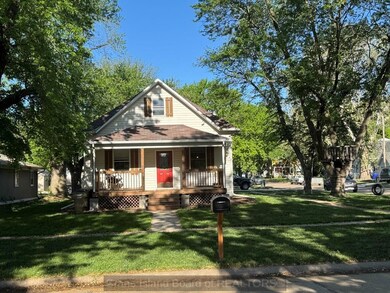
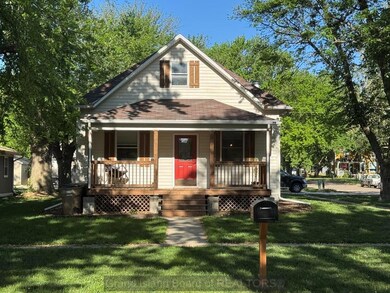
Welcome to this beautifully renovated Craftsman-style home that blends timeless character with modern comfort. Step inside to discover tall ceilings and an open, airy floor plan filled with natural light. The spacious living and dining areas flow effortlessly into a large, updated kitchen with plenty of counter space, stylish cabinetry, and modern appliances. The newly finished basement offers additional living space, perfect for a home office, media room, or guest suite with a full bathroom. The unfinished upper level presents a blank canvas with potential for additional bedrooms, a studio, or a private retreat. Outside, you'll find a detached 2-car garage that's oversized, insulated, and heated perfect for a workshop or extra storage.

Last Agent to Sell the Property

Stacie Holliday

Bancwise Realty License #20190693 Listed on: 05/17/2025

Last Buyer's Agent

Nicole Broman

Summit Real Estate

Summit Real Estate
Create a Home Valuation Report for This Property
The Home Valuation Report is an in-depth analysis detailing your home's value as well as a comparison with similar homes in the area

Home Details

Home Type

  • Single Family

Est. Annual Taxes

  • $1,619

Year Built

  • Built in 1910

Lot Details

  • 6,890 Sq Ft Lot
  • Lot Dimensions are 53 x 130
  • Landscaped

Parking

  • 2 Car Detached Garage
  • Garage Door Opener

Home Design

  • Frame Construction
  • Asphalt Roof
  • Vinyl Siding

Interior Spaces

  • 1,168 Sq Ft Home
  • 1.5-Story Property
  • Electric Fireplace
  • Blinds
  • Combination Kitchen and Dining Room
  • Home Office
  • Fire and Smoke Detector
  • Partially Finished Basement

Kitchen

  • Gas Range
  • Dishwasher
  • Disposal

Flooring

  • Carpet
  • Vinyl

Bedrooms and Bathrooms

  • 3 Bedrooms | 2 Main Level Bedrooms

Laundry

  • Laundry on main level
  • Laundry in Kitchen

Outdoor Features

  • Patio

Schools

  • Aurora Elementary And Middle School
  • Aurora High School

Utilities

  • Forced Air Heating and Cooling System
  • Natural Gas Connected
  • Electric Water Heater
  • Water Softener is Owned

Listing and Financial Details

  • Assessor Parcel Number 410049344

Home Details

Home Type

Single Family

Est. Annual Taxes

$1,619

Year Built

Built in 1910

Lot Details

6,890 Sq Ft Lot

Parking

2

Listing Details

  • Property Sub Type: Single Family Residence
  • Prop. Type: Residential
  • Lot Size Acres: 0.1582
  • Lot Size: 53 x 130
  • Road Surface Type: Paved
  • Subdivision Name: Unknown
  • Directions: See google maps
  • Above Grade Finished Sq Ft: 1168
  • Carport Y N: No
  • Garage Yn: Yes
  • Unit Levels: One and One Half
  • New Construction: No
  • Year Built: 1910
  • Special Features: None

Interior Features

  • Appliances: Gas Range, Dishwasher, Disposal, Refrigerator, Water Softener Owned, Electric Water Heater
  • Has Basement: Partially Finished
  • Full Bathrooms: 2
  • Three Quarter Bathrooms: 1
  • Total Bedrooms: 3
  • Below Grade Sq Ft: 1036
  • Fireplace Features: Electric
  • Fireplace: Yes
  • Flooring: Vinyl, Carpet
  • Interior Amenities: Office
  • Living Area: 1168
  • Main Level Bathrooms: 2
  • Main Level Bedrooms: 2
  • Window Features: Partial Window Coverings, Blinds
  • Room Kitchen Features: Gas Range, Dishwasher, Garbage Disposal, Refrigerator, Pantry, Vinyl, None
  • Dining Room Features: Kitchen/Dining Combo, Vinyl
  • Family Room Features: Carpet
  • Living Room Features: Vinyl

Exterior Features

  • Lot Features: Established Yard, No Landscaping
  • Waterfront: No
  • Home Warranty: No
  • Construction Type: Frame, Vinyl Siding
  • Exterior Features: Rain Gutters
  • Patio And Porch Features: Patio
  • Roof: Asphalt

Garage/Parking

  • Attached Garage: No
  • Covered Parking Spaces: 2
  • Garage Spaces: 2
  • Parking Features: Garage Door Opener, 2 Car, Detached
  • Total Parking Spaces: 2

Utilities

  • Laundry Features: Main Level, Off Kitchen, Vinyl
  • Security: Smoke Detector(s)
  • Cooling: Central Air
  • Cooling Y N: Yes
  • Heating: Gas Forced Air
  • Heating Yn: Yes
  • Utilities: Water Connected, Sewer Connected, Natural Gas Connected, Electricity Connected

Condo/Co-op/Association

  • Association Fee Frequency: Monthly

Schools

  • Elementary School: Aurora
  • High School: Aurora
  • Middle Or Junior School: Aurora

Lot Info

  • Lot Size Sq Ft: 6890
  • Farm Land Area Units: Square Feet
  • Parcel #: 410049344

Green Features

Multi Family

  • Above Grade Finished Area Units: Square Feet

Tax Info

  • Tax Annual Amount: 1619.2
  • Tax Year: 2024

Home Values in the Area

Source: Public Records

Average Home Value in this Area


Source: Public Records

Agents Specializing in Aurora, NE

See All Agents

Property History

We collect this data history from publicly available records. To have your information removed, we recommend requesting removal directly through your county’s website.

Date Event Price List to Sale Price per Sq Ft
07/04/2025 07/04/25 Sold $279,000 -3.5% $239 / Sq Ft
06/09/2025 06/09/25 Pending -- -- --
05/17/2025 05/17/25 For Sale $289,000 -- $247 / Sq Ft
Source: Grand Island Board of REALTORS®

Tax History

We collect this data history from publicly available records. To have your information removed, we recommend requesting removal directly through your county’s website.

Year Tax Paid Tax Assessment Tax Assessment Total Assessment is a certain percentage of the fair market value that is determined by local assessors to be the total taxable value of land and additions on the property. Land Improvement
2025 $2,050 $193,015 $13,780 $179,235
2024 $1,619 $149,420 $13,780 $135,640
2023 $1,950 $138,220 $13,780 $124,440
2022 $2,068 $138,220 $13,780 $124,440
2021 $1,568 $103,130 $13,780 $89,350
2020 $1,528 $103,130 $13,780 $89,350
2019 $338 $22,930 $13,780 $9,150
2018 $323 $22,930 $13,780 $9,150
2017 $275 $19,485 $10,335 $9,150
2016 $564 $41,200 $6,200 $35,000
2010 $781 $41,200 $0 $0
Source: Public Records

Agents Affiliated with this Home

  • Section Image
  • Section Image
See All Agents

Map

Source: Grand Island Board of REALTORS®

MLS Number: 20250449

APN: 0410049344

Your Personal Tour Guide

Ask me questions while you tour the home.