
Lynn Boucher
Coldwell Banker Faith Properties
(315) 953-0181
201 Total Sales
2 in Downtown Utica
$180,000 Price Range




Estimated Value: $149,000 - $201,000
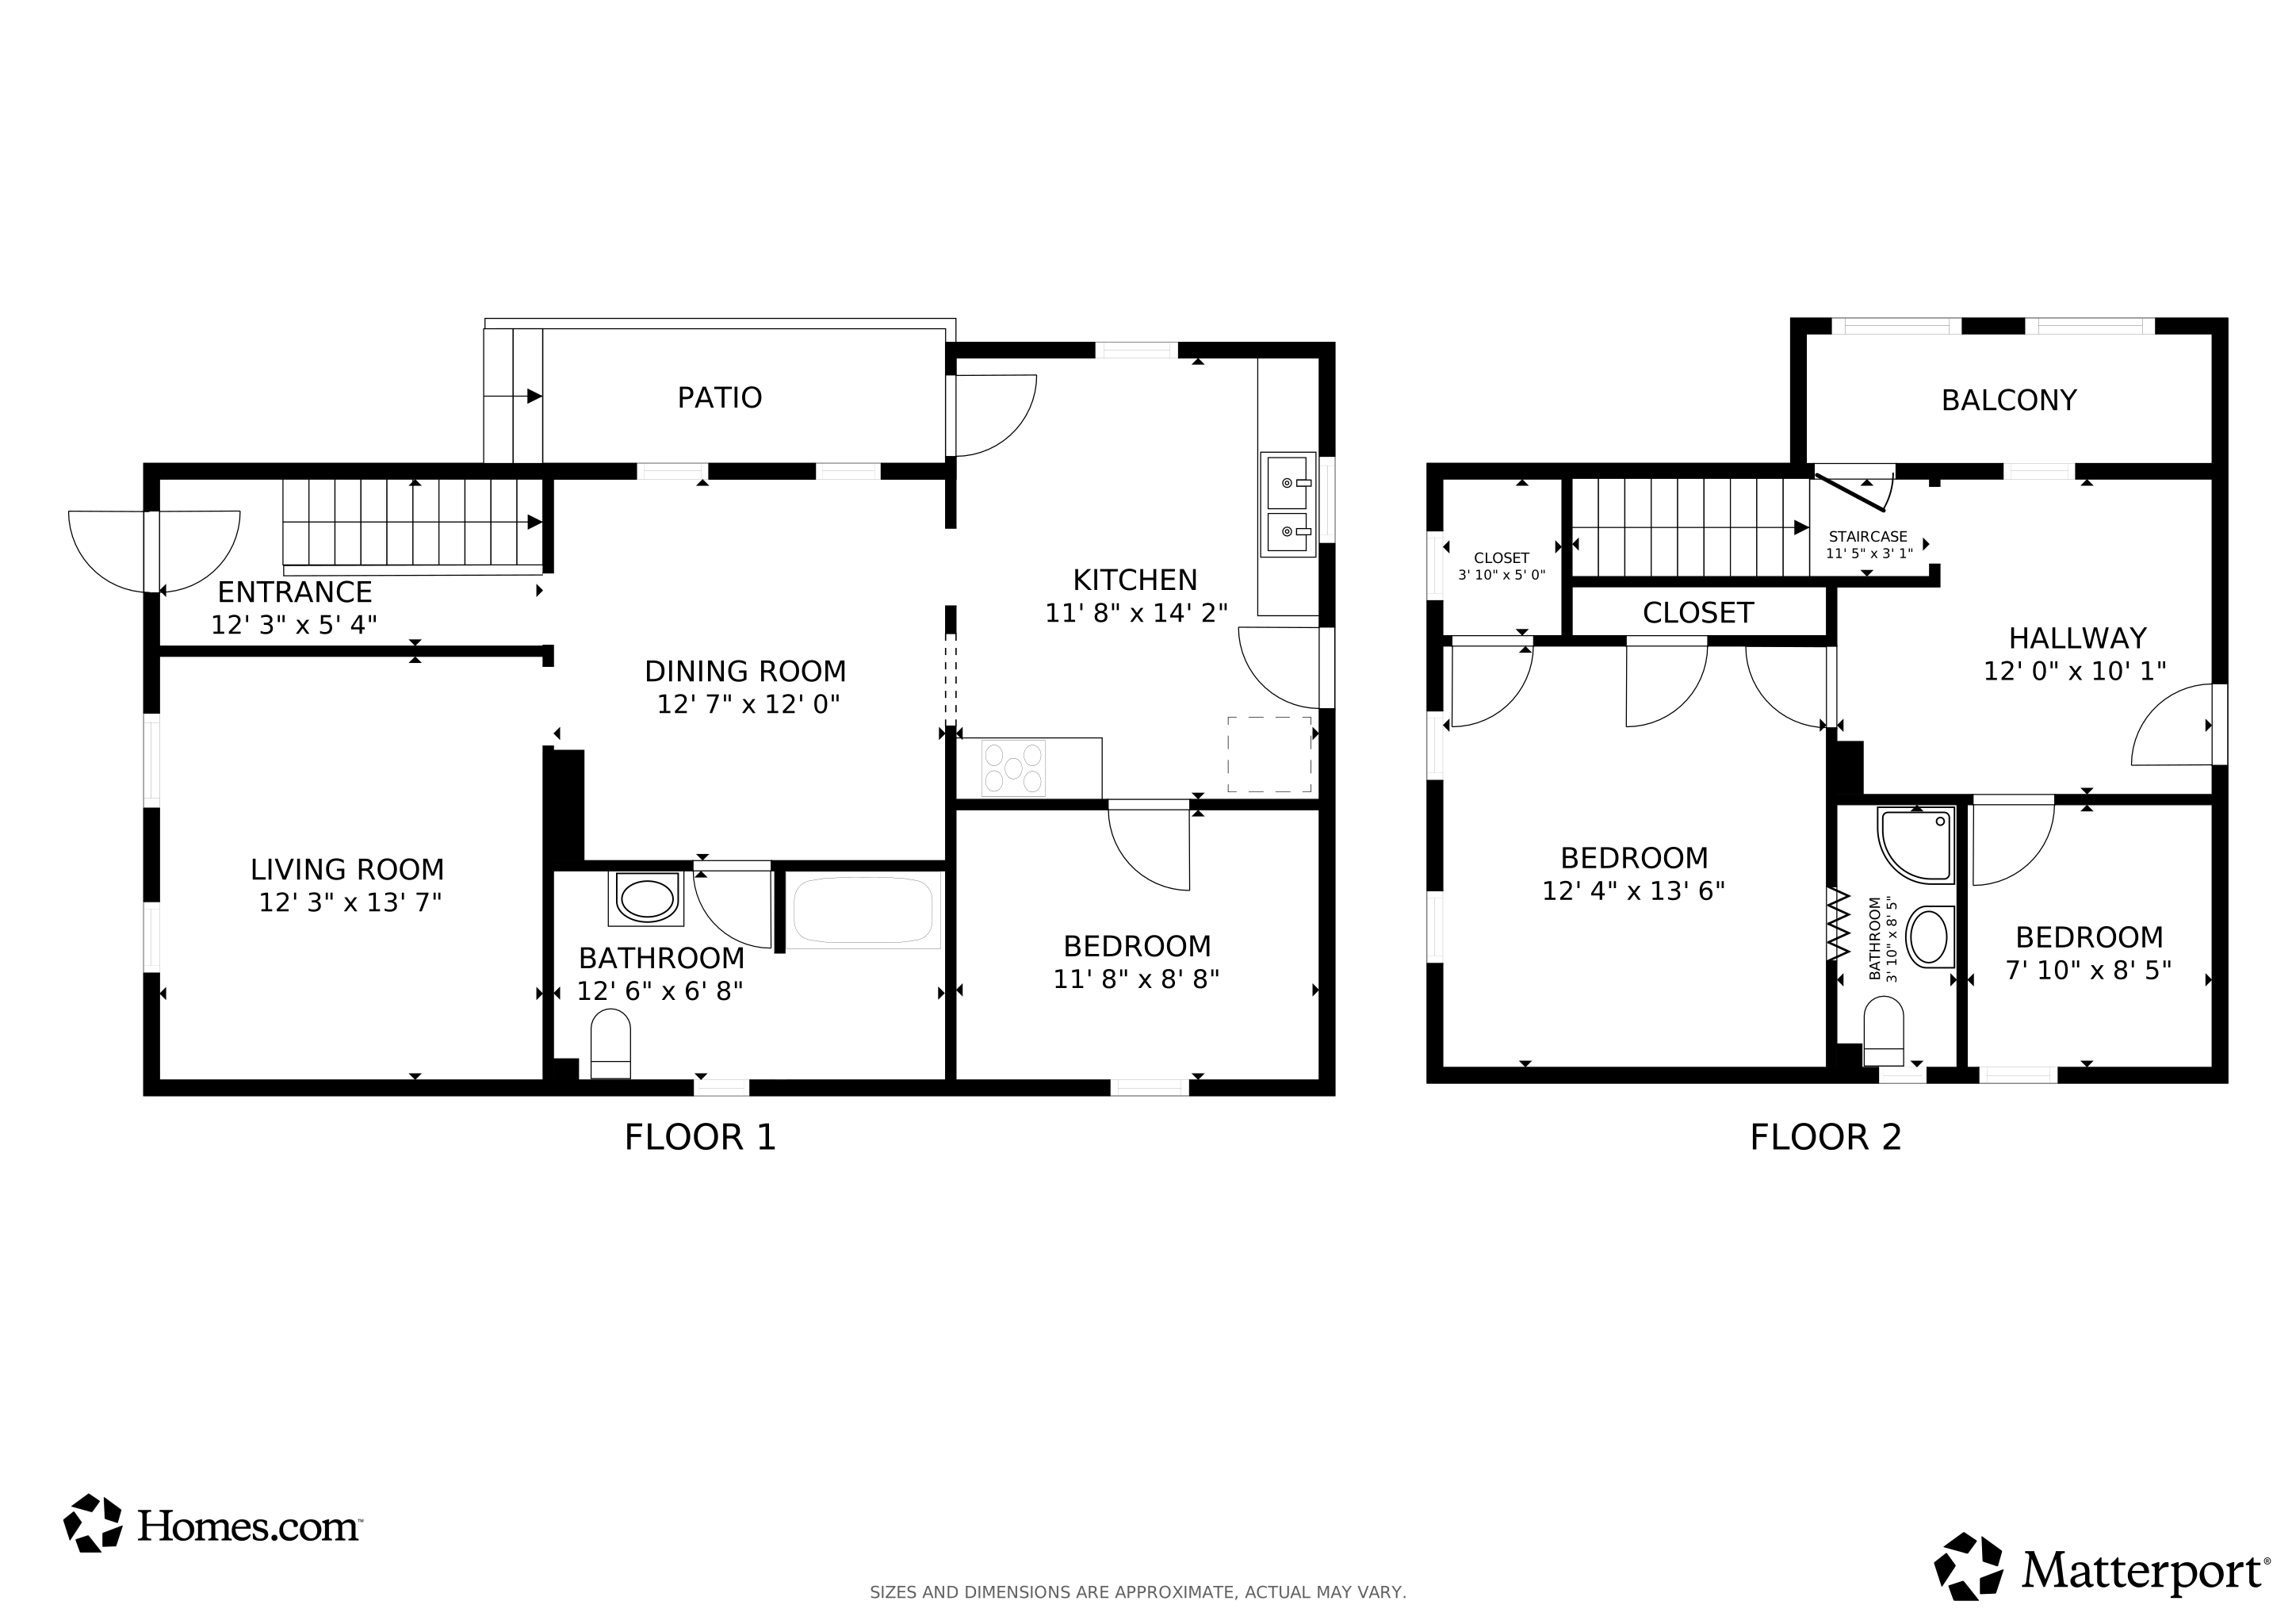
Beautifully renovated and move-in ready, this charming 3-bedroom, 2-bath West Utica home is back on the market with important updates already completed following a recent home inspection. The seller has thoughtfully addressed key concerns, making this an even more compelling opportunity for today’s buyers. Featuring a brand-new roof, new windows, new water heater, new appliances, fresh carpet, and durable vinyl flooring, and a modern featured wall in the living room, this home combines modern comfort with timeless appeal. The spacious kitchen, formal dining room, and inviting living room are perfect for everyday living and entertaining. A convenient first-floor bedroom enhances accessibility, while a bonus room upstairs offers flexible space. Additional highlights include first-floor laundry hookups, attic storage, and updated double-hung windows throughout. Outside, enjoy a detached garage, large storage container. Backyard is a blank canvas and is ready for you to put your personal touches for summer fun. Ideally located near downtown Utica, Wynn Hospital, shopping, and dining—this is your second chance to own a thoughtfully improved home with space and style. Schedule your private showing today!
Last Agent to Sell the Property
Listing by Coldwell Banker Sexton Real Estate Brokerage Phone: 315-853-3535 License #10401278253 Listed on: 07/31/2025
Last Buyer's Agent
Listing by Coldwell Banker Sexton Real Estate Brokerage Phone: 315-853-3535 License #10401278253 Listed on: 07/31/2025
We collect this data history from publicly available records. To have your information removed, we recommend requesting removal directly through your county’s website.
Lynn Boucher
Coldwell Banker Faith Properties
(315) 953-0181
201 Total Sales
2 in Downtown Utica
$180,000 Price Range
Thalia Cotrich-Brewer
Coldwell Banker Sexton Real Estate
(680) 219-6378
38 Total Sales
4 in Downtown Utica
$109K - $175K Price Range
John Brown
Coldwell Banker Faith Properties
(680) 219-7978
1,012 Total Sales
26 in Downtown Utica
$39K - $634K Price Range
Andrew Derminio
Pine to Palm Realty Group, LLC
(680) 219-7549
201 Total Sales
2 in Downtown Utica
$410K - $950K Price Range
Paul Sacco
Acropolis Realty Group LLC
(680) 219-7925
276 Total Sales
6 in Downtown Utica
$90K - $110K Price Range
Amy Abdoo
Dominion Homes
(680) 219-6248
106 Total Sales
2 in Downtown Utica
$34K - $41K Price Range
We collect this data history from publicly available records. To have your information removed, we recommend requesting removal directly through your county’s website.
| Date | Buyer | Sale Price | Title Company |
|---|---|---|---|
| $175,000 | -- | ||
| Roman Matthew | $25,000 | None Available | |
| Pike Sr. | $2,000 | -- | |
| Craig Diane | -- | -- | |
| Charlsen Todd | $10,000 | -- |
We collect this data history from publicly available records. To have your information removed, we recommend requesting removal directly through your county’s website.
| Date | Status | Borrower | Loan Amount |
|---|---|---|---|
| Previous Owner | -- | $40,800 |
We collect this data history from publicly available records. To have your information removed, we recommend requesting removal directly through your county’s website.
| Date | Event | Price | List to Sale | Price per Sq Ft |
|---|---|---|---|---|
| 11/17/2025 11/17/25 | Sold | $175,000 | +6.1% | $127 / Sq Ft |
| 07/31/2025 07/31/25 | For Sale | $165,000 | -- | $120 / Sq Ft |
We collect this data history from publicly available records. To have your information removed, we recommend requesting removal directly through your county’s website.
| Year | Tax Paid | Tax Assessment Tax Assessment Total Assessment is a certain percentage of the fair market value that is determined by local assessors to be the total taxable value of land and additions on the property. | Land | Improvement |
|---|---|---|---|---|
| 2025 | $346 | $25,800 | $5,400 | $20,400 |
| 2024 | $1,043 | $25,800 | $5,400 | $20,400 |
| 2023 | $692 | $25,800 | $5,400 | $20,400 |
| 2022 | $1,047 | $25,800 | $5,400 | $20,400 |
| 2021 | $1,041 | $25,800 | $5,400 | $20,400 |
| 2020 | $1,021 | $25,800 | $5,400 | $20,400 |
| 2019 | $403 | $25,800 | $5,400 | $20,400 |
| 2018 | $1,117 | $25,800 | $5,400 | $20,400 |
| 2017 | $1,001 | $25,800 | $5,400 | $20,400 |
| 2016 | $1,462 | $25,800 | $5,400 | $20,400 |
| 2015 | -- | $25,800 | $5,400 | $20,400 |
| 2014 | -- | $25,800 | $5,400 | $20,400 |
Seller's Agent in 2025
Thalia Cotrich-Brewer
Coldwell Banker Sexton Real Estate
(315) 272-8536
2 in this area
38 Total Sales
Source: Mid New York Regional MLS
MLS Number: S1624708
APN: 318-048-0002-024-000-0000
Disclaimer: Certain information contained herein is derived from information provided by parties other than Homes.com. All information provided is deemed reliable, but is not guaranteed to be accurate and should be independently verified.
IDX information is provided exclusively for personal, non-commercial use, and may not be used for any purpose other than to identify prospective properties consumers may be interested in purchasing. Information is deemed reliable but not guaranteed.
Ask me questions while you tour the home.