NOT LISTED FOR SALE

721 Center St Beverly, OH 45715

Estimated Value: $172,007

3 Beds
2 Baths
1,501 Sq Ft
$115/Sq Ft Est. Value

Sale Details

Date Sold: September 30, 2025

Last sale price $140,000 $93 Per Sq Ft

Est. 23% increase in value since last sale

Current estimated payment $1,086 / mo

5 Days on Market

Highlights

  • Deck
  • Covered Patio or Porch
  • Forced Air Heating and Cooling System
  • No HOA
  • Built-In Features

About This Home

As of September 2025

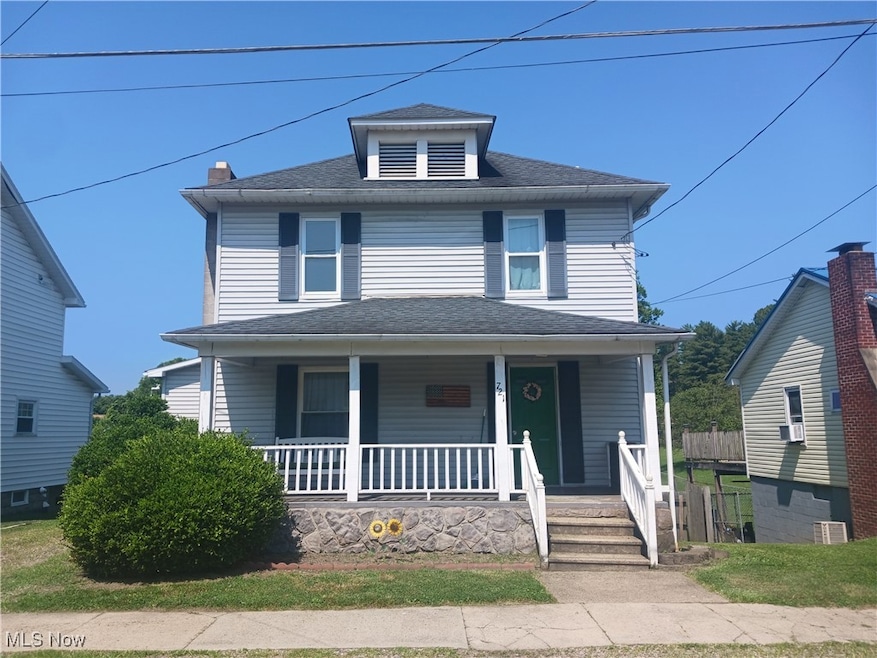
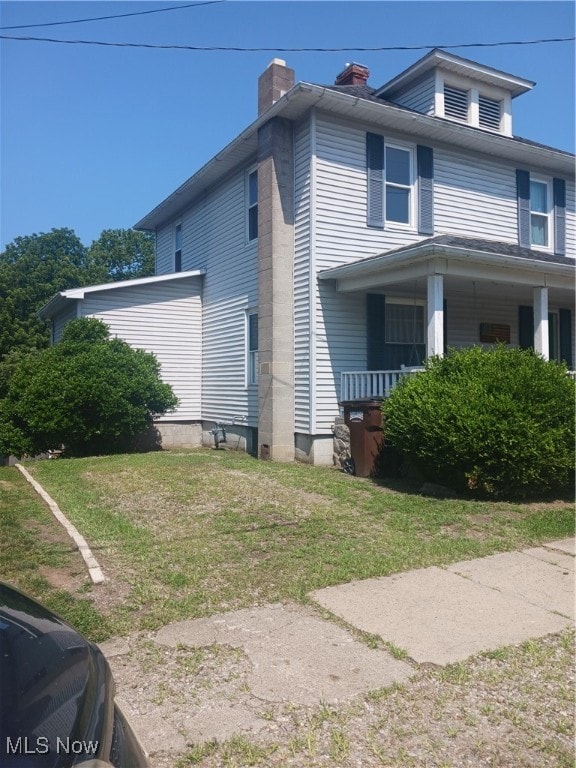
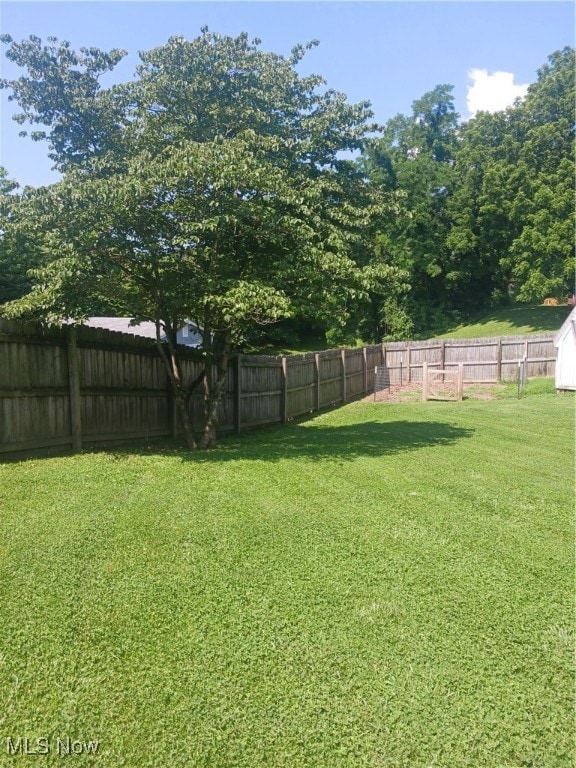
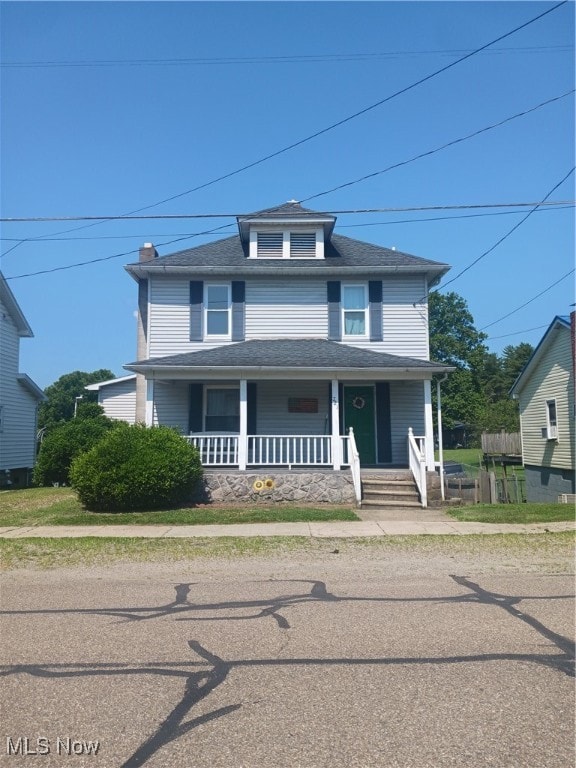
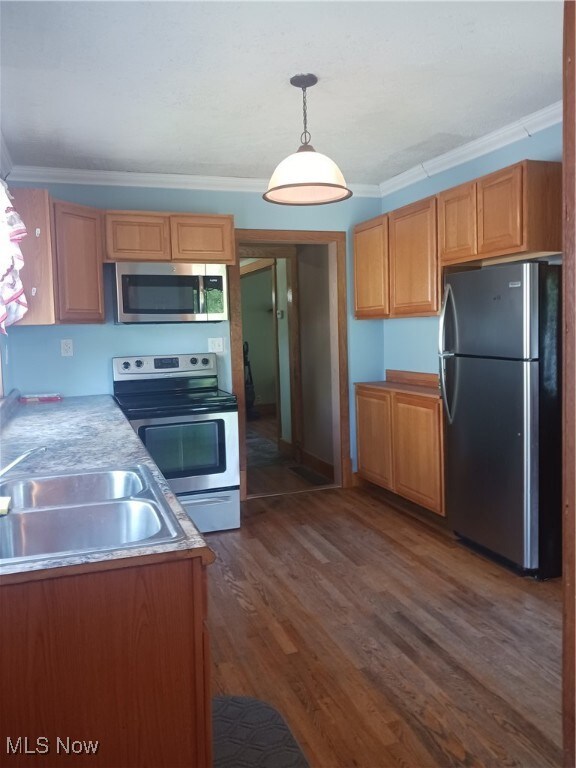
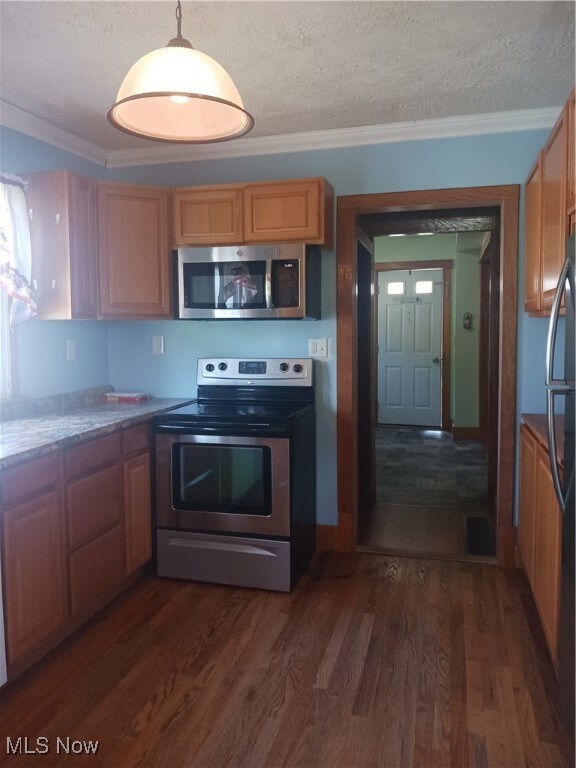
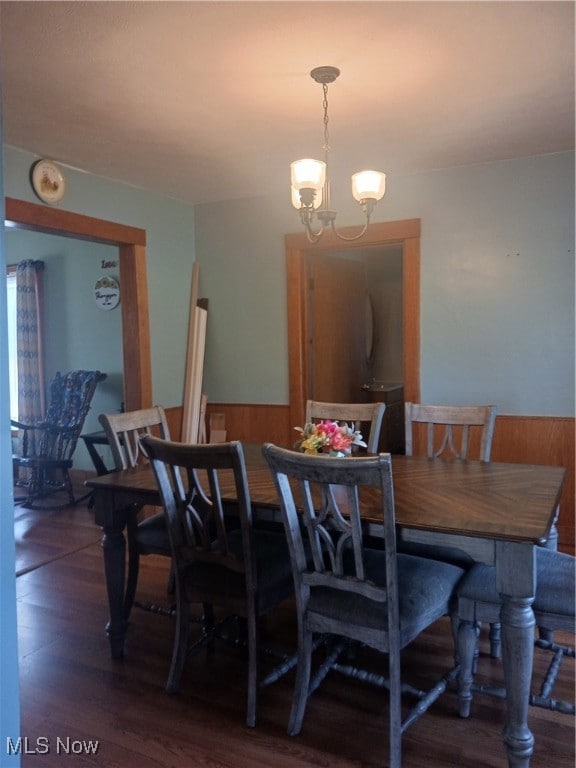
Take a look at this three story home situated in a friendly neighborhood. Close to local schools, park, grocery store and post office. Discover this lovely single family home located in the heart of Beverly Ohio. Offering three bedrooms 2 full baths, one on each floor. Perfect full fenced in back yard with multiple decks for your family to enjoy.

Last Agent to Sell the Property

Shannon Robinson

Robinson Family Realty LLC Brokerage Email: 740-516-0675, terry01robinson@gmail.com License #2007000537 Listed on: 06/23/2025

Last Buyer's Agent

Audrey Augenstein

Heritage Realty Solutions License #2008003366

Home Details

Home Type

  • Single Family

Est. Annual Taxes

  • $1,350

Year Built

  • Built in 1923 | Remodeled

Lot Details

  • 7,501 Sq Ft Lot
  • Back Yard Fenced
  • Cleared Lot

Parking

  • Additional Parking

Home Design

  • Shingle Roof
  • Vinyl Siding

Interior Spaces

  • 1,501 Sq Ft Home
  • 3-Story Property
  • Built-In Features

Kitchen

  • Range
  • Microwave
  • Dishwasher

Bedrooms and Bathrooms

  • 3 Bedrooms
  • 2 Full Bathrooms

Laundry

  • Laundry on main level
  • Dryer
  • Washer

Unfinished Basement

  • Walk-Out Basement
  • Basement Fills Entire Space Under The House

Outdoor Features

  • Deck
  • Covered Patio or Porch

Utilities

  • Forced Air Heating and Cooling System
  • Heating System Uses Gas

Community Details

  • No Home Owners Association
  • Dodge Add Subdivision

Listing and Financial Details

  • Court or third-party approval is required for the sale
  • Assessor Parcel Number 3700-76224-000

Home Details

Home Type

Single Family

Est. Annual Taxes

$1,350

Year Built

Built in 1923 | Remodeled

Lot Details

7,501 Sq Ft Lot

Listing Details

  • Property Type: Residential
  • Property Subtype: Single Family Residence
  • Year Built: 1923
  • Attribution Contact: 740-516-0675, terry01robinson@gmail.com
  • ResoLotFeatures: Cleared
  • ResoSpecialListingConditions: Third Party Approval
  • Subdivision Name: Dodge Add
  • Above Grade Finished Sq Ft: 1501.0
  • Architectural Style: Other
  • Carport Y N: No
  • Garage Yn: No
  • Reso Interior Features: Built-in Features
  • Unit Levels: Three Or More
  • Reso Property Condition: Updated/Remodeled
  • Tax Year: 2024
  • Property Sub Type Additional: Single Family Residence
  • Special Features: None
  • Property Sub Type: Detached

Interior Features

  • Basement: Full, Unfinished, Walk-Out Access
  • Basement: Yes
  • Appliances: Dryer, Dishwasher, Microwave, Range, Refrigerator, Washer
  • Full Bathrooms: 2
  • Total Bedrooms: 3
  • Main Level Bathrooms: 1
  • Stories: 3
  • Stories: 3

Exterior Features

  • Exterior Features: Private Yard
  • Roof: Shingle
  • Fencing: Back Yard, Fenced
  • Acres: 0.1722
  • Pool Private: No
  • Waterfront: No
  • Home Warranty: No
  • Construction Type: Vinyl Siding
  • Patio And Porch Features: Covered, Deck, Front Porch

Garage/Parking

  • Attached Garage: No
  • Parking Features: Additional Parking

Utilities

  • LaundryFeatures: Main Level
  • Cooling: Central Air
  • Cooling Y N: Yes
  • Heating: Forced Air, Gas
  • HeatingYN: Yes
  • Water Source: Public

Condo/Co-op/Association

  • Association: No

Schools

  • Junior High Dist: Fort Frye LSD - 8402

Lot Info

  • Lot Size Units: Acres
  • Parcel Number: 3700-76224-000
  • LandLeaseYN: No

Tax Info

  • Tax Annual Amount: 1350.0

Ownership History

We collect this data history from publicly available records. To have your information removed, we recommend requesting removal directly through your county’s website.

Date Name Owned For Owner Type

Purchase Details

Listed on
Jun 23, 2025
Closed on
Sep 30, 2025
Sold by
Bought by
Seller's Agent
Shannon Robinson
Robinson Family Realty LLC
Buyer's Agent
Audrey Augenstein
Heritage Realty Solutions
List Price
$150,000
Sold Price
$140,000
Premium/Discount to List
-$10,000
-6.67%
Views
16
Current Estimated Value
$172,007

Home Financials for this Owner

Home Financials are based on the most recent Mortgage that was taken out on this home.
Estimated Appreciation
$32,007
Avg. Annual Appreciation
17.74%
Original Mortgage
$133,000
Interest Rate
0.0656%
Mortgage Type
New Conventional

Purchase Details

Closed on
Nov 9, 2018
Sold by
Bought by

Home Financials for this Owner

Home Financials are based on the most recent Mortgage that was taken out on this home.
Original Mortgage
$109,090
Interest Rate
0.047%
Mortgage Type
New Conventional

Purchase Details

Closed on
Apr 29, 2011
Sold by
Bought by

Home Financials for this Owner

Home Financials are based on the most recent Mortgage that was taken out on this home.
Original Mortgage
$48,888
Interest Rate
0.0486%
Mortgage Type
New Conventional

Purchase Details

Closed on
Jun 2, 2010
Sold by
Bought by

Purchase Details

Closed on
Aug 14, 2002
Bought by

Purchase Details

Closed on
Sep 30, 1996
Bought by

Purchase Details

Closed on
Sep 8, 1995
Bought by

Purchase Details

Closed on
Aug 18, 1994

Purchase Details

Closed on
Oct 17, 1989
Source: Public Records
Create a Home Valuation Report for This Property
The Home Valuation Report is an in-depth analysis detailing your home's value as well as a comparison with similar homes in the area

Purchase History

We collect this data history from publicly available records. To have your information removed, we recommend requesting removal directly through your county’s website.

Date Buyer Sale Price Title Company
$140,000 None Listed On Document
$108,000 None Available
$50,400 None Available
$54,000 None Available
$75,000 --
$63,000 --
$53,000 --
-- --
$26,000 --
Source: Public Records

Mortgage History

We collect this data history from publicly available records. To have your information removed, we recommend requesting removal directly through your county’s website.

Date Status Borrower Loan Amount
Closed $133,000
Closed $109,090
Closed $48,888
Source: Public Records

Property History

We collect this data history from publicly available records. To have your information removed, we recommend requesting removal directly through your county’s website.

Date Event Price List to Sale Price per Sq Ft
09/30/2025 09/30/25 Sold $140,000 -6.7% $93 / Sq Ft
06/28/2025 06/28/25 Pending -- -- --
06/23/2025 06/23/25 For Sale $150,000 -- $100 / Sq Ft
Source: MLS Now

Tax History

We collect this data history from publicly available records. To have your information removed, we recommend requesting removal directly through your county’s website.

Year Tax Paid Tax Assessment Tax Assessment Total Assessment is a certain percentage of the fair market value that is determined by local assessors to be the total taxable value of land and additions on the property. Land Improvement
2025 $1,884 $63,680 $5,010 $58,670
2024 $1,884 $44,530 $3,500 $41,030
2023 $1,351 $44,530 $3,500 $41,030
2022 $1,348 $44,530 $3,500 $41,030
2021 $1,246 $40,040 $2,940 $37,100
2020 $1,241 $40,040 $2,940 $37,100
2019 $1,245 $40,040 $2,940 $37,100
2018 $1,169 $36,690 $2,560 $34,130
2017 $1,173 $36,690 $2,560 $34,130
2016 $1,170 $36,690 $2,560 $34,130
2015 $1,082 $32,440 $2,820 $29,620
2014 $1,952 $32,440 $2,820 $29,620
2013 $1,033 $32,440 $2,820 $29,620
Source: Public Records

Agents Affiliated with this Home

  • Section Image
  • Section Image
See All Agents

Map

Source: MLS Now

MLS Number: 5134142

MLS Now

APN: 3700-76224-000

Your Personal Tour Guide

Ask me questions while you tour the home.