DB
Seller's Agent in 2025
Dianne Budin
Vandenbark Realty
(970) 520-4849
38 Total Sales


Estimated Value: $132,456
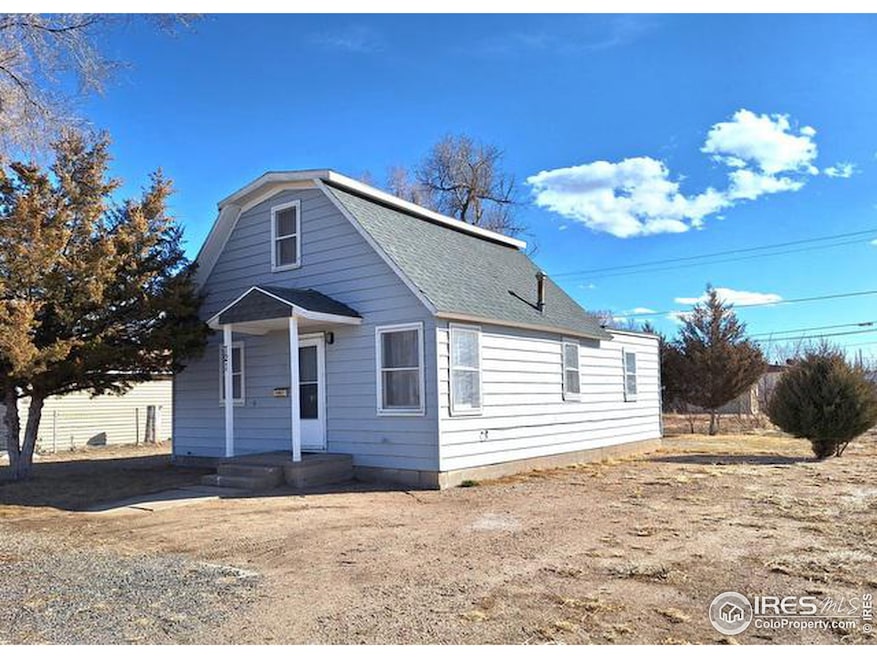
Back on Market through no fault of the home! Tour this 3 bedroom home with extra lots you can use for off-street parking, RV, boat parking or large garden. There is also alley access to the back of the property for future garage or shop. The main floor has fresh paint, new furnace, plus new carpet in living room, both bedrooms and new flooring in the bathroom. Fruit trees are in the back yard. Seller is putting on a new roof. CASH OR CONVENTIONAL LOAN ONLY.
We collect this data history from publicly available records. To have your information removed, we recommend requesting removal directly through your county’s website.
We collect this data history from publicly available records. To have your information removed, we recommend requesting removal directly through your county’s website.
| Date | Buyer | Sale Price | Title Company |
|---|---|---|---|
| -- | None Listed On Document |
We collect this data history from publicly available records. To have your information removed, we recommend requesting removal directly through your county’s website.
| Date | Status | Borrower | Loan Amount |
|---|---|---|---|
| Open | $100,225 |
We collect this data history from publicly available records. To have your information removed, we recommend requesting removal directly through your county’s website.
| Date | Event | Price | List to Sale | Price per Sq Ft | Prior Sale |
|---|---|---|---|---|---|
| 08/01/2025 08/01/25 | Sold | $105,500 | -7.4% | $103 / Sq Ft | |
| 05/09/2025 05/09/25 | For Sale | $113,900 | 0.0% | $112 / Sq Ft | |
| 04/20/2025 04/20/25 | Pending | -- | -- | -- | |
| 04/09/2025 04/09/25 | Price Changed | $113,900 | -5.0% | $112 / Sq Ft | |
| 02/25/2025 02/25/25 | For Sale | $119,900 | -5.6% | $118 / Sq Ft | |
| 09/20/2023 09/20/23 | Sold | $127,000 | -5.9% | $125 / Sq Ft | View Prior Sale |
| 09/05/2023 09/05/23 | Pending | -- | -- | -- | |
| 08/27/2023 08/27/23 | Price Changed | $134,900 | -3.6% | $132 / Sq Ft | |
| 03/08/2023 03/08/23 | For Sale | $139,900 | -- | $137 / Sq Ft |
We collect this data history from publicly available records. To have your information removed, we recommend requesting removal directly through your county’s website.
| Year | Tax Paid | Tax Assessment Tax Assessment Total Assessment is a certain percentage of the fair market value that is determined by local assessors to be the total taxable value of land and additions on the property. | Land | Improvement |
|---|---|---|---|---|
| 2025 | $665 | $7,927 | $0 | $0 |
| 2024 | $76 | $4,380 | $0 | $0 |
| 2023 | $76 | $4,380 | $0 | $0 |
| 2022 | $354 | $4,200 | $2,170 | $2,030 |
| 2021 | $346 | $4,320 | $2,230 | $2,090 |
| 2020 | $316 | $7,500 | $1,500 | $6,000 |
| 2019 | $315 | $7,460 | $1,490 | $5,970 |
| 2018 | $287 | $3,390 | $1,330 | $2,060 |
| 2017 | $283 | $16,510 | $6,480 | $10,030 |
| 2015 | $131 | $13,280 | $5,510 | $7,770 |
| 2014 | $131 | $13,360 | $5,510 | $7,850 |
| 2013 | $131 | $13,360 | $5,510 | $7,850 |
DB
Seller's Agent in 2025
Dianne Budin
Vandenbark Realty
(970) 520-4849
38 Total Sales
WS
Buyer's Agent in 2025
William Scott
RE/MAX
(970) 522-0999
30 Total Sales

Buyer's Agent in 2023
Tracy Wilson
RE/MAX
(970) 567-0816
115 Total Sales
Source: IRES MLS
MLS Number: IRE1027080
APN: 38052531111006
Disclaimer: Certain information contained herein is derived from information provided by parties other than Homes.com. All information provided is deemed reliable, but is not guaranteed to be accurate and should be independently verified.
Information source: Information and Real Estate Services, LLC. Provided for limited non-commercial use only under IRES Rules © Copyright IRES.
Based on information submitted to the MLS GRID. All data is obtained from various sources and may not have been verified by broker or MLS GRID. Supplied Open House Information is subject to change without notice. All information should be independently reviewed and verified for accuracy. Properties may or may not be listed by the office/agent presenting the information. Some IDX listings have been excluded from this website. Listing information is provided exclusively for consumers' personal, non-commercial use and may not be used for any purpose other than to identify prospective properties consumers may be interested in purchasing.
Information deemed reliable but not guaranteed by the MLS.
Based on information submitted to the MLS GRID
Listings courtesy of IRES MLS as distributed by MLS GRID
Ask me questions while you tour the home.