
Nikki Davis
F.C. TUCKER EMGE
(812) 625-3944
185 Total Sales
2 in Jasper
$26K - $385K Price Range
Estimated Value: $161,875
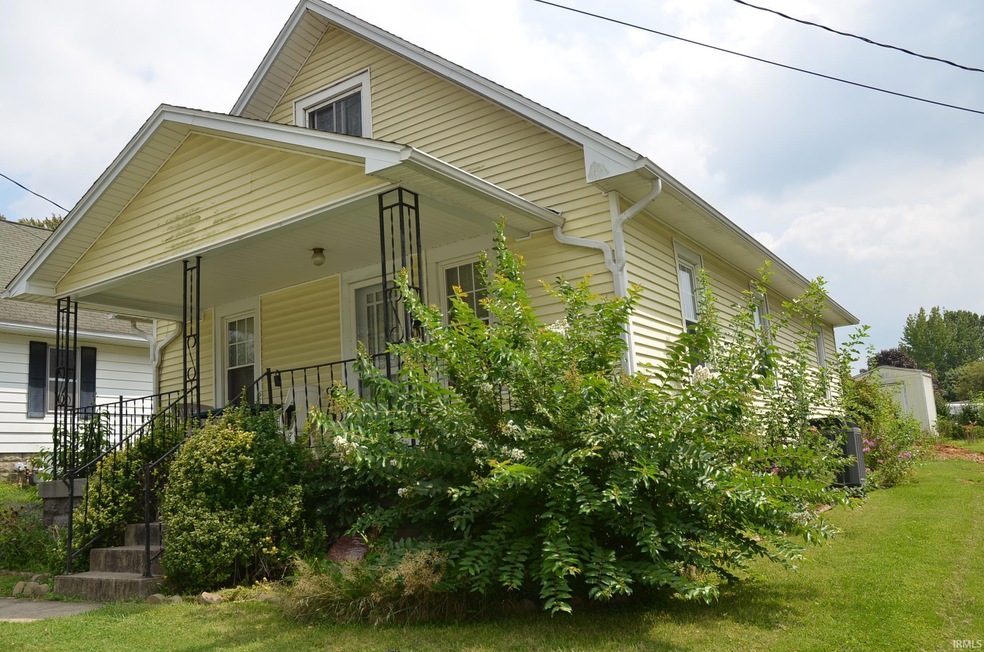
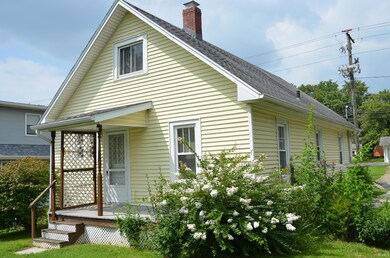
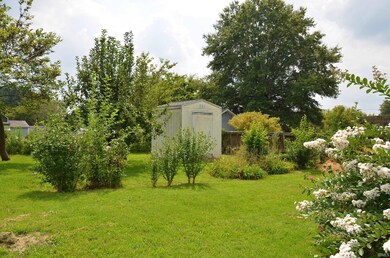
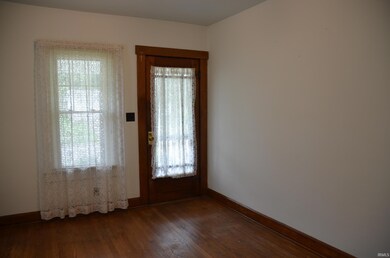
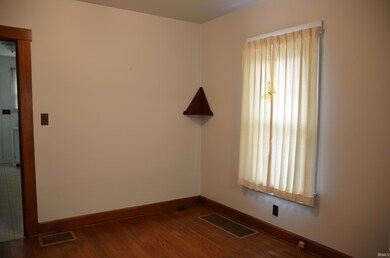
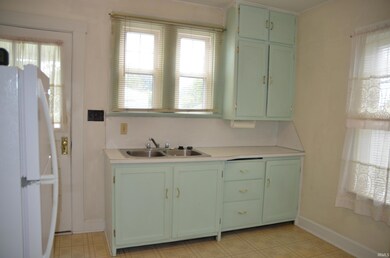
START SMALL with this charming two-bedroom one bath home in Jasper and grow as you go! A formal dining room is nestled between the living room and step-saver kitchen that has no cross-room traffic. When you are ready, enlarging the living area is simple with the already wood floored unfinished attic. This is a one-owner home with superbly maintained original oak flooring and original light fixtures, a full basement with side entrance, multi-paned windows, a brand new sewer, disposal, and sump pump, fresh paint, and many additional enhancements throughout the years plus front and back porches and a very nice back yard for some outdoor living, off-street parking, and conveniently located near the River Walk and downtown shopping...this home is move-in ready!
Last Agent to Sell the Property
SCHROERING REALTY Brokerage Email: llschroering@psci.net Listed on: 08/18/2023
We collect this data history from publicly available records. To have your information removed, we recommend requesting removal directly through your county’s website.
Nikki Davis
F.C. TUCKER EMGE
(812) 625-3944
185 Total Sales
2 in Jasper
$26K - $385K Price Range
Nicole Stanley
REMAX CORNERSTONE
(765) 719-8861
184 Total Sales
1 in Jasper
$187,500 Price
Elizabeth Mehringer
RE/MAX Local
(812) 634-8269
75 Total Sales
35 in Jasper
$90K - $2M Price Range
Keasha Fromme
Carpenter Realty LLC
(812) 556-4605
79 Total Sales
26 in Jasper
$2K - $548K Price Range
Autumn McCoy
The Real McCoy Realty
(930) 203-3355
36 Total Sales
1 in Jasper
$560,000 Price
Jud Collett
Key Associates Signature Realty
(812) 556-4606
36 Total Sales
3 in Jasper
$129K - $215K Price Range
We collect this data history from publicly available records. To have your information removed, we recommend requesting removal directly through your county’s website.
| Date | Buyer | Sale Price | Title Company |
|---|---|---|---|
| $119,000 | Central Land Title |
We collect this data history from publicly available records. To have your information removed, we recommend requesting removal directly through your county’s website.
| Date | Event | Price | List to Sale | Price per Sq Ft |
|---|---|---|---|---|
| 09/26/2023 09/26/23 | Sold | $119,000 | 0.0% | $130 / Sq Ft |
| 09/13/2023 09/13/23 | Pending | -- | -- | -- |
| 09/05/2023 09/05/23 | Price Changed | $119,000 | -17.9% | $130 / Sq Ft |
| 08/18/2023 08/18/23 | For Sale | $145,000 | -- | $159 / Sq Ft |
We collect this data history from publicly available records. To have your information removed, we recommend requesting removal directly through your county’s website.
| Year | Tax Paid | Tax Assessment Tax Assessment Total Assessment is a certain percentage of the fair market value that is determined by local assessors to be the total taxable value of land and additions on the property. | Land | Improvement |
|---|---|---|---|---|
| 2025 | $2,305 | $113,300 | $14,700 | $98,600 |
| 2024 | $2,277 | $111,900 | $14,700 | $97,200 |
| 2023 | $2,365 | $116,100 | $14,700 | $101,400 |
| 2022 | $484 | $76,200 | $8,900 | $67,300 |
| 2021 | $453 | $68,300 | $8,400 | $59,900 |
| 2020 | $483 | $72,600 | $8,900 | $63,700 |
| 2019 | $461 | $0 | $0 | $0 |
| 2018 | $424 | $63,700 | $8,500 | $55,200 |
| 2017 | $408 | $61,500 | $8,500 | $53,000 |
| 2016 | $404 | $60,900 | $8,500 | $52,400 |
| 2014 | $404 | $64,600 | $8,500 | $56,100 |
Seller's Agent in 2023
Linda Schroering
SCHROERING REALTY
(812) 309-0352
67 Total Sales
Buyer's Agent in 2023
Josseline Carr
J. Carr Realty LLC
(812) 817-0970
90 Total Sales
Source: Indiana Regional MLS
MLS Number: 202330089
APN: 19-06-25-302-316.000-002
Disclaimer: Certain information contained herein is derived from information provided by parties other than Homes.com. All information provided is deemed reliable, but is not guaranteed to be accurate and should be independently verified.
Based on information submitted to the MLS GRID. All data is obtained from various sources and may not have been verified by broker or MLS GRID. Supplied Open House Information is subject to change without notice. All information should be independently reviewed and verified for accuracy. Properties may or may not be listed by the office/agent presenting the information. Some IDX listings have been excluded from this website. IDX information is provided exclusively for personal, non-commercial use, and may not be used for any purpose other than to identify prospective properties consumers may be interested in purchasing. Information is deemed reliable but not guaranteed.
Based on information submitted to the MLS GRID
Ask me questions while you tour the home.