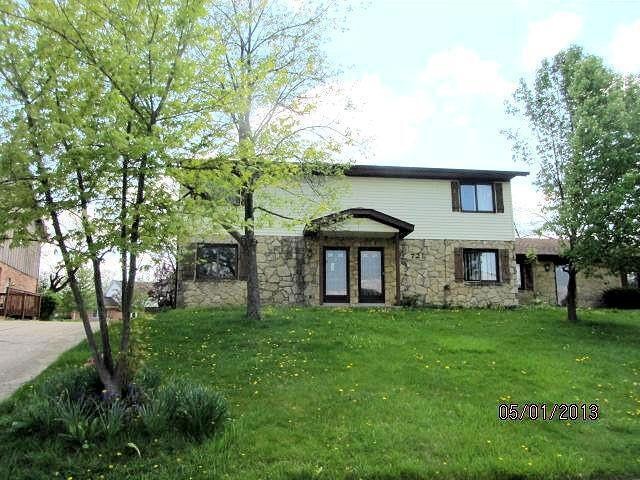
NOT LISTED FOR SALE

721 Gordon Smith Blvd Hamilton, OH 45013

Saint Clair Area
2 Beds
1.5 Baths
1,050 Sq Ft
1980 Built

Sale Details

Date Sold: August 16, 2013

Last sale price $22,000 $21 Per Sq Ft

84 Days on Market

Highlights

  • Traditional Architecture
  • Wood Frame Window
  • Eat-In Kitchen
  • No HOA
  • Porch
  • Solid Wood Cabinet

About This Home

As of August 2013

Condo in four family building, good value, needs some cosmetic updates. Fannie Mae owned.

Last Agent to Sell the Property

Robert Kugler

Bowling & Kugler Realty License #0000311652 Listed on: 04/30/2013

Last Buyer's Agent

Penny Brown

Martha Baker Realty, Inc License #2001022981

Property Details

Home Type

  • Condominium

Est. Annual Taxes

  • $802

Year Built

  • Built in 1980

Parking

  • 1 Car Garage
  • On-Street Parking
  • Off-Street Parking

Home Design

  • Traditional Architecture
  • Poured Concrete
  • Shingle Roof
  • Vinyl Siding
  • Stone

Interior Spaces

  • 1,050 Sq Ft Home
  • 2-Story Property
  • Insulated Windows
  • Wood Frame Window
  • Unfinished Basement
  • Basement Fills Entire Space Under The House

Kitchen

  • Eat-In Kitchen
  • Solid Wood Cabinet

Flooring

  • Concrete
  • Vinyl

Bedrooms and Bathrooms

  • 2 Bedrooms
  • Bathtub and Shower Combination in Primary Bathroom

Outdoor Features

  • Porch

Utilities

  • Forced Air Heating and Cooling System
  • Heating System Uses Gas
  • 220 Volts

Community Details

  • No Home Owners Association

Property Details

Home Type

Condominium

Est. Annual Taxes

$802

Year Built

Built in 1980

Parking

1

Listing Details

  • Suburb: Hamilton West
  • Cross Street: Eaton Avenue
  • Degree Complete: Completed
  • Access: City Street
  • Broker Approved: Yes
  • Miscellaneous: 220 Volt
  • Census Tract Realist: 10.01
  • Cooling: Central Air
  • Heating: Gas, Forced Air
  • Suburb S I C: Hamilton West
  • Basement Features: Unfinished,Concrete Floor
  • Level 1 Bathroom Type: Partial
  • Level 1 Bathroom: Yes
  • Level 1 Bedroom: No
  • Living Great Rm Dim: 15 x 17
  • Living Room Feat: Walkout
  • Study Lib Den Dim: 0 x 0
  • Year Built: 1980
  • Unit: 3
  • School 1 Type: District Phone
  • Architecture: Traditional
  • Full Bathrooms: 1
  • Half Bathrooms: 1
  • Bedrooms: 2
  • Directions: Eaton Ave to R on Gordon Smith
  • Lot Measurement: Acres
  • Status: Sold
  • On Market Date: 2013-04-30
  • Property Subtype 1: Condominium
  • Occupancy: At Closing
  • Second Floor Area: 545
  • ResoPropertyType: Residential
  • Special Features: None
  • Property Sub Type: Condos

Interior Features

  • Bedroom 2: 12x9 Level: 2
  • Living Room: 15x17 Level: 1
  • Formal Dining Room: No
  • Property Type: Residential
  • Reciprocal Listing: No
  • School Name1: Call SD 513-887-5000
  • Semi Annual Taxes: 401.25
  • Kitchen: 16x8 Level: 1
  • Kitchen Features: Vinyl Floor,Eat-In,Wood Cabinets
  • Basement: Full
  • Entry: 5x4 Level: 1
  • Bathrooms: 2.00
  • Kitchen Dim: 16 x 8
  • Levels: Two
  • Zero Selling Price: No
  • Bathroom 1: Full
  • Bathroom 2: Partial
  • Bathroom 2 Level: 1
  • Laundryroom Dim: 0 x 0
  • Recreation Room Dim: 0 x 0
  • Available for Lease: No
  • Bldg Sq Ft (Realist): 1050.00
  • Windows: Insulated, Wood
  • First Floor Family Room: No
  • PrimaryBedroomDim: 15 x 12
  • Primary Bathrooms: Tub w/Shower
  • P R I M A R Y B E D R O O M: 15x12 Level: 2

Exterior Features

  • Roof: Shingle
  • Construction: Stone, Vinyl Siding
  • Outside Features: Porch
  • Foundation: Poured
  • Listing Price: 21900.00
  • New Construction: No

Garage/Parking

  • Garage Spaces: 1.00
  • Garage Carport: Garage Attached,Rear
  • Parking: On Street, Off Street

Utilities

  • Gas: Natural
  • Sewer: Public Sewer
  • Water Source: Public

Condo/Co-op/Association

  • Fee Frequency: Other
  • HOA Yes/No: No
  • Association: Cincinnati Area Multiple Listing Service

Schools

  • District: Hamilton City SD

Lot Info

  • Lot Dimensions: common
  • Total Assessed Value: of record
  • ResoLotSizeUnits: Acres
Create a Home Valuation Report for This Property
The Home Valuation Report is an in-depth analysis detailing your home's value as well as a comparison with similar homes in the area

Home Values in the Area

Source: Public Records

Average Home Value in this Area


Source: Public Records

Property History

We collect this data history from publicly available records. To have your information removed, we recommend requesting removal directly through your county’s website.

Date Event Price List to Sale Price per Sq Ft
04/04/2016 04/04/16 Off Market $22,000 -- --
08/16/2013 08/16/13 Sold $22,000 -26.4% $21 / Sq Ft
07/23/2013 07/23/13 Pending -- -- --
04/30/2013 04/30/13 For Sale $29,900 -- $28 / Sq Ft
Source: MLS of Greater Cincinnati (CincyMLS)

Agents Affiliated with this Home

  • Section Image
  • Section Image
See All Agents

Map

Source: MLS of Greater Cincinnati (CincyMLS)

MLS Number: 1355459

MLS of Greater Cincinnati (CincyMLS)

APN: P6411-060.000-061

Your Personal Tour Guide

Ask me questions while you tour the home.