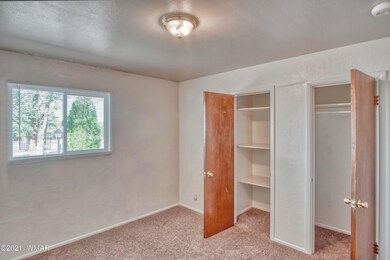
NOT LISTED FOR SALE

721 N Central Ave Show Low, AZ 85901

Estimated Value: $283,249 - $340,000

4 Beds
3 Baths
1,762 Sq Ft
$176/Sq Ft Est. Value

Sale Details

Date Sold: December 7, 2021

Last sale price $230,000 $131 Per Sq Ft

Est. 32% increase in value since last sale

Current estimated payment $1,732 / mo

Highlights

  • Wood Burning Stove
  • Living Room with Fireplace
  • Double Pane Windows
  • Show Low Junior High School Rated A-
  • No HOA
  • Double Vanity

About This Home

As of December 2021

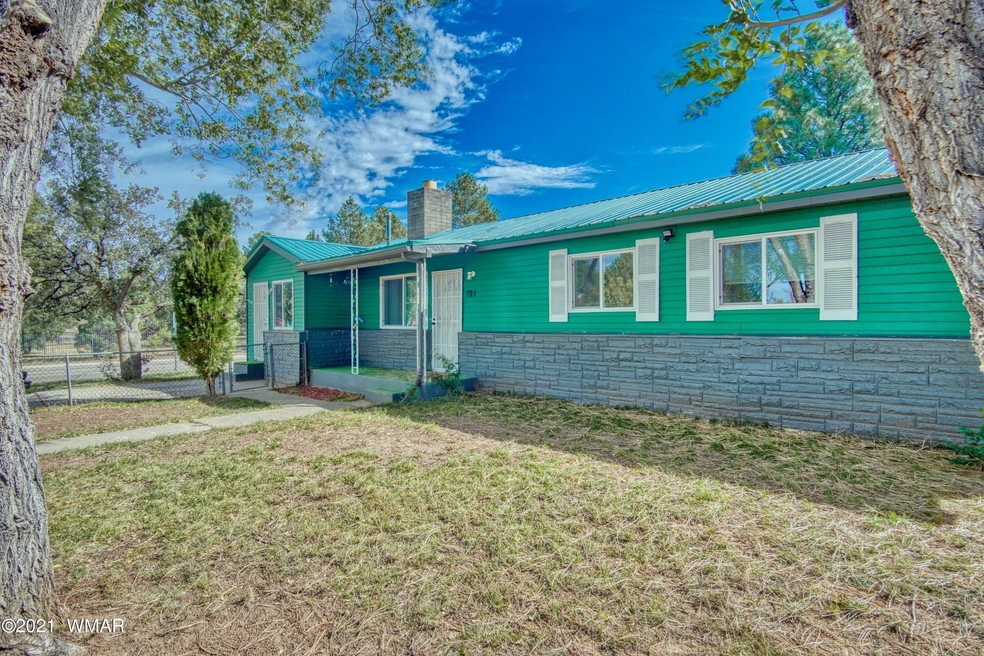
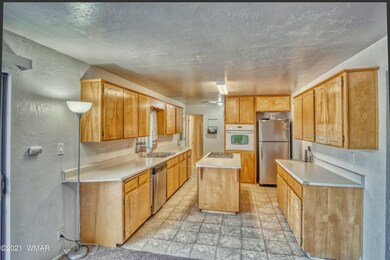
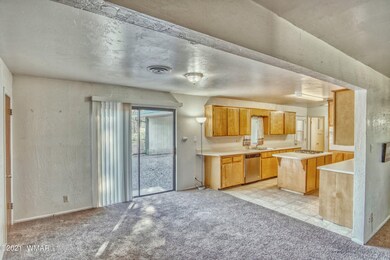
This property is situated right in the heart of Show Low, so the location is prime for convenience and easy access to shopping, schools, and services. Four bedrooms, including a true master, two other full bath rooms a fenced in front yard, and a wood-burning stove that can heat the house. The huge carport at the back of the lot could easily be converted to an enclosed garage. Lots of storage, a well-arranged kitchen with large dining area, a fenced yard, and the 4th bedroom/office-den with outside access makes this a versatile home with lots of possibilities. Improvements to the home including a recent metal roof, newer duel pane vinyl windows, newer gas water heater, and the refrigerator and gas cooktop are only a few years old.

Last Agent to Sell the Property

Austin Vallery

HomeSmart License #SA646138000 Listed on: 12/07/2021

Last Buyer's Agent

Bridget Wood

Mountain Retreat Realty Experts, LLC - Lakeside License #BR658043000

Home Details

Home Type

  • Single Family

Est. Annual Taxes

  • $627

Year Built

  • Built in 1962

Lot Details

  • 7,405 Sq Ft Lot
  • North Facing Home
  • Chain Link Fence
  • Landscaped with Trees
  • Property is zoned Municipal

Parking

  • 4 Attached Carport Spaces

Home Design

  • Stem Wall Foundation
  • Wood Frame Construction
  • Pitched Roof
  • Metal Roof

Interior Spaces

  • 1,762 Sq Ft Home
  • 1-Story Property
  • Wood Burning Stove
  • Self Contained Fireplace Unit Or Insert
  • Double Pane Windows
  • Living Room with Fireplace
  • Combination Kitchen and Dining Room
  • Fire and Smoke Detector

Kitchen

  • Gas Range
  • Dishwasher

Flooring

  • Carpet
  • Tile
  • Vinyl

Bedrooms and Bathrooms

  • 4 Bedrooms
  • 3 Bathrooms
  • Double Vanity
  • Bathtub with Shower
  • Shower

Laundry

  • Laundry in Bathroom
  • Dryer
  • Washer

Outdoor Features

  • Rain Gutters

Utilities

  • Forced Air Heating System
  • Heating System Uses Natural Gas
  • Heating System Uses Wood
  • Water Heater
  • Phone Available
  • Cable TV Available

Community Details

  • No Home Owners Association

Listing and Financial Details

  • Assessor Parcel Number 210-18-009

Home Details

Home Type

Single Family

Est. Annual Taxes

$627

Year Built

Built in 1962

Lot Details

7,405 Sq Ft Lot

Listing Details

  • Additional Parcels YN: No
  • Estimated Number of Acres: 0.17
  • Estimated Sq Ft: 1762.00
  • Assessor Parcel Number: 210-18-009
  • Bathroom Features: Double Vanity, Full Bath, Shower, Tub/Shower
  • House Faces: N
  • Directions: Deuce of Clubs to N. Central Avenue to house on Right at corner of N. Central and Old Linden Road
  • Fireplace Wood Stove: Woodstove
  • Fireplace Woodstove2: Fireplace w/Insert, In Living Room
  • Garage Carport Carport Attached: 4
  • Listing Member Name: Austin Vallery
  • Listing Office Short Id: HOMESMART
  • Property Adjoins: Private
  • Property Boundary: Chain Link Fence
  • Prop. Type: Residential
  • Residential Type: Site Built
  • Selling Member Short Id: BRIDGETW
  • Selling Office Short Id: mtnrrexperts
  • Building Style: Single Level
  • Subdivision Neighborhood: H L Wheat Subd
  • Trees On Property: Yes
  • Year Built: 1962
  • Zoning Manual: Municipal
  • Special Features: None
  • Property Sub Type: Detached

Interior Features

  • Floor Covering: Carpet, Tile, Vinyl
  • Total Bathrooms: 3.00
  • Total Bedrooms: 4
  • Eating Area: Kitchen/Dining Room Combo
  • Interior Amenities: Dual Pane Windows, Master Bedroom Down, Smoke Detector
  • Kitchen Features: Built-In Dishwasher, Gas Range, Refrigerator
  • Laundry: Dryer, In Bath, Washer

Exterior Features

  • Exterior Construction: Wood Frame
  • Exterior Features: Gutters/Down Spouts, In the Trees, Street Paved
  • Foundation: Stemwall
  • Horses Allowed On Property: No
  • Road Maintenance: City
  • Roof: Metal, Pitched

Garage/Parking

  • Carport: Yes
  • Garage Spaces: No

Utilities

  • Heating: Forced Air, Natural Gas, Wood
  • Power Available: Yes
  • Sewer Available: Yes
  • Utilities Available: APS, Cable TV, Metered Water, Natural Gas, Sewer, Telephone
  • Water Available: Yes
  • Water Heater: Gas, Over 30 Gallons

Condo/Co-op/Association

  • HOA: No

Fee Information

  • Taxes: 627.00

Schools

  • School District: Show Low

Tax Info

  • Year: 2021

Ownership History

We collect this data history from publicly available records. To have your information removed, we recommend requesting removal directly through your county’s website.

Date Name Owned For Owner Type

Purchase Details

Listed on
Dec 7, 2021
Closed on
Dec 2, 2021
Sold by
Bought by
Seller's Agent
Austin Vallery
HomeSmart
Buyer's Agent
Bridget Wood
Mountain Retreat Realty Experts, LLC - Lakeside
Sold Price
$230,000
Current Estimated Value
$303,033

Home Financials for this Owner

Home Financials are based on the most recent Mortgage that was taken out on this home.
Estimated Appreciation
$73,033
Avg. Annual Appreciation
6.71%
Original Mortgage
$184,000
Interest Rate
0.0309%
Mortgage Type
New Conventional

Purchase Details

Listed on
Jan 9, 2018
Closed on
Dec 29, 2017
Sold by
Bought by
Seller's Agent
KATHLEEN LETELLIER
All Seasons Properties
Buyer's Agent
Stefan Wehnau
AARE
Sold Price
$155,000

Home Financials for this Owner

Home Financials are based on the most recent Mortgage that was taken out on this home.
Avg. Annual Appreciation
10.62%
Original Mortgage
$155,000
Interest Rate
0.0392%
Mortgage Type
VA

Purchase Details

Closed on
Dec 2, 2009
Sold by
Bought by

Home Financials for this Owner

Home Financials are based on the most recent Mortgage that was taken out on this home.
Original Mortgage
$115,816
Interest Rate
0.0491%
Mortgage Type
New Conventional
Source: Public Records

Range of Values:

--
Value Increase
--
Percent Increase
--
Adjusted for Inflation
Collateral Analytics

Collateral Analytics Collateral Analytics AVMs (Automated Valuation Model) employ a number of statistical approaches combined with neighborhood-specific comparable selection guarantees the most up-to-date and precise valuations.

Not Available

Collateral Analytics does not have data for the current month. Please view the chart for historical values.

ICE

ICE Mortgage Technology ICE Mortgage Technology’s AVM (Automated Valuation Model) is a state-of-the-art online residential property valuation tool that provides a quick and accurate estimate of the value of almost any home in the U.S.

Not Available

ICE Mortgage Technology does not have data for the current month. Please view the chart for historical values.

First American

First American First American Data & Analytics’ next-generation AVM combines unrivaled data assets with a blended ensemble of valuation models to produce highly accurate, reliable valuations you can trust.

Not Available

First American does not have data for the current month. Please view the chart for historical values.

Quantarium

Quantarium Quantarium’s valuation service, repeatedly proven the industry’s most accurate and comprehensive, is supercharged with a self-learning and auto-tuning AI engine that continually becomes smarter and more accurate as it processes daily inputs from the industry’s leading RE data lake.

Not Available

Quantarium does not have data for the current month. Please view the chart for historical values.

Average Value
Not Available
List Price
Sold Price
Create a Home Valuation Report for This Property
The Home Valuation Report is an in-depth analysis detailing your home's value as well as a comparison with similar homes in the area

Purchase History

We collect this data history from publicly available records. To have your information removed, we recommend requesting removal directly through your county’s website.

Date Buyer Sale Price Title Company
$230,000 Lawyers Title
$155,000 Pioneer Title Agency
-- Pioneer Title Agency Inc
Source: Public Records

Mortgage History

We collect this data history from publicly available records. To have your information removed, we recommend requesting removal directly through your county’s website.

Date Status Borrower Loan Amount
Closed $184,000
Closed $148,743
Closed $155,000
Closed $115,816
Closed $25,000
Closed $35,000
Closed $180,000
Source: Public Records

Property History

We collect this data history from publicly available records. To have your information removed, we recommend requesting removal directly through your county’s website.

Date Event Price List to Sale Price per Sq Ft Prior Sale
12/07/2021 12/07/21 Sold $230,000 +48.4% $131 / Sq Ft
01/09/2018 01/09/18 Sold $155,000 -- $94 / Sq Ft View Prior Sale
Source: White Mountain Association of REALTORS®

Tax History

We collect this data history from publicly available records. To have your information removed, we recommend requesting removal directly through your county’s website.

Year Tax Paid Tax Assessment Tax Assessment Total Assessment is a certain percentage of the fair market value that is determined by local assessors to be the total taxable value of land and additions on the property. Land Improvement
2027 $1,139 -- -- --
2026 $1,092 -- -- --
2025 $1,075 $22,796 $1,953 $20,843
2024 $1,075 $22,003 $891 $21,112
2023 $1,075 $17,956 $1,473 $16,483
2022 $1,009 $0 $0 $0
2021 $627 $0 $0 $0
2020 $572 $0 $0 $0
2019 $561 $0 $0 $0
2018 $520 $0 $0 $0
2017 $992 $0 $0 $0
2016 $814 $0 $0 $0
2015 $768 $7,555 $1,299 $6,256
Source: Public Records

Agents Affiliated with this Home

  • Section Image
  • Section Image
See All Agents

Map

Source: White Mountain Association of REALTORS®

MLS Number: 237780

White Mountain Association of REALTORS®

APN: 210-18-009

Your Personal Tour Guide

Ask me questions while you tour the home.