
Seller's Agent in 2024
Ben Escalera
Berkshire Hathaway Homeservices California Realty
(323) 620-4274
141 Total Sales
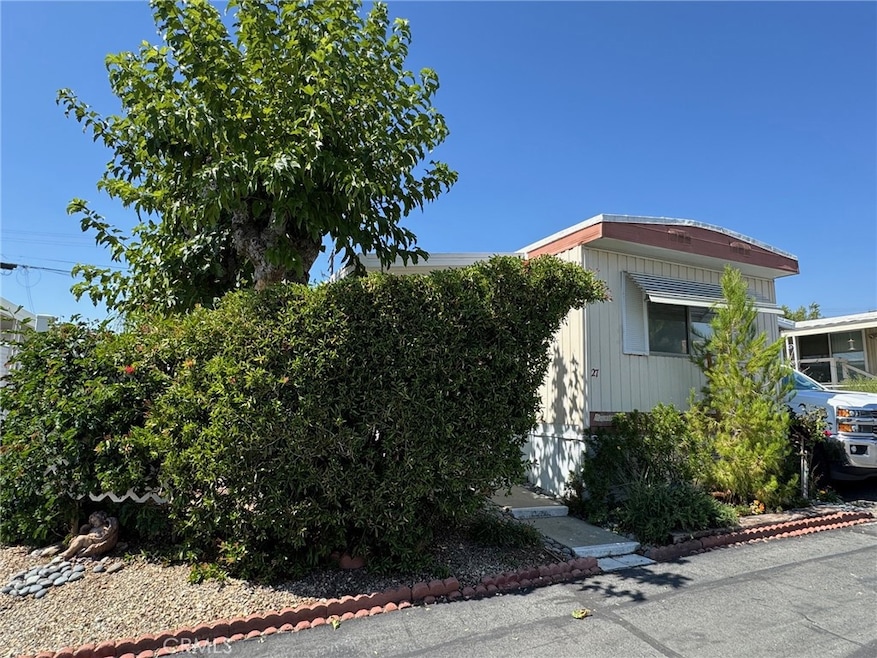
Charming Mobile Home with Beautiful Garden Oasis and Upgrades. Welcome to this delightful 672 sq ft mobile home, featuring 2 cozy bedrooms and 1.5 baths, perfect for comfortable living. Situated on a generously sized lot, this home boasts a stunning garden that serves as your personal retreat, complete with lush greenery and vibrant blooms, all surrounded by privacy-enhancing bushes that create a tranquil atmosphere. The open living area invites natural light, making the space feel warm and inviting. The functional kitchen is equipped with ample storage and counter space, ideal for preparing your favorite meals. Enjoy the added convenience of a new water heater, ensuring you have hot water at your fingertips. Additionally, a spacious storage unit in the back provides the perfect solution for organizing your outdoor equipment and personal items. Step outside to your garden paradise, where you can relax, entertain, or simply unwind among nature. This charming mobile home offers the perfect blend of comfort, outdoor beauty, and practical upgrades. Don’t miss your chance to call this lovely space home!
Last Agent to Sell the Property
Berkshire Hathaway Homeservices California Realty Brokerage Phone: 323-620-4274 License #01753823 Listed on: 09/23/2024
Co-Listed By
ASIL SERHAL
Berkshire Hathaway Homeservices California Realty Brokerage Phone: 323-620-4274 License #02110432
We collect this data history from publicly available records. To have your information removed, we recommend requesting removal directly through your county’s website.
| Date | Event | Price | List to Sale | Price per Sq Ft |
|---|---|---|---|---|
| 10/31/2024 10/31/24 | Sold | $60,000 | -9.8% | $89 / Sq Ft |
| 09/27/2024 09/27/24 | For Sale | $66,500 | +10.8% | $99 / Sq Ft |
| 09/23/2024 09/23/24 | Off Market | $60,000 | -- | -- |
We collect this data history from publicly available records. To have your information removed, we recommend requesting removal directly through your county’s website.
| Year | Tax Paid | Tax Assessment Tax Assessment Total Assessment is a certain percentage of the fair market value that is determined by local assessors to be the total taxable value of land and additions on the property. | Land | Improvement |
|---|---|---|---|---|
| 2026 | -- | $7,047 | $7,047 | |
| 2025 | $140 | $6,909 | $6,909 | |
| 2023 | $140 | $6,642 | $0 | $6,642 |
| 2022 | $140 | $6,512 | $0 | $6,512 |
| 2021 | $139 | $6,385 | $0 | $6,385 |
| 2020 | $135 | $6,320 | $0 | $6,320 |
| 2019 | $133 | $6,197 | $0 | $6,197 |
| 2018 | $76 | $6,076 | $0 | $6,076 |
| 2017 | $53 | $5,957 | $0 | $5,957 |
| 2016 | $52 | $5,841 | $0 | $5,841 |
| 2015 | $51 | $5,754 | $0 | $5,754 |
| 2014 | $64 | $5,643 | $0 | $5,643 |
Seller's Agent in 2024
Ben Escalera
Berkshire Hathaway Homeservices California Realty
(323) 620-4274
141 Total Sales
A
Seller Co-Listing Agent in 2024
ASIL SERHAL
Berkshire Hathaway Homeservices California Realty
Buyer's Agent in 2024
Haley Mahler
CALIFORNIA DREAM REAL ESTATE
(909) 272-9456
117 Total Sales
Source: California Regional Multiple Listing Service (CRMLS)
MLS Number: EV24197745
Disclaimer: Certain information contained herein is derived from information provided by parties other than Homes.com. All information provided is deemed reliable, but is not guaranteed to be accurate and should be independently verified.
The multiple listing data appearing on this website, or contained in reports produced therefrom, is owned and copyrighted by California Regional Multiple Listing Service, Inc. ("CRMLS") and is protected by all applicable copyright laws. Information provided is for viewer's personal, non-commercial use and may not be used for any purpose other than to identify prospective properties the viewer may be interested in purchasing. All listing data, including but not limited to square footage and lot size is believed to be accurate, but the listing Agent, listing Broker and CRMLS and its affiliates do not warrant or guarantee such accuracy. The viewer should independently verify the listed data prior to making any decisions based on such information by personal inspection and/or contacting a real estate professional.
Based on information from California Regional Multiple Listing Service, Inc. and /or other sources. All data, including all measurements and calculations of area, is obtained from various sources and has not been, and will not be, verified by broker or MLS. All information should be independently reviewed and verified for accuracy. Properties may or may not be listed by the office/agent presenting the information
Ask me questions while you tour the home.