


Verified badge confirms data from builder
721 Quarry Rd Drums, PA 18222
Sand Springs - Single Family HomesEstimated payment $2,879/month
Total Views
4,893
4
Beds
2.5
Baths
2,081
Sq Ft
$211
Price per Sq Ft
Highlights
- Golf Course Community
- Clubhouse
- Tennis Courts
- New Construction
- Views Throughout Community
- Restaurant
About This Home
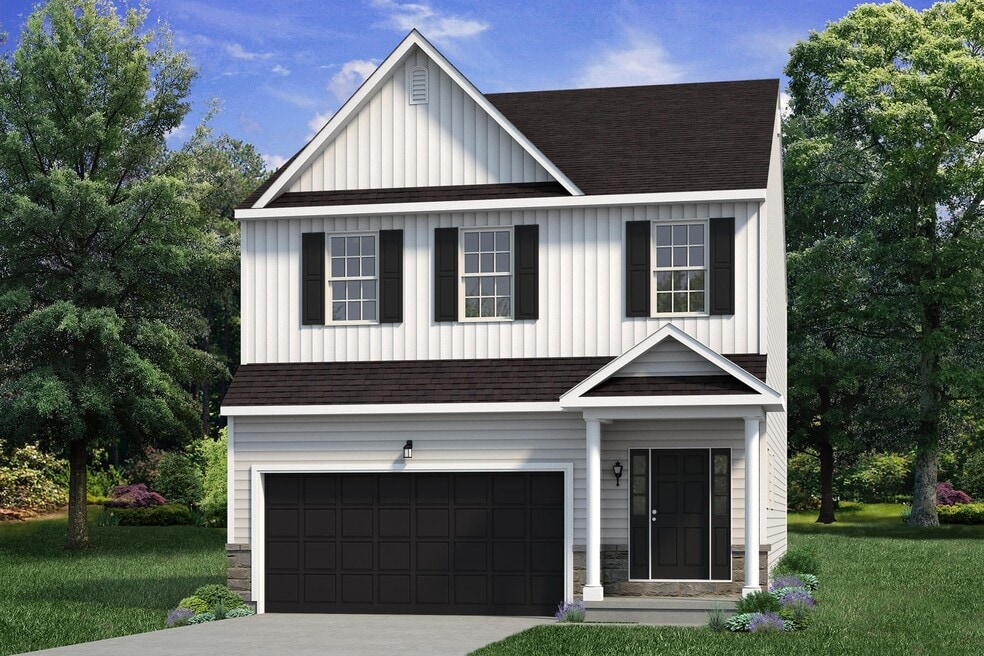
With an open-concept design, the Nittany is perfect for entertaining and daily living. The Kitchen, Great Room, and Dining Room are all connected, so you can stay engaged with your guests while whipping up delicious meals. The Kitchen includes modern finishes, a large kitchen island that provides extra seating for casual dining, and two beautiful enhanced pendant lights to brighten the entire space. Take the stairs to the second floor and you'll find 4 spacious bedrooms. Unwind in your roomy Owner's Suite that includes a walk-in closet and private Bath. Three more Bedrooms, including one that could double as a study, a Full Bath, and a Laundry Room complete the Nittany's thoughtfully designed layout. Some images, videos, virtual tours shown may be from a previously built Tuskes home of similar design. Actual options, colors, and selections may vary. Contact us for details!
Home Details
Home Type
- Single Family
Year Built
- Built in 2025 | New Construction
- Expected Delivery October 2025
HOA Fees
- $12 Monthly HOA Fees
Parking
- 2 Car Garage
Taxes
- No Special Tax
Interior Spaces
- 2-Story Property
Bedrooms and Bathrooms
- 4 Bedrooms
Community Details
Overview
- Association fees include ground maintenance, snow removal
- Views Throughout Community
Amenities
- Restaurant
- Clubhouse
- Event Center
Recreation
- Golf Course Community
- Tennis Courts
- Community Basketball Court
- Bocce Ball Court
Matterport 3D Tour
Community Map
Map
Move In Ready Homes with Nittany Plan
Other Move In Ready Homes in Sand Springs - Single Family Homes
About the Builder
For nearly 60 years, Tuskes Homes has offered what no other homebuilder in the region can: quality homes personalized to match your style and handcrafted by a team that lives in and loves the Lehigh Valley. As a fourth generation, family-owned builder, they are not just dedicated to building incredible homes. They are also committed to building lifelong relationships with their homeowners. After all, they’re not only your homebuilder, they’re your neighbors. They live here too, and they’re dedicated to building communities that are the heart and soul of the region. By choosing Tuskes Homes, you’ll not only receive superior customer dedication, exceptional craftsmanship, and complete personalization, but you’ll also become a part of the Tuskes Homes family.
Frequently Asked Questions
How many homes are planned at Sand Springs - Single Family Homes
What are the HOA fees at Sand Springs - Single Family Homes?
How many floor plans are available at Sand Springs - Single Family Homes?
How many move-in ready homes are available at Sand Springs - Single Family Homes?
Nearby Homes
- 10 Bentwood Rd
- Lot 11 Bentwood Rd
- 0 Old Turnpike Rd Adj I-80 Unit 26-255
- Lot 70 Mountain Rd
- Lot 67 Mountain Rd
- Lot 71-82 Mountain Rd
- L 126-138 Cedar Dr
- Lot 111 Cedar Dr
- 1 & 6 N Old Turnpike Rd
- Lot 4 Saint Johns Rd
- Lot 1 Saint Johns Rd
- Lot 3 Saint Johns Rd
- 0 Saint Johns Rd
- 0 N Hunter Hwy
- Lot 8 N Hunter Hwy
- 0 E Side of Route 309
- 0 MacEs Rd Unit 26-256
- 308 Small Mountain Rd
- 0 Oak Dr
- 10 Edge Rock Dr
Builder
Your Personal Tour Guide
Ask me questions while you tour the home.