
Elizabeth Arentz
Coldwell Banker Realty
(667) 230-5686
32 Total Sales
1 in Canton
$425,000 Price

Estimated Value: $357,605 - $391,000
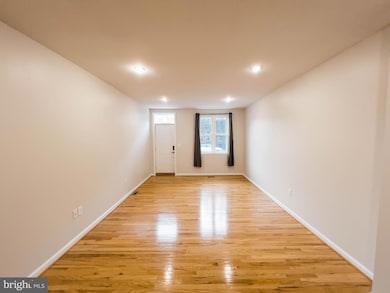
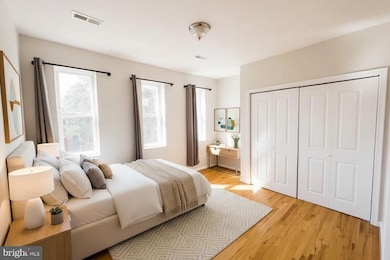
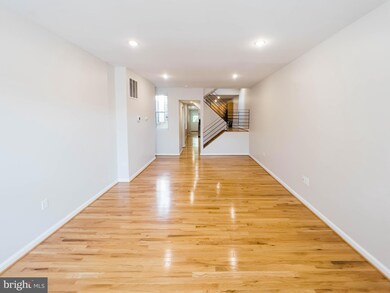
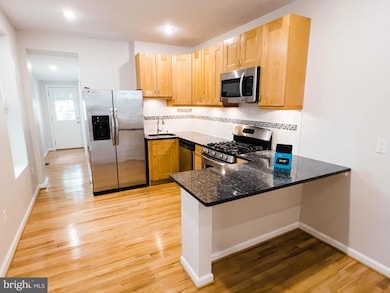
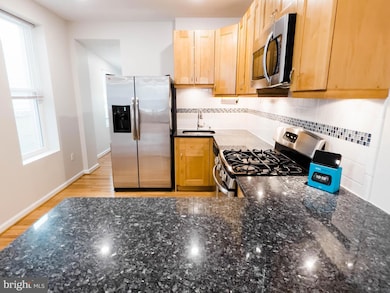
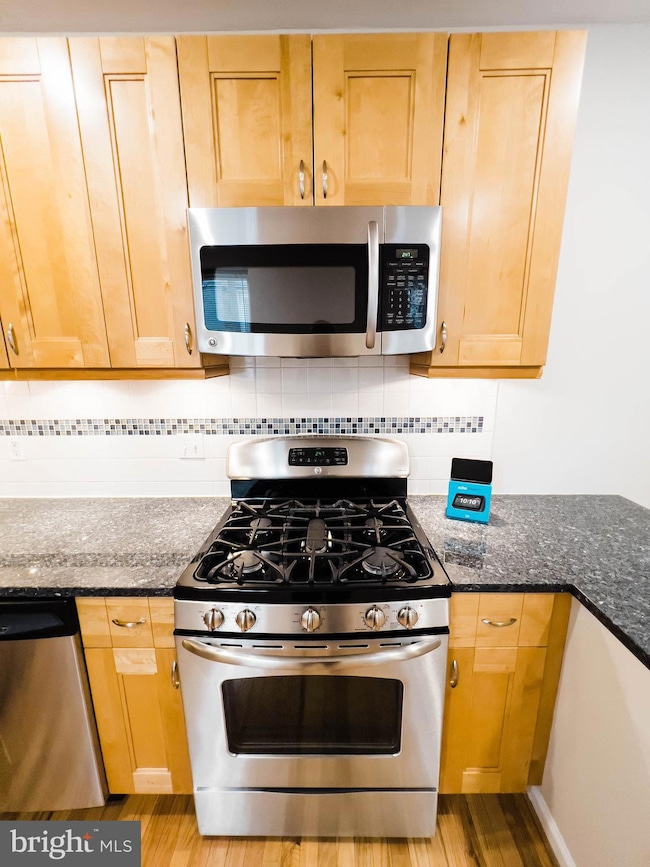
Welcome to this stunning, fully renovated 3-bedroom, 3-bathroom townhome in the heart of Canton! Just two blocks from Patterson Park and Safeway on Boston Street, this home offers the perfect mix of city convenience and neighborhood charm. Enjoy easy access to Canton Square, Fells Point, and the Canton Waterfront—plus countless restaurants, cafés, and shops right outside your door. Inside, you’ll find a bright and spacious open floor plan with high ceilings and gleaming hardwood floors. The modern kitchen features stainless steel appliances, a 5-burner gas stove, breakfast bar, tile backsplash, deep sink with pull-down faucet, and plenty of cabinet space. The main level also includes a full bathroom and convenient in-unit washer and dryer. Upstairs, the primary suite boasts large windows, dual closets, and a private ensuite bathroom. Two additional bedrooms and a full hall bath provide plenty of space for family, guests, or a home office. The second bedroom opens to a lovely deck for relaxing outdoors. The fully finished basement offers additional living or storage space, complete with a cedar closet. A private rear access leads to a small fenced garden area—perfect for pets or outdoor lounging. Central air and gas heat keep you comfortable year-round. Schedule your tour today!
Last Agent to Rent the Property
(410) 533-5486 jamesahomes@gmail.com Jason Mitchell Group Brokerage Phone: 4105335486 License #658654 Listed on: 10/21/2025
Last Renter's Agent
(844) 552-7444 datacorrect@brightmls.com Non Subscribing Office License #0225194075
We collect this data history from publicly available records. To have your information removed, we recommend requesting removal directly through your county’s website.
Elizabeth Arentz
Coldwell Banker Realty
(667) 230-5686
32 Total Sales
1 in Canton
$425,000 Price
Corey Liberatore
Cummings & Co. Realtors
(667) 213-2406
58 Total Sales
1 in Canton
$278,250 Price
Brian Duncan
Tyler Duncan Realty Partners, Inc.
(240) 549-5851
96 Total Sales
1 in Canton
$335,000 Price
Kristi Neidhardt
Northrop Realty
(667) 802-2581
163 Total Sales
1 in Canton
$465,000 Price
Elizabeth Osborn
Coldwell Banker Realty
(667) 225-3346
71 Total Sales
1 in Canton
$385,000 Price
Kristin Brillantes
Compass
(667) 239-9788
124 Total Sales
7 in Canton
$238K - $618K Price Range
We collect this data history from publicly available records. To have your information removed, we recommend requesting removal directly through your county’s website.
| Date | Buyer | Sale Price | Title Company |
|---|---|---|---|
| $283,500 | Heritage Title | ||
| Chen Wan Yu | $117,500 | -- | |
| Koenig Geraldine | -- | -- |
We collect this data history from publicly available records. To have your information removed, we recommend requesting removal directly through your county’s website.
| Date | Status | Borrower | Loan Amount |
|---|---|---|---|
| Previous Owner | $255,150 |
We collect this data history from publicly available records. To have your information removed, we recommend requesting removal directly through your county’s website.
| Date | Event | Price | List to Sale | Price per Sq Ft | Prior Sale |
|---|---|---|---|---|---|
| 03/05/2026 03/05/26 | Rented | $2,700 | 0.0% | -- | |
| 02/22/2026 02/22/26 | Price Changed | $2,700 | -3.6% | $1 / Sq Ft | |
| 01/11/2026 01/11/26 | Price Changed | $2,800 | -3.4% | $1 / Sq Ft | |
| 10/21/2025 10/21/25 | For Rent | $2,900 | 0.0% | -- | |
| 07/06/2022 07/06/22 | Sold | $283,500 | -0.5% | $178 / Sq Ft | View Prior Sale |
| 06/01/2022 06/01/22 | Pending | -- | -- | -- | |
| 06/01/2022 06/01/22 | Price Changed | $285,000 | +62.9% | $179 / Sq Ft | |
| 05/03/2022 05/03/22 | For Sale | $175,000 | -- | $110 / Sq Ft |
We collect this data history from publicly available records. To have your information removed, we recommend requesting removal directly through your county’s website.
| Year | Tax Paid | Tax Assessment Tax Assessment Total Assessment is a certain percentage of the fair market value that is determined by local assessors to be the total taxable value of land and additions on the property. | Land | Improvement |
|---|---|---|---|---|
| 2025 | $4,982 | $243,300 | ||
| 2024 | $4,982 | $212,100 | ||
| 2023 | $4,249 | $180,900 | $100,000 | $80,900 |
| 2022 | $4,269 | $180,900 | $100,000 | $80,900 |
| 2021 | $4,269 | $180,900 | $100,000 | $80,900 |
| 2020 | $4,715 | $199,800 | $100,000 | $99,800 |
| 2019 | $4,562 | $194,233 | $0 | $0 |
| 2018 | $4,453 | $188,667 | $0 | $0 |
| 2017 | $4,321 | $183,100 | $0 | $0 |
| 2016 | $4,195 | $176,433 | $0 | $0 |
| 2015 | $4,195 | $169,767 | $0 | $0 |
| 2014 | $4,195 | $163,100 | $0 | $0 |
Landlord's Agent in 2026
James Allen
Jason Mitchell Group
(443) 850-1630
138 Total Sales
DB
Tenant's Agent in 2026
datacorrect BrightMLS
Non Subscribing Office
Seller's Agent in 2022
Paul Cooper
Alex Cooper Auctioneers, Inc.
(410) 977-4707
2 in this area
110 Total Sales
Source: Bright MLS
MLS Number: MDBA2188074
APN: 1855-066
Disclaimer: Certain information contained herein is derived from information provided by parties other than Homes.com. All information provided is deemed reliable, but is not guaranteed to be accurate and should be independently verified.
The data relating to real estate for sale on this website appears in part through the BRIGHT Internet Data Exchange program, a voluntary cooperative exchange of property listing data between licensed real estate brokerage firms, and is provided by BRIGHT through a licensing agreement.
Listing information is from various brokers who participate in the Bright MLS IDX program and not all listings may be visible on the site.
The property information being provided on or through the website is for the personal, non-commercial use of consumers and such information may not be used for any purpose other than to identify prospective properties consumers may be interested in purchasing.
Some properties which appear for sale on the website may no longer be available because they are for instance, under contract, sold or are no longer being offered for sale.
Property information displayed is deemed reliable but is not guaranteed.
Copyright 2026 Bright MLS, Inc.
Ask me questions while you tour the home.