
Ryan Henze
Keller Williams Preferred
(539) 202-0112
45 Total Sales
1 in Bunker Hill-Tower View
$303,000 Price
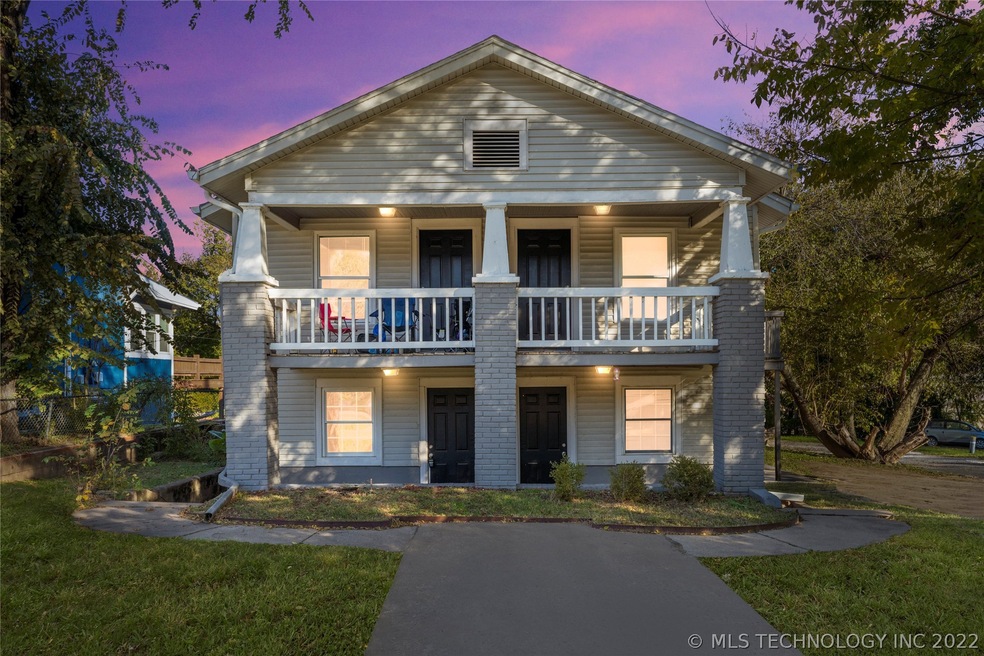
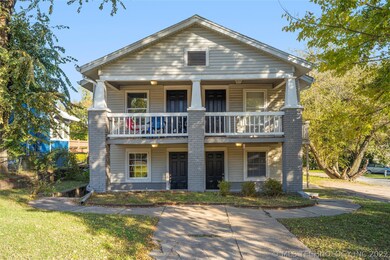
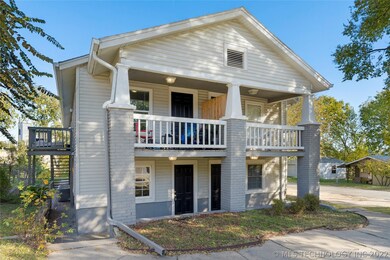
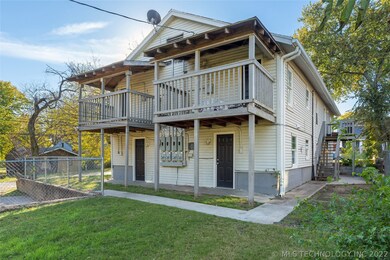
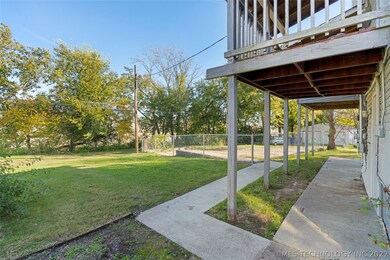
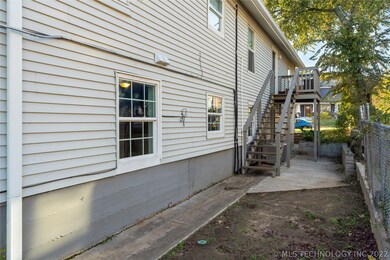
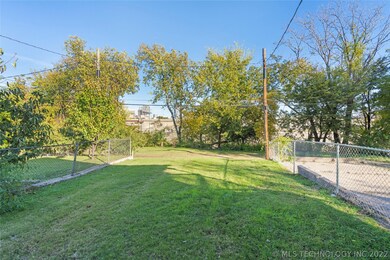
Rare Quadplex! Back on the market at no fault of seller. Beautifully renovated and minutes to down town. Tenants can walk to the BOK, Newblock Park, or hop on the River Park Trails for a quick bike ride to the Gathering Place. Each 2 bed 1 bath unit is identical and offers approximately 800sqft of living space. Newer plumbing, electric and appliances. In unit washer/dryer! Pictures are of Unit 723. 100% tenant occupied, please do not disturb. 24 hour minimum notice for showings. Being sold AS-IS.
Last Agent to Sell the Property
Michael Spurlock
Inactive Office License #182335 Listed on: 11/23/2021
Ryan Henze
Keller Williams Preferred
(539) 202-0112
45 Total Sales
1 in Bunker Hill-Tower View
$303,000 Price
Brian Frere
Keller Williams Preferred
(539) 666-5005
485 Total Sales
1 in Bunker Hill-Tower View
$305,000 Price
Rich-Alexander Herrera
Chinowth & Cohen
(539) 233-9452
38 Total Sales
1 in Bunker Hill-Tower View
$84,000 Price
Carrie Wasson
Realty Network
(918) 347-1034
69 Total Sales
2 in Bunker Hill-Tower View
$87K - $115K Price Range
Pamela Nichols
RE/MAX Results
(539) 233-3390
98 Total Sales
2 in Bunker Hill-Tower View
$144K - $235K Price Range
Adam Callaway
Keller Williams Advantage
(539) 217-0171
131 Total Sales
2 in Bunker Hill-Tower View
$75K - $150K Price Range
We collect this data history from publicly available records. To have your information removed, we recommend requesting removal directly through your county’s website.
| Date | Buyer | Sale Price | Title Company |
|---|---|---|---|
| $400,000 | None Listed On Document | ||
| Mirth Properties Llc | $55,500 | Main Street Title Co | |
| Alderman David | $5,000 | None Available | |
| First Fidelity Bank Na | $348,463 | None Available | |
| Ragan Sipes Group Llc | -- | Frisco Title Corporation | |
| Ragan Sipes Real Estate Llc | $80,000 | Frisco Title Corporation |
We collect this data history from publicly available records. To have your information removed, we recommend requesting removal directly through your county’s website.
| Date | Status | Borrower | Loan Amount |
|---|---|---|---|
| Previous Owner | $185,000 | ||
| Previous Owner | Ragan Sipes Real Estate Llc | $64,564 |
We collect this data history from publicly available records. To have your information removed, we recommend requesting removal directly through your county’s website.
| Date | Event | Price | List to Sale | Price per Sq Ft | Prior Sale |
|---|---|---|---|---|---|
| 04/08/2022 04/08/22 | Sold | $400,000 | -5.9% | $125 / Sq Ft | |
| 11/23/2021 11/23/21 | Pending | -- | -- | -- | |
| 11/23/2021 11/23/21 | For Sale | $425,000 | +669.2% | $133 / Sq Ft | |
| 04/18/2017 04/18/17 | Sold | $55,250 | +17.6% | $17 / Sq Ft | View Prior Sale |
| 03/15/2017 03/15/17 | Pending | -- | -- | -- | |
| 03/15/2017 03/15/17 | For Sale | $47,000 | -- | $15 / Sq Ft |
We collect this data history from publicly available records. To have your information removed, we recommend requesting removal directly through your county’s website.
| Year | Tax Paid | Tax Assessment Tax Assessment Total Assessment is a certain percentage of the fair market value that is determined by local assessors to be the total taxable value of land and additions on the property. | Land | Improvement |
|---|---|---|---|---|
| 2025 | $5,896 | $44,000 | $891 | $43,109 |
| 2024 | $5,584 | $44,000 | $891 | $43,109 |
| 2023 | $5,584 | $44,000 | $891 | $43,109 |
| 2022 | $814 | $6,105 | $891 | $5,214 |
| 2021 | $806 | $6,105 | $891 | $5,214 |
| 2020 | $795 | $6,105 | $891 | $5,214 |
| 2019 | $837 | $6,105 | $891 | $5,214 |
| 2018 | $838 | $6,105 | $891 | $5,214 |
| 2017 | $754 | $5,500 | $891 | $4,609 |
| 2016 | $738 | $5,500 | $891 | $4,609 |
| 2015 | $740 | $5,500 | $891 | $4,609 |
| 2014 | $733 | $5,500 | $891 | $4,609 |
MS
Seller's Agent in 2022
Michael Spurlock
Inactive Office
Buyer's Agent in 2022
Kim Cruse
Keller Williams Advantage
(918) 906-9439
1 in this area
135 Total Sales
Seller's Agent in 2017
Brenda George
Coldwell Banker Select
(918) 693-8442
59 Total Sales
NA
Buyer's Agent in 2017
Non-MLS Associate
Non-MLS Office
Source: MLS Technology
MLS Number: 2138654
Disclaimer: Certain information contained herein is derived from information provided by parties other than Homes.com. All information provided is deemed reliable, but is not guaranteed to be accurate and should be independently verified.
IDX information is provided exclusively for personal, non-commercial use, and may not be used for any purpose other than to identify prospective properties consumers may be interested in purchasing.
Information is deemed reliable but not guaranteed.
Ask me questions while you tour the home.