
Cathy Means
Hillard Agency- Tuscola
(217) 394-1947
131 Total Sales
1 in Paris
$37,500 Price


Estimated Value: $72,000 - $79,216
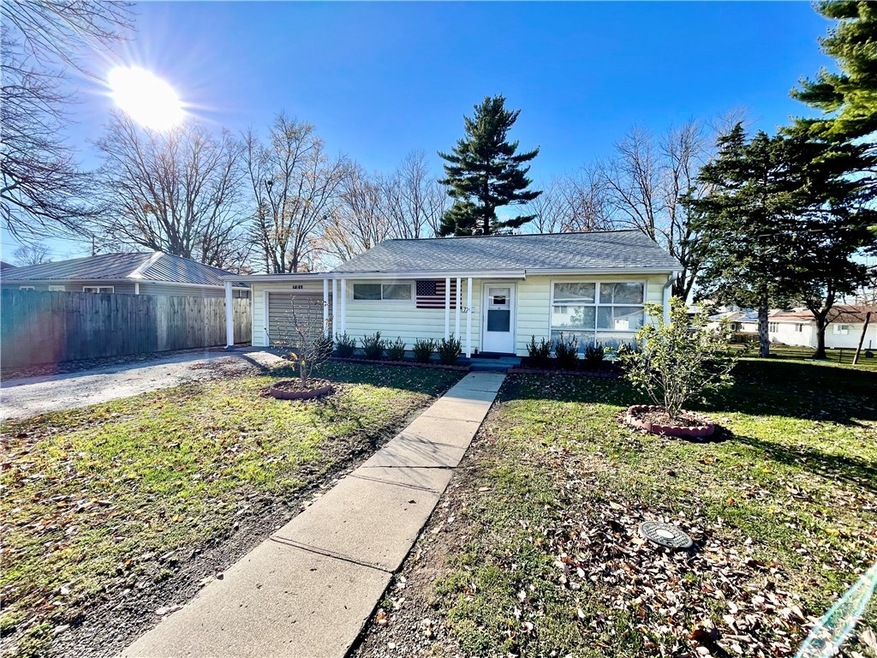
This adorable little gem checks all the boxes on a wish list for a great move in ready starter home, retirement home, investment home and so much more. This home is well maintained, spotless clean, low maintenance and it offers great new landscaping for that beautiful curb appeal, like new roof, replacement windows, new fresh paint, new flooring that is water proof vinyl and pet protected , new tile in the kitchen and laundry room. The range hood is like new and the washer and dryer set is like new. There is a great back yard to enjoy with a deck off the kitchen, 2 fenced in gardens, and new landscaping around the home along with privacy fence on the South side of the property. There is also all new ceiling fans, a new vanity and stool in the bath and new baseboard trim in the home. Sellers are also leaving a like new recliner loveseat, the master bed, 2 matching nightstands that are Amish made, a table in the spare bedroom and a table and chair set in the spare bedroom if buyer desires to have it stay. New roof was installed by otto Roofing from Arthur IL! Dont miss out on this adorable move in ready home!! Its a must see for sure!!
Last Agent to Sell the Property
Crossroads Realty License #475130080 Listed on: 11/19/2024
We collect this data history from publicly available records. To have your information removed, we recommend requesting removal directly through your county’s website.
Cathy Means
Hillard Agency- Tuscola
(217) 394-1947
131 Total Sales
1 in Paris
$37,500 Price
William Schlunaker
PRIORITY ONE REAL ESTATE
(217) 920-0875
70 Total Sales
1 in Paris
$70,000 Price
Tracey Symon
NEXTHOME REAL ESTATE CONNECTIONS
(930) 666-2354
177 Total Sales
2 in Paris
$20K - $89K Price Range
Julie Willingham
Premier Realtors
(217) 846-8144
227 Total Sales
2 in Paris
$146K - $214K Price Range
John Mullican
RE/MAX Real Estate Associates
(930) 666-1833
193 Total Sales
12 in Paris
$45K - $175K Price Range
Douglas Stanberry
All-American Realty
(217) 790-3169
171 Total Sales
4 in Paris
$80K - $185K Price Range
We collect this data history from publicly available records. To have your information removed, we recommend requesting removal directly through your county’s website.
| Date | Buyer | Sale Price | Title Company |
|---|---|---|---|
| $49,500 | -- | ||
| $22,000 | -- |
We collect this data history from publicly available records. To have your information removed, we recommend requesting removal directly through your county’s website.
| Date | Event | Price | List to Sale | Price per Sq Ft | Prior Sale |
|---|---|---|---|---|---|
| 01/17/2025 01/17/25 | Sold | $78,000 | +1.3% | $105 / Sq Ft | |
| 11/25/2024 11/25/24 | Pending | -- | -- | -- | |
| 11/19/2024 11/19/24 | For Sale | $77,000 | +71.1% | $103 / Sq Ft | |
| 05/14/2018 05/14/18 | Sold | $45,000 | -7.2% | $60 / Sq Ft | View Prior Sale |
| 04/11/2018 04/11/18 | Pending | -- | -- | -- | |
| 03/23/2018 03/23/18 | For Sale | $48,500 | +120.5% | $65 / Sq Ft | |
| 06/05/2012 06/05/12 | Sold | $22,000 | 0.0% | $30 / Sq Ft | View Prior Sale |
| 05/09/2012 05/09/12 | Pending | -- | -- | -- | |
| 04/04/2012 04/04/12 | For Sale | $22,000 | -- | $30 / Sq Ft |
We collect this data history from publicly available records. To have your information removed, we recommend requesting removal directly through your county’s website.
| Year | Tax Paid | Tax Assessment Tax Assessment Total Assessment is a certain percentage of the fair market value that is determined by local assessors to be the total taxable value of land and additions on the property. | Land | Improvement |
|---|---|---|---|---|
| 2024 | $120 | $24,830 | $1,680 | $23,150 |
| 2023 | $121 | $23,650 | $1,600 | $22,050 |
| 2022 | $584 | $21,900 | $1,480 | $20,420 |
| 2021 | $564 | $12,460 | $1,480 | $10,980 |
| 2020 | $645 | $13,330 | $1,480 | $11,850 |
| 2019 | $1,192 | $13,330 | $1,480 | $11,850 |
| 2018 | $651 | $13,330 | $1,480 | $11,850 |
| 2017 | $831 | $13,330 | $1,480 | $11,850 |
| 2016 | $831 | $9,310 | $1,480 | $7,830 |
| 2015 | $795 | $9,310 | $1,480 | $7,830 |
| 2013 | $795 | $9,310 | $1,480 | $7,830 |
Seller's Agent in 2025
Paula Clawson
Crossroads Realty
(217) 822-2065
178 Total Sales
T
Buyer's Agent in 2025
Tyler Alexander
Coldwell Banker Real Estate Group
31 Total Sales
S
Seller's Agent in 2018
Sheri Hackett
Sheri Hackett Real Estate
D
Seller's Agent in 2012
Donna Garver
Garver Realty
Source: Central Illinois Board of REALTORS®
MLS Number: 6247772
APN: 09-13-36-451-013
Ask me questions while you tour the home.