
Seller's Agent in 2025
Erin Catron
Erin Catron & Company, LLC
(941) 204-6652
2,310 Total Sales
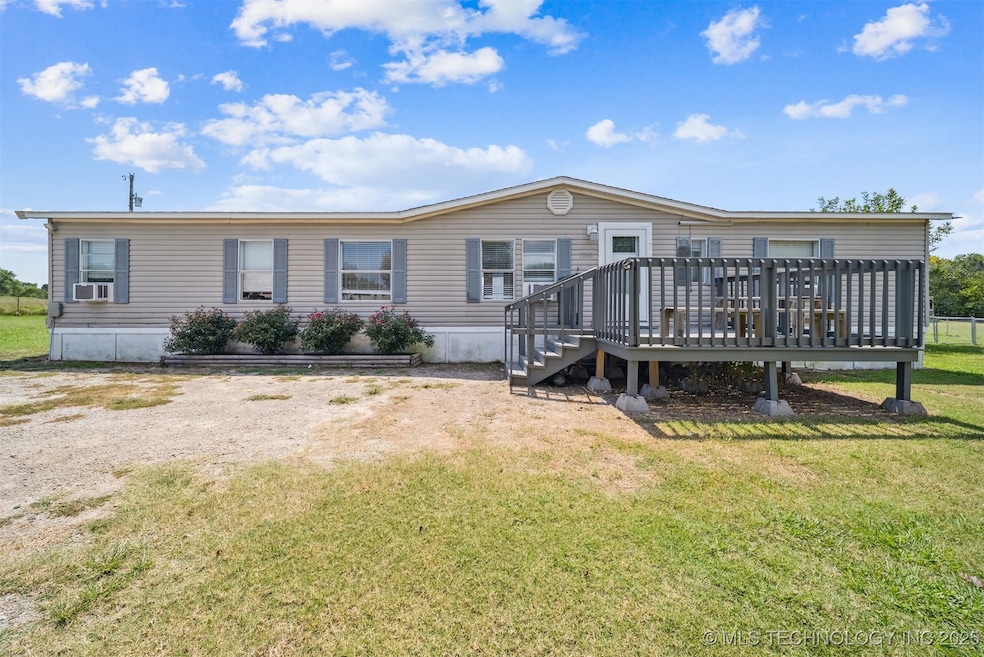


Charming 3-bedroom, 3-bath home with an open feel in the living room and kitchen. The split floor plan offers privacy with the primary suite on one side and the additional bedrooms on the other. Recent updates include a 10x26 back porch (2024) and a chain-link fence with both a single-entry gate and a double gate for vehicle access to the backyard. A 30x20 detached garage provides plenty of space for parking, storage, or a workshop.
Located on a quiet dead-end street with minimal traffic, this home offers both comfort and privacy in a peaceful neighborhood setting.
Last Agent to Sell the Property
Erin Catron & Company, LLC License #171511 Listed on: 08/21/2025
We collect this data history from publicly available records. To have your information removed, we recommend requesting removal directly through your county’s website.
We collect this data history from publicly available records. To have your information removed, we recommend requesting removal directly through your county’s website.
| Date | Buyer | Sale Price | Title Company |
|---|---|---|---|
| $145,000 | Apex Title | ||
| $40,000 | Elite Title Services Llc | ||
| $9,500 | None Available | ||
| -- | -- | ||
| $15,000 | None Available | ||
| -- | None Available |
We collect this data history from publicly available records. To have your information removed, we recommend requesting removal directly through your county’s website.
| Date | Status | Borrower | Loan Amount |
|---|---|---|---|
| Open | $148,259 | ||
| Previous Owner | $132,554 | ||
| Previous Owner | $81,000 |
We collect this data history from publicly available records. To have your information removed, we recommend requesting removal directly through your county’s website.
| Date | Event | Price | List to Sale | Price per Sq Ft | Prior Sale |
|---|---|---|---|---|---|
| 11/10/2025 11/10/25 | Sold | $151,000 | -4.4% | $84 / Sq Ft | |
| 09/16/2025 09/16/25 | Pending | -- | -- | -- | |
| 08/25/2025 08/25/25 | Price Changed | $158,000 | -6.0% | $88 / Sq Ft | |
| 08/21/2025 08/21/25 | For Sale | $168,000 | +24.4% | $94 / Sq Ft | |
| 01/20/2023 01/20/23 | Sold | $135,000 | -6.9% | $75 / Sq Ft | View Prior Sale |
| 12/15/2022 12/15/22 | Pending | -- | -- | -- | |
| 11/16/2022 11/16/22 | Price Changed | $145,000 | -2.0% | $81 / Sq Ft | |
| 11/04/2022 11/04/22 | Price Changed | $148,000 | -4.5% | $83 / Sq Ft | |
| 09/02/2022 09/02/22 | For Sale | $155,000 | +287.5% | $86 / Sq Ft | |
| 10/30/2020 10/30/20 | Sold | $40,000 | -14.9% | $22 / Sq Ft | View Prior Sale |
| 10/14/2020 10/14/20 | Pending | -- | -- | -- | |
| 10/14/2020 10/14/20 | For Sale | $47,000 | -- | $26 / Sq Ft |
We collect this data history from publicly available records. To have your information removed, we recommend requesting removal directly through your county’s website.
| Year | Tax Paid | Tax Assessment Tax Assessment Total Assessment is a certain percentage of the fair market value that is determined by local assessors to be the total taxable value of land and additions on the property. | Land | Improvement |
|---|---|---|---|---|
| 2026 | $18,705 | $1,612,620 | $1,459,415 | $153,205 |
| 2025 | $18,705 | $1,581,000 | $1,430,799 | $150,201 |
| 2024 | $17,914 | $1,550,000 | $1,402,744 | $147,256 |
| 2023 | $15,407 | $1,326,000 | $1,198,500 | $127,500 |
| 2022 | $15,249 | $1,300,000 | $1,175,000 | $125,000 |
| 2021 | $13,908 | $1,175,000 | $1,055,551 | $119,449 |
| 2020 | $11,984 | $1,000,000 | $876,986 | $123,014 |
| 2019 | $5,296 | $396,145 | $237,751 | $158,394 |
| 2018 | $5,210 | $388,378 | $233,089 | $155,289 |
| 2017 | $5,120 | $380,763 | $228,518 | $152,245 |
| 2016 | $5,007 | $373,298 | $224,038 | $149,260 |
| 2015 | $4,872 | $367,691 | $220,673 | $147,018 |
| 2014 | $4,733 | $360,489 | $216,350 | $144,139 |
Seller's Agent in 2025
Erin Catron
Erin Catron & Company, LLC
(941) 204-6652
2,310 Total Sales
S
Buyer's Agent in 2025
Sarah Ellis
MORE Agency
(918) 884-7718
83 Total Sales
Seller's Agent in 2023
Holly Hamilton
Walters Real Estate
(918) 758-6687
178 Total Sales
Buyer's Agent in 2023
Rachel Close
McGraw, REALTORS
(918) 698-6022
217 Total Sales
J
Seller's Agent in 2020
Joyce Evans
Inactive Office
Source: MLS Technology
MLS Number: 2536465
Disclaimer: Certain information contained herein is derived from information provided by parties other than Homes.com. All information provided is deemed reliable, but is not guaranteed to be accurate and should be independently verified.
IDX information is provided exclusively for personal, non-commercial use, and may not be used for any purpose other than to identify prospective properties consumers may be interested in purchasing.
Information is deemed reliable but not guaranteed.
Ask me questions while you tour the home.