
Seller's Agent in 2024
Gloria Kares
COLDWELL BANKER REALTY
(813) 245-3424
49 Total Sales

Estimated Value: $526,000 - $704,332
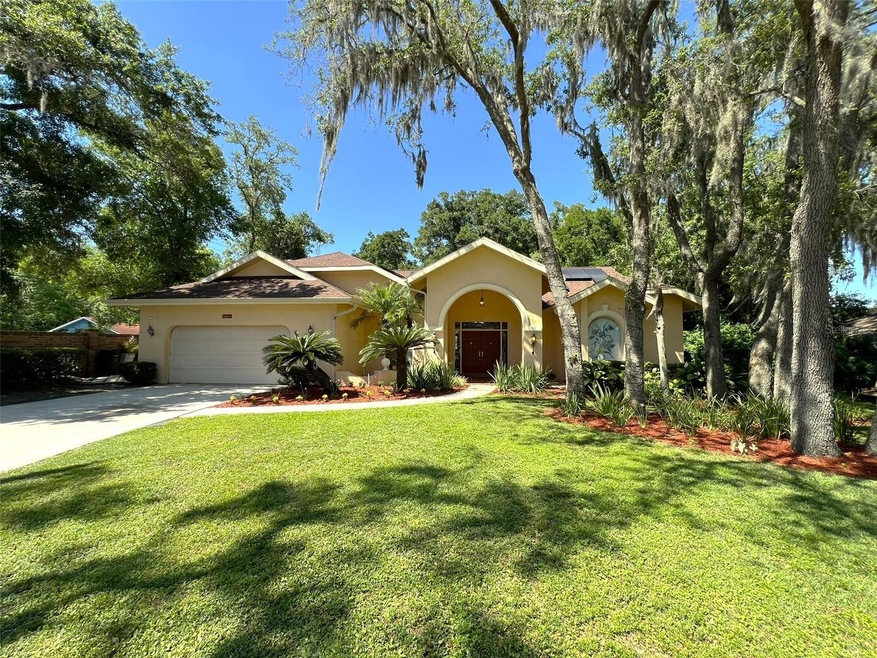
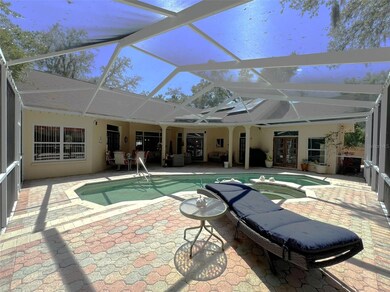
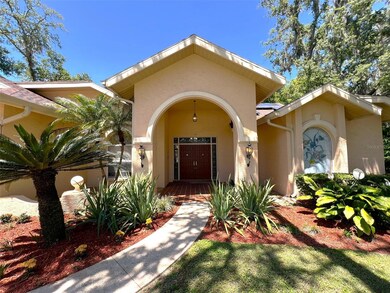
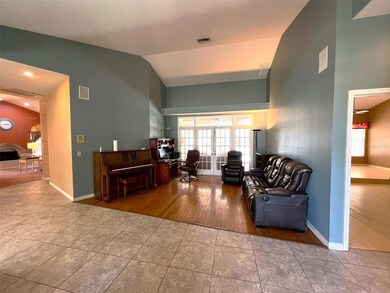
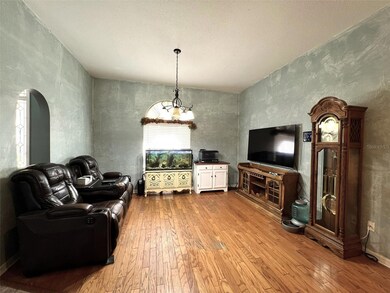
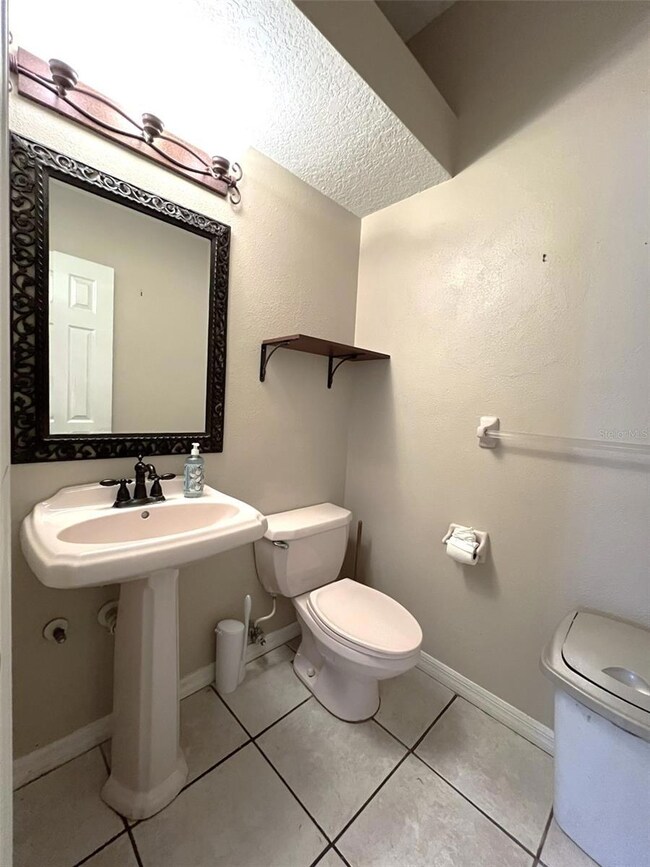
Opportunity to live in River Forest Reserve - an attractive Temple Terrace neighborhood of 21 homes. This custom home has 4 roomy bedrooms & 2 1/2 baths - a POOL HOME located on 1/3 acre cul de sac lot & is powered by SOLAR - kitchen is well designed including stainless steel appliances, copper sink, granite countertops, 42" cabinets with EZ close drawers, double ovens, lighted pantry closet as well as wet bar with wine cooler & more cabinets - principal bedroom is a roomy 14x18 with additional seating area 10x12 - bath is 12' in length & has walk in closet, tub & separate shower, two sinks & enclosed toilet - open living and dining rooms - family room includes fireplace & is open to the eat-in kitchen - party-sized pool & spa surrounded by 32 x 32 screening - lproperty is fully fenced - this home is designed for entertaining. Be sure to spend some time in the back yard oasis. Additional features: French doors (no sliders) with transoms overtop allowing lots of light; 15' plus vaulted ceilings, washer & dryer remain in utility room. All dimensions are approximate. A/C 2017, 2014; ROOF 2020; SOLAR 2021. City of Temple Terrace is convenient to USF, Moffitt Cancer Center, Advent Hospital & many medical & professional facilities. New buyer is offered a 3 month social membership at the Temple Terrace Golf & Country Club.
Last Agent to Sell the Property
COLDWELL BANKER REALTY Brokerage Phone: 813-977-3500 License #160986 Listed on: 04/17/2024
We collect this data history from publicly available records. To have your information removed, we recommend requesting removal directly through your county’s website.
We collect this data history from publicly available records. To have your information removed, we recommend requesting removal directly through your county’s website.
| Date | Buyer | Sale Price | Title Company |
|---|---|---|---|
| $600,000 | Sunbelt Title Agency | ||
| $385,000 | First American Title Ins Co | ||
| $215,000 | -- |
We collect this data history from publicly available records. To have your information removed, we recommend requesting removal directly through your county’s website.
| Date | Status | Borrower | Loan Amount |
|---|---|---|---|
| Open | $537,000 | ||
| Closed | $540,000 | ||
| Previous Owner | $58,231 | ||
| Previous Owner | $393,277 |
We collect this data history from publicly available records. To have your information removed, we recommend requesting removal directly through your county’s website.
| Date | Event | Price | List to Sale | Price per Sq Ft | Prior Sale |
|---|---|---|---|---|---|
| 06/05/2024 06/05/24 | Sold | $600,000 | -4.8% | $220 / Sq Ft | |
| 04/30/2024 04/30/24 | Pending | -- | -- | -- | |
| 04/17/2024 04/17/24 | For Sale | $630,000 | +63.6% | $231 / Sq Ft | |
| 08/17/2018 08/17/18 | Off Market | $385,000 | -- | -- | |
| 07/24/2017 07/24/17 | Sold | $385,000 | -1.3% | $141 / Sq Ft | View Prior Sale |
| 06/09/2017 06/09/17 | Pending | -- | -- | -- | |
| 05/25/2017 05/25/17 | For Sale | $389,900 | -- | $143 / Sq Ft |
We collect this data history from publicly available records. To have your information removed, we recommend requesting removal directly through your county’s website.
| Year | Tax Paid | Tax Assessment Tax Assessment Total Assessment is a certain percentage of the fair market value that is determined by local assessors to be the total taxable value of land and additions on the property. | Land | Improvement |
|---|---|---|---|---|
| 2025 | $9,467 | $506,913 | ||
| 2024 | $9,467 | $548,159 | $141,930 | $406,229 |
| 2023 | $10,075 | $576,279 | $134,045 | $442,234 |
| 2022 | $8,247 | $503,687 | $110,390 | $393,297 |
| 2021 | $7,193 | $368,825 | $78,850 | $289,975 |
| 2020 | $6,887 | $352,234 | $78,850 | $273,384 |
| 2019 | $6,306 | $318,193 | $56,772 | $261,421 |
| 2018 | $6,233 | $309,629 | $0 | $0 |
| 2017 | $4,049 | $281,803 | $0 | $0 |
| 2016 | $4,064 | $232,372 | $0 | $0 |
| 2015 | $4,060 | $230,757 | $0 | $0 |
| 2014 | $3,931 | $228,926 | $0 | $0 |
| 2013 | -- | $225,543 | $0 | $0 |
Seller's Agent in 2024
Gloria Kares
COLDWELL BANKER REALTY
(813) 245-3424
49 Total Sales
Buyer's Agent in 2024
Kamal Abdel Suarez
REALTY ONE GROUP ADVANTAGE
(813) 331-9444
88 Total Sales
Seller's Agent in 2017
Joseph Kozlar
REDFIN CORPORATION
(813) 865-0700
60 Total Sales
Buyer's Agent in 2017
Mike Polachek
KW SUNCOAST
(941) 524-0241
123 Total Sales
Source: Stellar MLS
MLS Number: T3518974
APN: T-12-28-19-1IE-000002-00006.0
Disclaimer: Certain information contained herein is derived from information provided by parties other than Homes.com. All information provided is deemed reliable, but is not guaranteed to be accurate and should be independently verified.
All data is obtained from various sources and may not have been verified by broker or MLS GRID. Supplied Open House Information is subject to change without notice. All information should be independently reviewed and verified for accuracy. Properties may or may not be listed by the office/agent presenting the information. Some IDX listings have been excluded from this website. IDX information is provided exclusively for personal, non-commercial use, and may not be used for any purpose other than to identify prospective properties consumers may be interested in purchasing. Information is deemed reliable but not guaranteed.
Listings courtesy of Stellar MLS as distributed by MLS GRID.
Based on information submitted to the MLS GRID
Listing Information presented by local MLS brokerage: Ten-X - (888)-952-6393
Ask me questions while you tour the home.