
J. D'Ann Melnick
EXP Realty, LLC
(737) 377-1271
138 Total Sales
1 in Severn
$510,000 Price


Estimated Value: $526,794
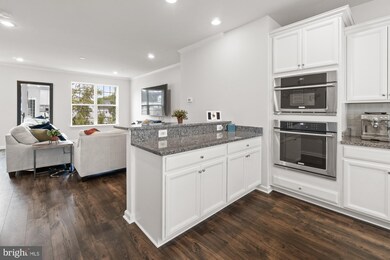
This is it! There's no need to wait 8 months for a beautiful new home. This custom built 3 bedroom, 4 bath home is just 2 years old and is pristine. Kitchen is a cook's dream with high end Electrolux Stainless Steel appliance package, granite for miles and tall cabinets and large granite kitchen island. The professional style range hood and gas stove top complete this amazing kitchen which opens to the family room and deck. The Owner's suite has walk in closet and Owner's bath with double vanity, upgraded tile shower and private WC. Two more bedrooms and shared hall bath with upgraded tile shower tub are close to the laundry room. Walk into the main level with a dedicated office and 1/2 bath. Use an office or Den, OR easily put up a wall for a 4th bedroom! Two car garage and lots of unmarked parking nearby complete this beautiful 3 level townhome in Dorchester View. Moments from BWI, retail shopping, Close to Rtes 95, 295,100, 97,1 . You'll have it all in this lovely community.
Last Agent to Sell the Property
(703) 378-8810 donnysamson@samsonproperties.net Samson Properties License #RSR003321 Listed on: 10/14/2021
We collect this data history from publicly available records. To have your information removed, we recommend requesting removal directly through your county’s website.
J. D'Ann Melnick
EXP Realty, LLC
(737) 377-1271
138 Total Sales
1 in Severn
$510,000 Price
Vernessa Broddie
Coldwell Banker Realty
(202) 932-9064
72 Total Sales
1 in Severn
$490,000 Price
Joseph Obeid
Samson Properties
(301) 939-0679
110 Total Sales
2 in Severn
$520K - $525K Price Range
Kim Kash
Compass
(301) 381-5182
223 Total Sales
1 in Severn
$535,000 Price
Thao Nguyen
Samson Properties
(240) 433-5825
84 Total Sales
4 in Severn
$385K - $690K Price Range
Sarah Miller
Hubble Bisbee Christie's International Real Estate
(443) 232-2586
19 Total Sales
1 in Severn
$805,000 Price
We collect this data history from publicly available records. To have your information removed, we recommend requesting removal directly through your county’s website.
| Date | Buyer | Sale Price | Title Company |
|---|---|---|---|
| $455,000 | Freestate Ttl Svcs Of Annapo | ||
| $409,990 | Calatlantic Title Of Md Inc | ||
| $1,503,130 | Calatlantic Title Of Md Inc |
We collect this data history from publicly available records. To have your information removed, we recommend requesting removal directly through your county’s website.
| Date | Status | Borrower | Loan Amount |
|---|---|---|---|
| Open | $465,465 | ||
| Previous Owner | $423,519 |
We collect this data history from publicly available records. To have your information removed, we recommend requesting removal directly through your county’s website.
| Date | Event | Price | List to Sale | Price per Sq Ft |
|---|---|---|---|---|
| 11/19/2021 11/19/21 | Sold | $455,000 | +1.1% | $228 / Sq Ft |
| 10/16/2021 10/16/21 | Pending | -- | -- | -- |
| 10/14/2021 10/14/21 | For Sale | $450,000 | -- | $225 / Sq Ft |
We collect this data history from publicly available records. To have your information removed, we recommend requesting removal directly through your county’s website.
| Year | Tax Paid | Tax Assessment Tax Assessment Total Assessment is a certain percentage of the fair market value that is determined by local assessors to be the total taxable value of land and additions on the property. | Land | Improvement |
|---|---|---|---|---|
| 2025 | $4,706 | $449,100 | $180,000 | $269,100 |
| 2024 | $4,706 | $422,900 | $0 | $0 |
| 2023 | $4,565 | $396,700 | $0 | $0 |
| 2022 | $4,248 | $370,500 | $145,000 | $225,500 |
| 2020 | $3,967 | $347,367 | $0 | $0 |
| 2019 | $494 | $47,200 | $47,200 | $0 |
| 2018 | $449 | $44,300 | $0 | $0 |
| 2017 | $395 | $41,400 | $0 | $0 |
| 2016 | -- | $38,500 | $0 | $0 |
Seller's Agent in 2021
Mary Ratchford
Samson Properties
(240) 286-9862
105 Total Sales
Buyer's Agent in 2021
Gina White
Coldwell Banker (NRT-Southeast-MidAtlantic)
(443) 822-1336
709 Total Sales
Source: Bright MLS
MLS Number: MDAA2000461
APN: 05-176-90243572
Disclaimer: Certain information contained herein is derived from information provided by parties other than Homes.com. All information provided is deemed reliable, but is not guaranteed to be accurate and should be independently verified.
The data relating to real estate for sale on this website appears in part through the BRIGHT Internet Data Exchange program, a voluntary cooperative exchange of property listing data between licensed real estate brokerage firms, and is provided by BRIGHT through a licensing agreement.
Listing information is from various brokers who participate in the Bright MLS IDX program and not all listings may be visible on the site.
The property information being provided on or through the website is for the personal, non-commercial use of consumers and such information may not be used for any purpose other than to identify prospective properties consumers may be interested in purchasing.
Some properties which appear for sale on the website may no longer be available because they are for instance, under contract, sold or are no longer being offered for sale.
Property information displayed is deemed reliable but is not guaranteed.
Copyright 2026 Bright MLS, Inc.
Ask me questions while you tour the home.