
Ken Varilek
Responds Quickly
EXP Realty, LLC
(484) 666-0126
133 Total Sales
1 in Lower Macungie
$350,000 Price


Estimated Value: $605,000 - $682,803
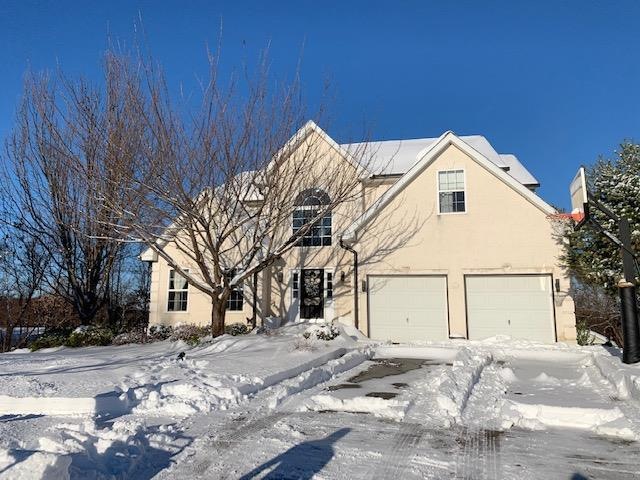
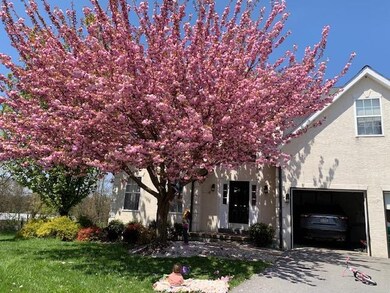
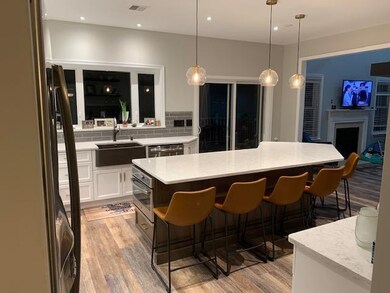
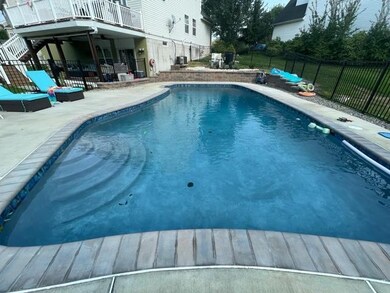
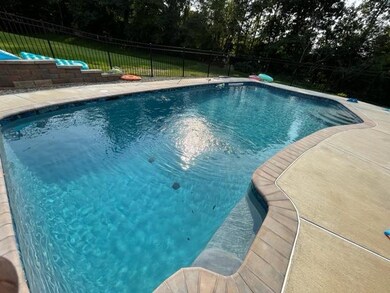
Situated on a private cul-de-sac lot in East Penn Schools this recently updated home is ideal for entertaining. Original floor plan offers 2871 square feet with an additional 1000+ square feet in the finished lower level walk-out. Filled with light this house includes a two story foyer flanked by formal living and dining rooms. Fully renovated in 2020 the open concept kitchen features farm sink, center island, quartz countertops and large picture window with views. The two story family room with fireplace, office or fifth bedroom, powder room and laundry complete the main floor. Upstairs find four spacious bedrooms and two full baths. The finished basement is zoned for activity with gym, updated bar, and movie room with outdoor access to the recently added patio and heated salt water pool. Gutters and roof replaced in 2020. Gas heat. Showings limited to all day Saturday 1/15/22 with Public Open House between 1:00 and 3:00.
Last Agent to Sell the Property
RE/MAX Real Estate License #RS127260A Listed on: 01/13/2022
Co-Listed By
Alex Fortna
RE/MAX Real Estate
We collect this data history from publicly available records. To have your information removed, we recommend requesting removal directly through your county’s website.
Ken Varilek
EXP Realty, LLC
(484) 666-0126
133 Total Sales
1 in Lower Macungie
$350,000 Price
Wasyl Onulack
Tri-County Appraisals
(484) 755-6467
66 Total Sales
5 in Lower Macungie
$205K - $335K Price Range
Tracey Hill
Innovate Real Estate
(267) 365-3385
88 Total Sales
1 in Lower Macungie
$315,000 Price
Rob McCann
Assist 2 Sell Buyers & Sellers Realty, LLC
(484) 666-0294
334 Total Sales
10 in Lower Macungie
$199K - $550K Price Range
Heather Schierloh
Real of Pennsylvania
(272) 213-3099
246 Total Sales
2 in Lower Macungie
$280K - $480K Price Range
Richelle Deane
Realty One Group Restore - Collegeville
(610) 880-3136
122 Total Sales
1 in Lower Macungie
$101,000 Price
We collect this data history from publicly available records. To have your information removed, we recommend requesting removal directly through your county’s website.
| Date | Buyer | Sale Price | Title Company |
|---|---|---|---|
| $586,000 | First United Land Transfer | ||
| Olang Jimmy C | $382,500 | None Available | |
| Teti Douglas S | $344,228 | None Available |
We collect this data history from publicly available records. To have your information removed, we recommend requesting removal directly through your county’s website.
| Date | Status | Borrower | Loan Amount |
|---|---|---|---|
| Open | $440,000 | ||
| Previous Owner | Olang Jimmy C | $344,000 | |
| Previous Owner | Teti Douglas S | $17,500 | |
| Previous Owner | Teti Douglas S | $232,000 | |
| Previous Owner | Teti Douglas S | $233,000 | |
| Previous Owner | Teti Douglas S | $235,000 | |
| Previous Owner | Teti Douglas S | $99,000 | |
| Previous Owner | Teti Douglas S | $238,000 | |
| Previous Owner | Teti Douglas S | $240,000 |
We collect this data history from publicly available records. To have your information removed, we recommend requesting removal directly through your county’s website.
| Date | Event | Price | List to Sale | Price per Sq Ft | Prior Sale |
|---|---|---|---|---|---|
| 03/30/2022 03/30/22 | Sold | $586,000 | +6.5% | $204 / Sq Ft | |
| 01/17/2022 01/17/22 | Pending | -- | -- | -- | |
| 01/13/2022 01/13/22 | For Sale | $550,000 | +43.8% | $192 / Sq Ft | |
| 05/18/2018 05/18/18 | Sold | $382,500 | +0.7% | $133 / Sq Ft | View Prior Sale |
| 03/14/2018 03/14/18 | Pending | -- | -- | -- | |
| 03/08/2018 03/08/18 | For Sale | $379,900 | -- | $132 / Sq Ft |
We collect this data history from publicly available records. To have your information removed, we recommend requesting removal directly through your county’s website.
| Year | Tax Paid | Tax Assessment Tax Assessment Total Assessment is a certain percentage of the fair market value that is determined by local assessors to be the total taxable value of land and additions on the property. | Land | Improvement |
|---|---|---|---|---|
| 2026 | $7,355 | $278,900 | $32,400 | $246,500 |
| 2025 | $7,120 | $278,900 | $32,400 | $246,500 |
| 2024 | $6,889 | $278,900 | $32,400 | $246,500 |
| 2023 | $6,751 | $278,900 | $32,400 | $246,500 |
| 2022 | $6,591 | $278,900 | $246,500 | $32,400 |
| 2021 | $6,225 | $269,100 | $32,400 | $236,700 |
| 2020 | $6,165 | $269,100 | $32,400 | $236,700 |
| 2019 | $6,060 | $269,100 | $32,400 | $236,700 |
| 2018 | $5,981 | $269,100 | $32,400 | $236,700 |
| 2017 | $5,876 | $269,100 | $32,400 | $236,700 |
| 2016 | -- | $269,100 | $32,400 | $236,700 |
| 2015 | -- | $269,100 | $32,400 | $236,700 |
| 2014 | -- | $269,100 | $32,400 | $236,700 |
Seller's Agent in 2022
Brenda Fortna
RE/MAX
(610) 730-6059
127 Total Sales
AF
Seller Co-Listing Agent in 2022
Alex Fortna
RE/MAX
Buyer's Agent in 2022
Wilson Zimmerman
EXP Realty LLC
(610) 451-8645
80 Total Sales
Seller's Agent in 2018
Lisa Smith
Coldwell Banker Hearthside
(610) 390-2221
31 Total Sales
Seller Co-Listing Agent in 2018
Mick Seislove
BHHS Fox & Roach
(610) 657-1758
469 Total Sales
Source: Greater Lehigh Valley REALTORS®
MLS Number: 686538
APN: 547334174328-1
Disclaimer: Certain information contained herein is derived from information provided by parties other than Homes.com. All information provided is deemed reliable, but is not guaranteed to be accurate and should be independently verified.
IDX information is provided exclusively for personal, non-commercial use, and may not be used for any purpose other than to identify prospective properties consumers may be interested in purchasing.
Information is deemed reliable but not guaranteed.
Ask me questions while you tour the home.