NOT LISTED FOR SALE

7212 Brittany Pointer Ct Wilmington, NC 28411

Murraysville Area

Estimated Value: $388,000 - $416,000

3 Beds
2.5 Baths
1,800 Sq Ft
$222/Sq Ft Est. Value

Sale Details

Date Sold: August 12, 2021

Last sale price $308,000 $171 Per Sq Ft

Est. 30% increase in value since last sale

Current estimated payment $2,347 / mo

2 Days on Market

Highlights

  • Bonus Room
  • Fenced Yard
  • Cul-De-Sac
  • Murrayville Elementary School Rated A-
  • Thermal Windows
  • Porch

About This Home

As of August 2021

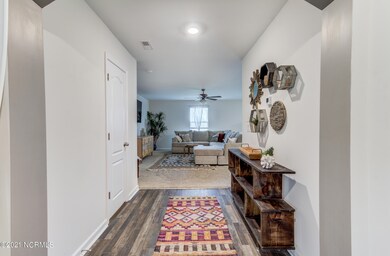
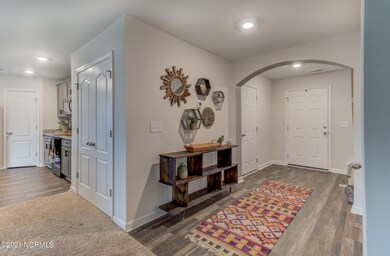
Ready to buy and move in! This gorgeous two-story home features an open floor plan and high-end finishes. This the Avery Plan, from National Builder LGI Homes. Beautifully designed kitchen with granite countertops, recessed lighting and USB outlets, with living, dining and a half bath also downstairs. Walk out from the dining room to your patio overlooking the fully fenced back yard- with a nature area behind the lot. Upstairs a large loft/ game room offers the perfect flex space to use for your family's needs. The master suite boasts a large bedroom with vaulted ceiling, attached bath with spacious vanity and a walk-in closet. Two additional bedrooms and another full bath are also on the second floor. Two car garage with shelves for additional storage. Even the front porch swing is included! Great house, great price and easy to show.

Last Agent to Sell the Property

Jason Bell

Keller Williams Innovate-Wilmington License #225212 Listed on: 07/12/2021

Keller Williams Innovate-Wilmington

Last Buyer's Agent

Wayne Bigg

BlueCoast Realty Corporation License #230700

BlueCoast Realty Corporation

Range of Values:

--
Value Increase
--
Percent Increase
--
Adjusted for Inflation
Collateral Analytics

Collateral Analytics Collateral Analytics AVMs (Automated Valuation Model) employ a number of statistical approaches combined with neighborhood-specific comparable selection guarantees the most up-to-date and precise valuations.

Not Available

Collateral Analytics does not have data for the current month. Please view the chart for historical values.

ICE

ICE Mortgage Technology ICE Mortgage Technology’s AVM (Automated Valuation Model) is a state-of-the-art online residential property valuation tool that provides a quick and accurate estimate of the value of almost any home in the U.S.

Not Available

ICE Mortgage Technology does not have data for the current month. Please view the chart for historical values.

First American

First American First American Data & Analytics’ next-generation AVM combines unrivaled data assets with a blended ensemble of valuation models to produce highly accurate, reliable valuations you can trust.

Not Available

First American does not have data for the current month. Please view the chart for historical values.

Quantarium

Quantarium Quantarium’s valuation service, repeatedly proven the industry’s most accurate and comprehensive, is supercharged with a self-learning and auto-tuning AI engine that continually becomes smarter and more accurate as it processes daily inputs from the industry’s leading RE data lake.

Not Available

Quantarium does not have data for the current month. Please view the chart for historical values.

Average Value
Not Available
List Price
Sold Price
Create a Home Valuation Report for This Property
The Home Valuation Report is an in-depth analysis detailing your home's value as well as a comparison with similar homes in the area

Home Details

Home Type

  • Single Family

Est. Annual Taxes

  • $123

Year Built

  • Built in 2020

Lot Details

  • 7,797 Sq Ft Lot
  • Lot Dimensions are 65.00' x 119'
  • Property fronts a private road
  • Cul-De-Sac
  • Fenced Yard
  • Wood Fence
  • Property is zoned R-15

HOA Fees

  • $27 Monthly HOA Fees

Home Design

  • Slab Foundation
  • Wood Frame Construction
  • Shingle Roof
  • Vinyl Siding
  • Stick Built Home

Interior Spaces

  • 1,800 Sq Ft Home
  • 2-Story Property
  • Ceiling Fan
  • Thermal Windows
  • Blinds
  • Combination Dining and Living Room
  • Bonus Room
  • Attic Access Panel
  • Washer and Dryer Hookup

Kitchen

  • Stove
  • Built-In Microwave
  • Dishwasher
  • Disposal

Flooring

  • Carpet
  • Vinyl

Bedrooms and Bathrooms

  • 3 Bedrooms
  • Walk-In Closet

Parking

  • 2 Car Attached Garage
  • Driveway

Outdoor Features

  • Patio
  • Porch

Utilities

  • Central Air
  • Heating Available
  • Electric Water Heater
  • Community Sewer or Septic

Community Details

  • Cameron Trace Subdivision
  • Maintained Community

Listing and Financial Details

  • Tax Lot 35
  • Assessor Parcel Number R02700-001-149-000

Home Details

Home Type

Single Family

Est. Annual Taxes

$123

Year Built

Built in 2020

Lot Details

7,797 Sq Ft Lot

HOA Fees

$27 per month

Listing Details

  • Property Type: Residential
  • Sub Type: Single Family Residence
  • Appliances Equipment: Dishwasher, Stove/Oven - Electric, Refrigerator, Microwave - Built-In, Disposal
  • Handicap Accessible: None
  • List Priceper Sq Ft: 163.89
  • New Construction: No
  • Prospect Exempt: No
  • Total Real Estate Property Taxes: 123.34
  • Waterview: No
  • Year Built: 2020
  • Special Features: None
  • Property Sub Type: Detached

Interior Features

  • Attic: Access Only
  • Basement: None
  • Dining Room Type: Combination
  • Fireplace: None
  • Flooring: Carpet, Vinyl
  • Interior Amenities: Blinds/Shades, Walk-In Closet, Ceiling Fan(s)
  • Laundry Location: Hookup - Dryer, Hookup - Washer
  • Master Bedroom Level: Non Primary Living Area
  • Full Bathrooms: 2
  • Half Bathrooms: 1
  • Total Bathrooms: 3.00
  • Bedrooms: 3
  • Bedroom2 Level: Second
  • Bedroom3 Level: Second
  • Bonus Room Level: Second
  • Dining Room Level: First
  • Kitchen Level: First
  • Living Room Level: First
  • Primary Bedroom Level: Second
  • Sq Ft Heated: 1800.00
  • Stories: 2.0
  • Stories Levels: Two
  • Total Heated Primary Separate Sq Ft: 1800.00

Exterior Features

  • Exterior Features: Thermal Windows
  • Exterior Finish: Vinyl Siding
  • Fencing: Back Yard, Wood
  • Foundation: Slab
  • On Site Pool Spa: None
  • Porch Balcony Deck: Patio, Porch
  • Road Type Frontage: Maintained, Private, Paved
  • Roof: Shingle
  • Waterfront: No

Garage/Parking

  • Attached Garage Spaces: 2.00
  • Garage And Parking Driveway Spaces: 2.00
  • Total Garage Spaces: 2.00
  • Parking Driveway: Paved

Utilities

  • Cooling System: Central
  • Fuel Tank: None
  • Heated Sq Ft: 1800 - 1999
  • Service Providers Electric Provider: Duke Energy
  • Service Providers Sewer Provider: Cape Fear Public Utility Authority
  • Service Providers Water Provider: Cape Fear Public Utility Authority
  • Utilities: Community Sewer, Community Water
  • Water Heater: Electric
  • Heating System Fuel Source: Electric

Association/Amenities

  • H O A: Yes
  • H O Aand Neighborhood Amenities: Maint - Roads
  • H O A Association Fee1 Year: 318.00
  • H O A H O A1 Mgmt Company: Cepco Management Co.

Lot Info

  • Cobra Zone: No
  • Deed Page: 1778.00
  • Lot Acres: 0.18
  • Lot Description: Cul-de-Sac Lot
  • Lot Dimensions: 65.00' x 119'
  • Lot Number: 35
  • Lot Sq Ft: 7797.00
  • Lot Water Features: None
  • Zoning: R-15

Tax Info

  • Tax Identifier: R02700-001-149-000
  • Tax Year: 2020

Home Values in the Area

Source: Public Records

Average Home Value in this Area


Source: Public Records

Agents Specializing in Wilmington, NC

See All Agents

Property History

We collect this data history from publicly available records. To have your information removed, we recommend requesting removal directly through your county’s website.

Date Event Price List to Sale Price per Sq Ft Prior Sale
08/12/2021 08/12/21 Sold $308,000 +4.4% $171 / Sq Ft
07/14/2021 07/14/21 Pending -- -- --
07/12/2021 07/12/21 For Sale $295,000 +13.9% $164 / Sq Ft
10/30/2020 10/30/20 Sold $258,900 0.0% $144 / Sq Ft View Prior Sale
07/20/2020 07/20/20 Pending -- -- --
07/13/2020 07/13/20 For Sale $258,900 -- $144 / Sq Ft
Source: Hive MLS

Tax History

We collect this data history from publicly available records. To have your information removed, we recommend requesting removal directly through your county’s website.

Year Tax Paid Tax Assessment Tax Assessment Total Assessment is a certain percentage of the fair market value that is determined by local assessors to be the total taxable value of land and additions on the property. Land Improvement
2025 $1,454 $370,700 $96,500 $274,200
2023 $1,423 $263,400 $58,900 $204,500
2022 $1,436 $263,400 $58,900 $204,500
2021 $0 $262,400 $58,900 $203,500
2020 $13 $19,500 $19,500 $0
Source: Public Records

Agents Affiliated with this Home

  • Section Image
  • Section Image
  • Section Image
See All Agents

Map

Source: Hive MLS

MLS Number: 100280635

Hive MLS

APN: R02700-001-149-000

Your Personal Tour Guide

Ask me questions while you tour the home.