
Joseph Gilliland
Signal One Realty
(502) 373-6091
97 Total Sales
1 in Prospect
$630,000 Price


Estimated Value: $955,876
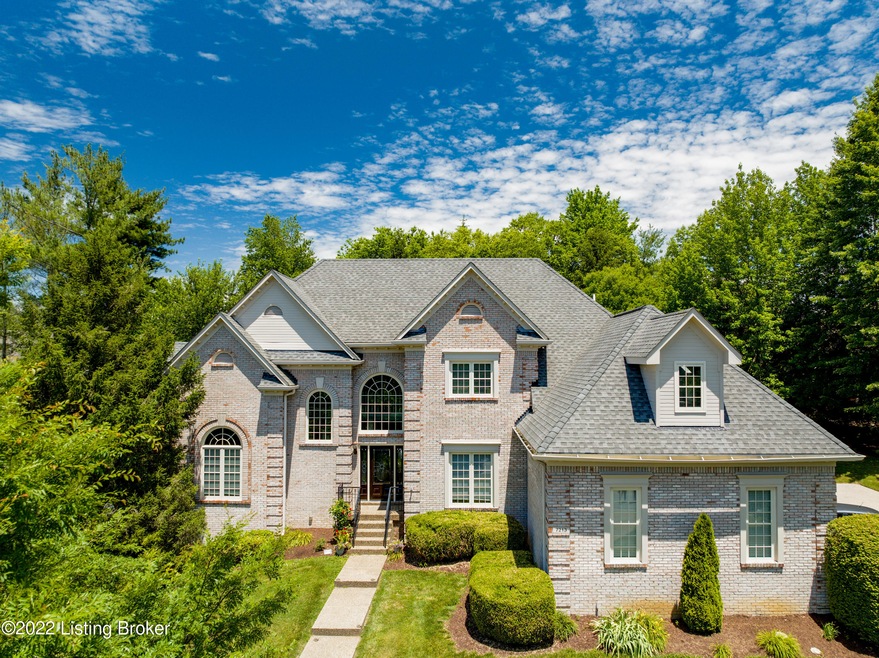
This home is located in the Estates of Hunting Creek. A spacious foyer greets you and allows for sight lines throughout the home and attention-grabbing details pop-up throughout the first level, such as the elegant chandelier and stately columns. The great room is spacious and bright with tall ceilings and this space is also open to the kitchen. The functionality of the eat-in-kitchen will please the cook in your life with it's triple ovens, ample cabinet storage, endless counter space and a large dining area that allows for loved ones to gather while the chef is at work. The first-floor owner's suite is located in the left wing of the home and has a large bathroom and walk-in-closet. Attached to the owner's suite is a designated office or den. The second level houses three bedrooms and two full baths, available for family and guest to stay comfortably. The second floor offers a unique space outfitted with slanted ceiling and skylights that is perfect as in-home office or kid's playroom. The walkout lower level has an expansive living room with a built-in bar complete with a dishwasher, full-sized Refrigerator, and is plumbed for a downstairs washer and dryer in the utility room-- easily capable of becoming an in-law suite. The lower level is open and bright with a designated media space. The backyard is an oasis with a glassed in Florida Room with 3 sets of sliding doors and a beautiful custom deck that leads to the in-ground pool. Recent updates include: Recent carpeting throughout the 2d floor. Updated Jack and Jill bathroom as well as single suite bathroom update. Main floor furnace replaced in Spring 2021, New Pool Liner and cover Spring 2021 and New roof in the process of being installed. The fenced backyard has trees, trees, and more trees --- enjoy the privacy! Close to schools, shopping, all the upscale shops at The Paddocks, the airport, and it's a just a 15-minute scenic drive down River Road to downtown.
Last Agent to Sell the Property
BERKSHIRE HATHAWAY HomeServices, Parks & Weisberg Realtors License #189229 Listed on: 06/22/2022
Last Buyer's Agent
Steve Penava
Penava Properties, LLC License #218972
We collect this data history from publicly available records. To have your information removed, we recommend requesting removal directly through your county’s website.
Joseph Gilliland
Signal One Realty
(502) 373-6091
97 Total Sales
1 in Prospect
$630,000 Price
Jeremy Byers
RE/MAX Premier Properties
(502) 677-3811
145 Total Sales
4 in Prospect
$171K - $787K Price Range
Kyle McPeck
Coldwell Banker McMahan
(502) 650-9029
64 Total Sales
2 in Prospect
$425K - $1.2M Price Range
Jersenia Patterson
Reserve Realty Group
(917) 451-6450
92 Total Sales
1 in Prospect
$485,000 Price
Joshua Jarboe
RE/MAX Empire
(502) 465-8989
187 Total Sales
5 in Prospect
$125K - $875K Price Range
Tamela Cole
Genesis Realty, LLC
(270) 714-6110
66 Total Sales
1 in Prospect
$585,000 Price
We collect this data history from publicly available records. To have your information removed, we recommend requesting removal directly through your county’s website.
| Date | Buyer | Sale Price | Title Company |
|---|---|---|---|
| $765,000 | None Listed On Document | ||
| $580,000 | None Available | ||
| -- | None Available | ||
| $540,000 | Progressive Land Title |
We collect this data history from publicly available records. To have your information removed, we recommend requesting removal directly through your county’s website.
| Date | Status | Borrower | Loan Amount |
|---|---|---|---|
| Open | $612,000 | ||
| Previous Owner | $548,650 |
We collect this data history from publicly available records. To have your information removed, we recommend requesting removal directly through your county’s website.
| Date | Event | Price | List to Sale | Price per Sq Ft | Prior Sale |
|---|---|---|---|---|---|
| 07/27/2022 07/27/22 | Sold | $765,000 | +0.7% | $121 / Sq Ft | |
| 07/02/2022 07/02/22 | Pending | -- | -- | -- | |
| 06/22/2022 06/22/22 | For Sale | $759,999 | +31.0% | $120 / Sq Ft | |
| 01/03/2012 01/03/12 | Sold | $580,000 | -2.5% | $91 / Sq Ft | View Prior Sale |
| 11/09/2011 11/09/11 | Pending | -- | -- | -- | |
| 10/07/2011 10/07/11 | For Sale | $595,000 | -- | $94 / Sq Ft |
We collect this data history from publicly available records. To have your information removed, we recommend requesting removal directly through your county’s website.
| Year | Tax Paid | Tax Assessment Tax Assessment Total Assessment is a certain percentage of the fair market value that is determined by local assessors to be the total taxable value of land and additions on the property. | Land | Improvement |
|---|---|---|---|---|
| 2025 | $8,537 | $765,000 | $126,100 | $638,900 |
| 2024 | $8,706 | $765,000 | $126,100 | $638,900 |
| 2023 | $8,859 | $765,000 | $126,100 | $638,900 |
| 2022 | $7,799 | $600,800 | $115,000 | $485,800 |
| 2021 | $7,539 | $600,800 | $115,000 | $485,800 |
| 2020 | $6,921 | $600,800 | $115,000 | $485,800 |
| 2019 | $6,782 | $600,800 | $115,000 | $485,800 |
| 2018 | $6,672 | $600,800 | $115,000 | $485,800 |
| 2017 | $6,305 | $600,800 | $115,000 | $485,800 |
| 2013 | $5,800 | $580,000 | $100,000 | $480,000 |
Seller's Agent in 2022
Judie Parks
BERKSHIRE HATHAWAY HomeServices, Parks & Weisberg Realtors
(502) 419-7496
188 Total Sales
S
Buyer's Agent in 2022
Steve Penava
Penava Properties, LLC
S
Buyer Co-Listing Agent in 2022
Stephanie Bell
Wakefield Reutlinger REALTORS
G
Seller's Agent in 2012
Gwen Killion
Century 21 Joe Guy Hagan
Buyer's Agent in 2012
Mike Brewer
Semonin Realty
(502) 648-6841
42 Total Sales
Source: Metro Search, Inc.
MLS Number: 1614329
APN: 249300660000
Disclaimer: Certain information contained herein is derived from information provided by parties other than Homes.com. All information provided is deemed reliable, but is not guaranteed to be accurate and should be independently verified.
Based on information submitted to the MLS GRID. All data is obtained from various sources and may not have been verified by broker or MLS GRID. Supplied Open House Information is subject to change without notice. All information should be independently reviewed and verified for accuracy. Properties may or may not be listed by the office/agent presenting the information. Some IDX listings have been excluded from this website. IDX information is provided exclusively for personal, non-commercial use, and may not be used for any purpose other than to identify prospective properties consumers may be interested in purchasing.
IDX listing data provided by Multiple Listing Service, Inc. Information is supplied by the seller and other third parties and has not been verified.
Based on information submitted to the MLS GRID
Ask me questions while you tour the home.