
Desiree Sowell
Keller Williams Realty Signature
(608) 466-2303
90 Total Sales
2 in Downtown Janesville
$107K - $205K Price Range
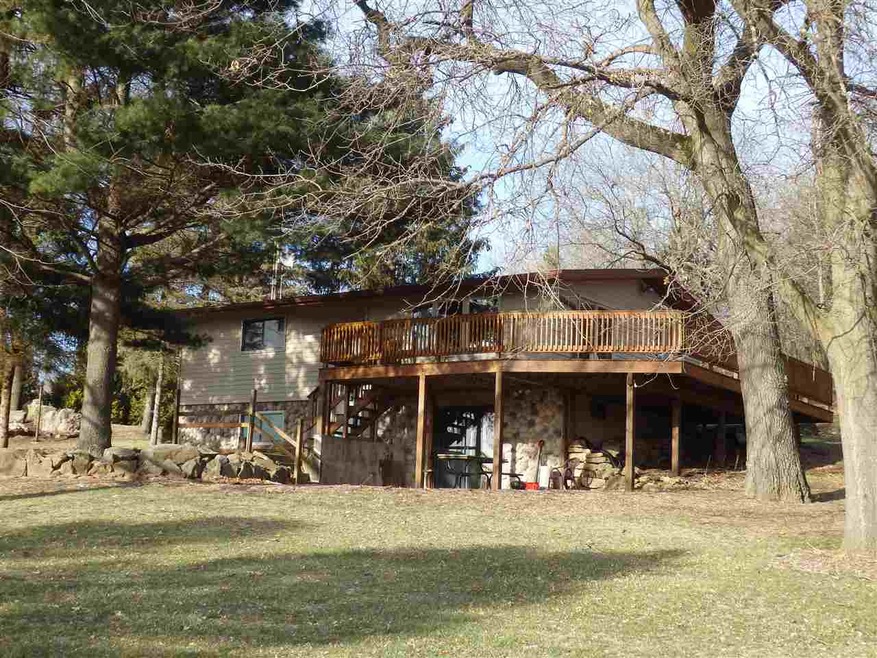
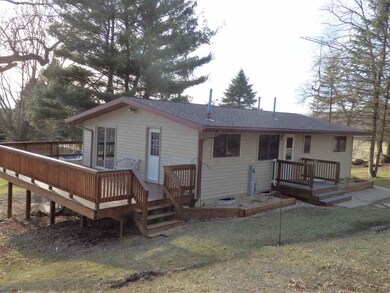
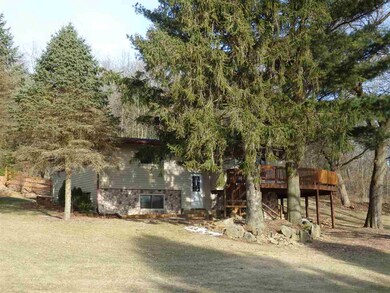
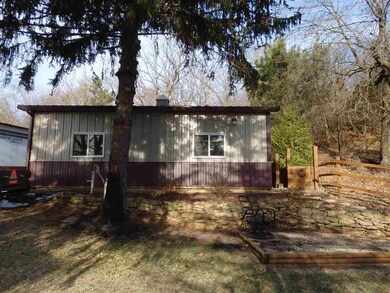
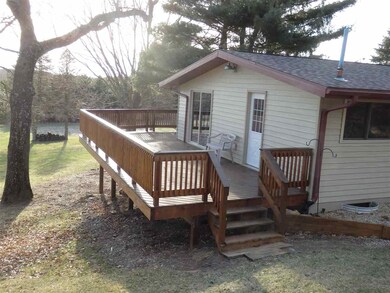
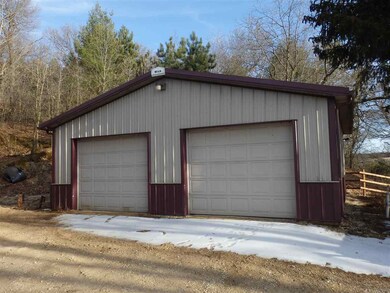

Country retreat/farmette. Wildlife galore, see photos. Private ranch home sitting on over 11 acres. Enjoy quiet summer nights, relaxing on your large deck. Home has walk-out lower level, Geo Thermal heating and cooling, super low energy costs. Two garages/outbuilding for all your toys.
Desiree Sowell
Keller Williams Realty Signature
(608) 466-2303
90 Total Sales
2 in Downtown Janesville
$107K - $205K Price Range
Brian Lawton
EXIT Realty HGM
(608) 580-8049
154 Total Sales
2 in Downtown Janesville
$209K - $520K Price Range
Beth Hanthorn
Century 21 Affiliated
(815) 957-5212
202 Total Sales
3 in Downtown Janesville
$14K - $185K Price Range
Lynnette Wirth
Coldwell Banker The Realty Group
(608) 208-6209
91 Total Sales
3 in Downtown Janesville
$170K - $480K Price Range
Mike Venable
Commercial Property Group LLC
(608) 530-1393
10 Total Sales
2 in Downtown Janesville
$75K - $110K Price Range
Tammy Cherry
Century 21 Affiliated
(608) 530-0601
162 Total Sales
2 in Downtown Janesville
$110K - $300K Price Range
We collect this data history from publicly available records. To have your information removed, we recommend requesting removal directly through your county’s website.
| Date | Event | Price | List to Sale | Price per Sq Ft |
|---|---|---|---|---|
| 06/15/2018 06/15/18 | Sold | $240,000 | -4.0% | $153 / Sq Ft |
| 05/07/2018 05/07/18 | Price Changed | $249,900 | -3.8% | $159 / Sq Ft |
| 05/03/2018 05/03/18 | For Sale | $259,900 | 0.0% | $166 / Sq Ft |
| 05/02/2018 05/02/18 | Pending | -- | -- | -- |
| 04/26/2018 04/26/18 | For Sale | $259,900 | +8.3% | $166 / Sq Ft |
| 04/24/2018 04/24/18 | Off Market | $240,000 | -- | -- |
| 04/20/2018 04/20/18 | For Sale | $259,900 | -- | $166 / Sq Ft |
We collect this data history from publicly available records. To have your information removed, we recommend requesting removal directly through your county’s website.
| Year | Tax Paid | Tax Assessment Tax Assessment Total Assessment is a certain percentage of the fair market value that is determined by local assessors to be the total taxable value of land and additions on the property. | Land | Improvement |
|---|---|---|---|---|
| 2025 | $3,301 | $233,200 | $36,400 | $196,800 |
| 2024 | $2,900 | $233,200 | $36,400 | $196,800 |
| 2023 | $2,645 | $233,200 | $36,400 | $196,800 |
| 2020 | $2,897 | $160,000 | $31,200 | $128,800 |
| 2019 | $2,831 | $160,000 | $31,200 | $128,800 |
| 2018 | $2,773 | $141,400 | $31,200 | $110,200 |
| 2017 | $2,888 | $141,400 | $31,200 | $110,200 |
| 2016 | $3,099 | $141,400 | $31,200 | $110,200 |
| 2015 | $3,281 | $139,300 | $30,400 | $108,900 |
| 2014 | $2,791 | $139,300 | $30,400 | $108,900 |
| 2013 | $2,791 | $139,300 | $30,400 | $108,900 |
Seller's Agent in 2018
Chris Ubert
Rock Realty
(608) 886-6600
147 Total Sales
Buyer's Agent in 2018
Ann Marie Elmer
Real Estate Connections SCW, LLC
(608) 558-3016
79 Total Sales
Source: South Central Wisconsin Multiple Listing Service
MLS Number: 1828367
Disclaimer: Certain information contained herein is derived from information provided by parties other than Homes.com. All information provided is deemed reliable, but is not guaranteed to be accurate and should be independently verified.
IDX information is provided exclusively for personal, non-commercial use, and may not be used for any purpose other than to identify prospective properties consumers may be interested in purchasing. Information is deemed reliable but not guaranteed.
Ask me questions while you tour the home.