
Nelldra Allen
Golden Locks Brokerage LLC
(888) 621-1959
64 Total Sales
4 in Mableton
$305K - $340K Price Range
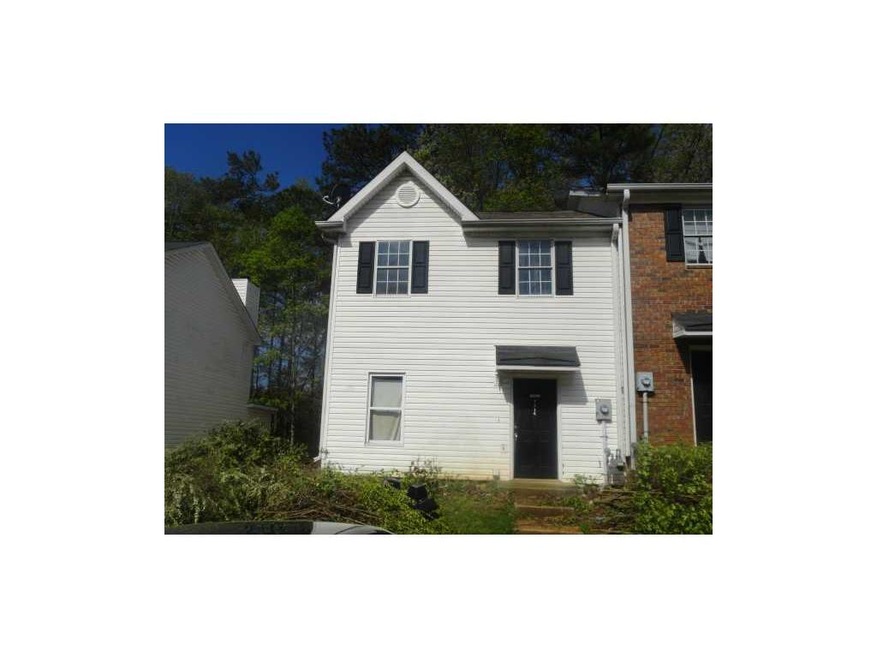
2 BEDROOM 2.5 BATH ROOMMATE FLOORPLAN TOWNHOME LOCATED IN WALKING DISTANCE TO SOUTH COBB RECREATION CENTER AND AQUATIC CENTER.GREAT RENTAL AREA CLOSE TO SIX FLAGS NO HOA.LOW TAXES.MOVE IN READY NEW CARPET, PAINT,WATER LINE REPAIRED AND MANY MORE COSMETICS COMPLETE.GREAT RENTAL OR FIRST TIME HOME BUYER.
Last Agent to Sell the Property
Key Real Estate Solutions, Inc. License #163792 Listed on: 03/20/2013
Nelldra Allen
Golden Locks Brokerage LLC
(888) 621-1959
64 Total Sales
4 in Mableton
$305K - $340K Price Range
Sonya Conn
Chapman Hall Realtors Atlanta North
(229) 800-7249
112 Total Sales
119 in Mableton
$335K - $415K Price Range
Manny Zambrano
Chapman Hall Realty Atlanta North
(770) 762-1638
76 Total Sales
5 in Mableton
$320K - $396K Price Range
Adrienne Freeman
Atlanta Communities
(678) 619-5458
124 Total Sales
1 in Mableton
$193,000 Price
Kristen Johnson
Compass
(470) 823-2025
86 Total Sales
2 in Mableton
$369,000 Price Range
Ed Printz
Virtual Properties Realty.com
(770) 762-2037
39 Total Sales
2 in Mableton
$439,900 Price Range
We collect this data history from publicly available records. To have your information removed, we recommend requesting removal directly through your county’s website.
| Date | Event | Price | List to Sale | Price per Sq Ft |
|---|---|---|---|---|
| 05/30/2013 05/30/13 | Sold | $36,900 | 0.0% | $29 / Sq Ft |
| 05/06/2013 05/06/13 | Pending | -- | -- | -- |
| 03/20/2013 03/20/13 | For Sale | $36,900 | -- | $29 / Sq Ft |
We collect this data history from publicly available records. To have your information removed, we recommend requesting removal directly through your county’s website.
| Year | Tax Paid | Tax Assessment Tax Assessment Total Assessment is a certain percentage of the fair market value that is determined by local assessors to be the total taxable value of land and additions on the property. | Land | Improvement |
|---|---|---|---|---|
| 2025 | $4,634 | $76,367 | ||
| 2024 | $6,068 | $72,730 | ||
| 2023 | $6,068 | $89,200 | $17,840 | $71,360 |
| 2022 | $5,972 | $67,850 | $13,570 | $54,280 |
| 2021 | $6,091 | $64,800 | $12,960 | $51,840 |
| 2020 | $5,904 | $62,430 | $12,480 | $49,950 |
| 2019 | $5,950 | $59,920 | $11,980 | $47,940 |
| 2018 | $6,371 | $59,780 | $11,950 | $47,830 |
| 2017 | $6,092 | $59,270 | $11,850 | $47,420 |
| 2016 | $6,624 | $58,060 | $11,610 | $46,450 |
| 2015 | $5,141 | $52,370 | $10,470 | $41,900 |
Seller's Agent in 2013
THOMAS J BEGORA JR
Key Real Estate Solutions, Inc.
(404) 435-6533
36 Total Sales
Buyer's Agent in 2013
JC Fagundes
YOLO Realty GA, LLC
(404) 255-8655
12 Total Sales
Source: First Multiple Listing Service (FMLS)
MLS Number: 5124619
Listings identified with the FMLS IDX logo come from FMLS and are held by brokerage firms other than the owner of this website. The listing brokerage is identified in any listing details. Information is deemed reliable but is not guaranteed. If you believe any FMLS listing contains material that infringes your copyrighted work please visit www.fmls.com/dmca to review our DMCA policy and learn how to submit a takedown request. © 2026 First Multiple Listing Service, Inc.
Disclaimer: Certain information contained herein is derived from information provided by parties other than Homes.com. All information provided is deemed reliable, but is not guaranteed to be accurate and should be independently verified.
Ask me questions while you tour the home.