
Brian Burds
Responds Quickly
eXp Realty LLC
(915) 621-1413
962 Total Sales
4 in El Paso Lower Valley
$170K - $205K Price Range
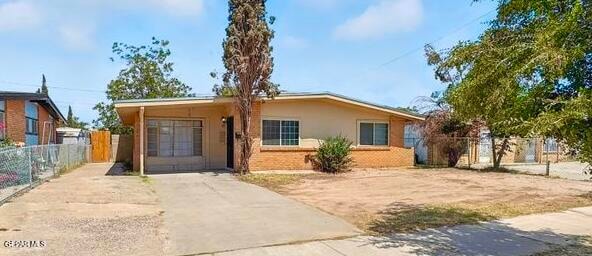


Located in the desirable Jewel subdivision, this charming 4-bedroom, 2-bath home offers comfort and style. The spacious front yard, framed by mature trees and a well-maintained fence, provides plenty of curb appeal. Inside, the open floor plan highlights a lovely kitchen with a cozy breakfast nook, perfect for casual meals. The living area is bright and inviting, seamlessly flowing from room to room. The backyard is a peaceful retreat, with ample space for outdoor activities or gardening, shaded by a few trees. Whether you're relaxing in the sun or hosting family gatherings, this backyard is sure to impress. Don't miss your chance to own this gem, schedule a tour today!
We collect this data history from publicly available records. To have your information removed, we recommend requesting removal directly through your county’s website.
Brian Burds
eXp Realty LLC
(915) 621-1413
962 Total Sales
4 in El Paso Lower Valley
$170K - $205K Price Range
Alexa Pena
REAL Broker LLC
(915) 621-1369
107 Total Sales
1 in El Paso Lower Valley
$180,000 Price
Javier Cosme
Texas Ally Real Estate Group
(915) 745-7315
86 Total Sales
2 in El Paso Lower Valley
$80K - $171K Price Range
Peter Diaz
Dew Real Estate
(915) 621-5173
64 Total Sales
1 in El Paso Lower Valley
$140,000 Price
Alejandro Gamboa
Keller Williams Realty
(915) 621-2294
185 Total Sales
3 in El Paso Lower Valley
$950,000 Price Range
Paul Smith
Home Pros Real Estate Group
(915) 800-7638
92 Total Sales
1 in El Paso Lower Valley
$125,000 Price
We collect this data history from publicly available records. To have your information removed, we recommend requesting removal directly through your county’s website.
| Date | Type | Sale Price | Title Company |
|---|---|---|---|
| Deed | -- | None Listed On Document | |
| Warranty Deed | -- | None Listed On Document | |
| Interfamily Deed Transfer | -- | None Available |
We collect this data history from publicly available records. To have your information removed, we recommend requesting removal directly through your county’s website.
| Date | Status | Loan Amount | Loan Type |
|---|---|---|---|
| Open | $164,326 | FHA | |
| Previous Owner | $33,078 | Credit Line Revolving |
We collect this data history from publicly available records. To have your information removed, we recommend requesting removal directly through your county’s website.
| Date | Event | Price | List to Sale | Price per Sq Ft |
|---|---|---|---|---|
| 10/13/2025 10/13/25 | Sold | -- | -- | -- |
| 09/13/2025 09/13/25 | Pending | -- | -- | -- |
| 09/08/2025 09/08/25 | For Sale | $165,000 | -- | $112 / Sq Ft |
We collect this data history from publicly available records. To have your information removed, we recommend requesting removal directly through your county’s website.
| Year | Tax Paid | Tax Assessment Tax Assessment Total Assessment is a certain percentage of the fair market value that is determined by local assessors to be the total taxable value of land and additions on the property. | Land | Improvement |
|---|---|---|---|---|
| 2026 | $4,792 | $155,308 | ||
| 2025 | $4,150 | $173,413 | $32,224 | $141,189 |
| 2024 | $4,150 | $151,100 | $9,911 | $141,189 |
| 2023 | $4,150 | $139,652 | $9,911 | $129,741 |
| 2022 | $4,045 | $130,273 | $9,911 | $120,362 |
| 2021 | $2,348 | $72,230 | $9,911 | $62,319 |
| 2020 | $2,245 | $71,065 | $9,911 | $61,154 |
| 2018 | $2,157 | $69,373 | $9,911 | $59,462 |
| 2017 | $2,235 | $73,112 | $9,911 | $63,201 |
| 2016 | $2,235 | $73,112 | $9,911 | $63,201 |
| 2015 | $936 | $73,112 | $9,911 | $63,201 |
| 2014 | $936 | $73,993 | $9,911 | $64,082 |
Seller's Agent in 2025
Brian Burds
eXp Realty LLC
(915) 256-6989
4 in this area
962 Total Sales
B
Seller Co-Listing Agent in 2025
Brandon Calderon
eXp Realty LLC
(915) 920-4455
2 in this area
69 Total Sales
Buyer's Agent in 2025
MariaElena Barreras
New Beginnings Realty-1964
(915) 843-1423
1 in this area
78 Total Sales
Source: Greater El Paso Association of REALTORS®
MLS Number: 929917
APN: J272-999-0010-8100
Disclaimer: Certain information contained herein is derived from information provided by parties other than Homes.com. All information provided is deemed reliable, but is not guaranteed to be accurate and should be independently verified.
The data relating to real estate for sale on this web site comes in part from the IDX Program of the Greater El Paso Association of REALTORS®. Real estate listings held by brokerage firms other than Ten-X are marked with the IDX logo or the IDX thumbnail logo and detailed information about them includes the name of the listing brokers.
Listing data is deemed reliable but not guaranteed.
Copyright 2026 the Greater El Paso Association of REALTORS®, MLS Inc. All rights reserved.
Ask me questions while you tour the home.