
Seller's Agent in 2025
John Birch
BIRCH REAL ESTATE SERVICES LLC
(727) 265-3144
35 Total Sales
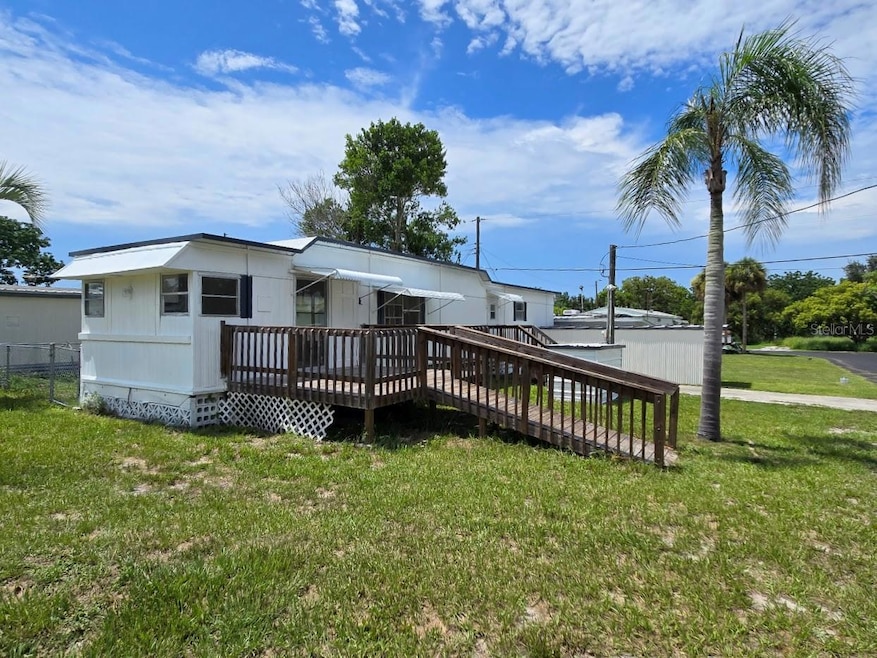

Opportunity Found! Beautifully updated home with new kitchen cabinets, new stainless steel appliances, and quartz countertops. Desirable and durable luxury vinyl plank flooring, new lighting, new water heater, and fresh paint inside and outside. Additionally, both the full bathroom and half bath were updated. The property has central heat and air, a dedicated well with a new pump, and its own septic system, which helps keep monthly bills down. This corner lot is included in the sale, so that the homeowner has no lot rent and no land lease. There is a civic association for the care of the community, but no mandatory HOA fees. This lot is a nice size and features a fence for your dog. All ages and pets welcome. The home is located at the end of the street for a quiet, peaceful setting and features a wood deck at the front door. The home has a small covered carport, and a block shed for storage and laundry. Cash sale. Estate Sale. Priced to sell, please contact us today!
Last Agent to Sell the Property
BIRCH REAL ESTATE SERVICES LLC Brokerage Phone: 727-265-3144 License #3208687 Listed on: 07/31/2025
We collect this data history from publicly available records. To have your information removed, we recommend requesting removal directly through your county’s website.
| Date | Event | Price | List to Sale | Price per Sq Ft |
|---|---|---|---|---|
| 11/21/2025 11/21/25 | Sold | $94,900 | 0.0% | $141 / Sq Ft |
| 10/29/2025 10/29/25 | Pending | -- | -- | -- |
| 09/04/2025 09/04/25 | Price Changed | $94,900 | -13.6% | $141 / Sq Ft |
| 07/31/2025 07/31/25 | For Sale | $109,900 | -- | $164 / Sq Ft |
Seller's Agent in 2025
John Birch
BIRCH REAL ESTATE SERVICES LLC
(727) 265-3144
35 Total Sales
Buyer's Agent in 2025
Janet Bell
F I GREY & SON RESIDENTIAL
(727) 288-3839
84 Total Sales
Source: Stellar MLS
MLS Number: TB8412544
Disclaimer: Certain information contained herein is derived from information provided by parties other than Homes.com. All information provided is deemed reliable, but is not guaranteed to be accurate and should be independently verified.
All data is obtained from various sources and may not have been verified by broker or MLS GRID. Supplied Open House Information is subject to change without notice. All information should be independently reviewed and verified for accuracy. Properties may or may not be listed by the office/agent presenting the information. Some IDX listings have been excluded from this website. IDX information is provided exclusively for personal, non-commercial use, and may not be used for any purpose other than to identify prospective properties consumers may be interested in purchasing. Information is deemed reliable but not guaranteed.
Listings courtesy of Stellar MLS as distributed by MLS GRID.
Based on information submitted to the MLS GRID
Listing Information presented by local MLS brokerage: Ten-X - (888)-952-6393
Ask me questions while you tour the home.