NOT LISTED FOR SALE

Estimated Value: $1,154,000 - $1,265,000

4 Beds
2 Baths
2,296 Sq Ft
$528/Sq Ft Est. Value

Sale Details

Date Sold: January 11, 2024

Last sale price $1,175,401 $512 Per Sq Ft

Est. 3% increase in value since last sale

Current estimated payment $7,015 / mo

18 Days on Market

Highlights

  • Golf Course Community
  • Play Pool
  • Vaulted Ceiling
  • Grayhawk Elementary School Rated A
  • 0.2 Acre Lot
  • Santa Barbara Architecture

About This Home

As of January 2024

Seller to offer up to 15k in seller concessions to buyer if under contract by 12/23/23.
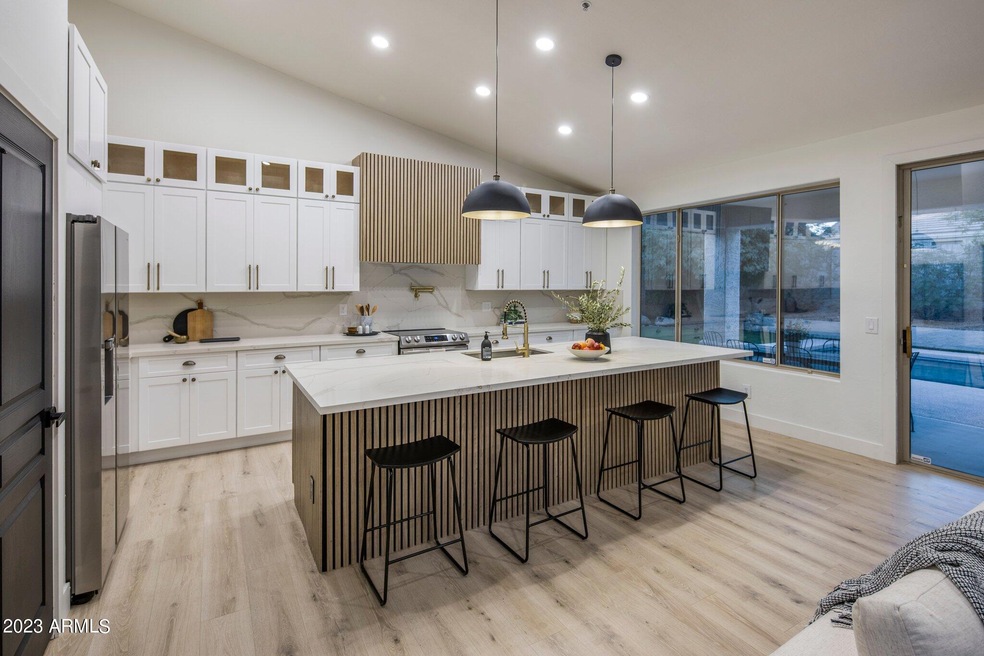
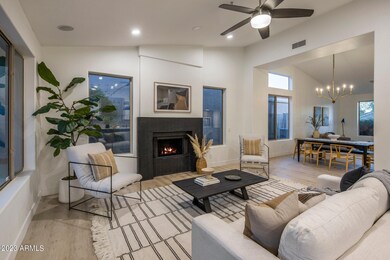
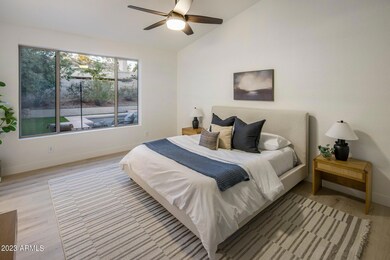
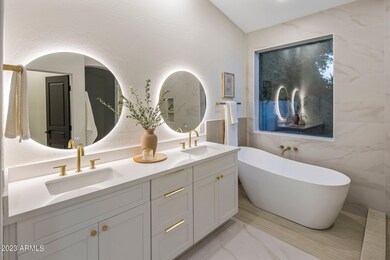
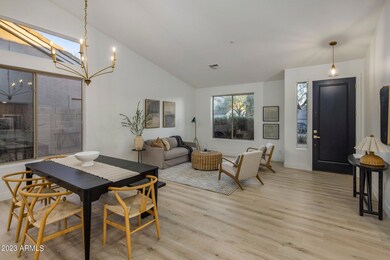
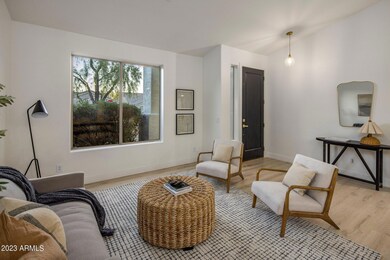
Embrace the epitome of Grayhawk living in this stunning newly remodeled 4-bedroom, 2-bath haven, ideally located within walking distance to Grayhawk Elementary in the highly rated Paradise Valley School District, also close to the community park and playground, prestigious golfing experiences, local butterfly garden, and meandering walking and biking paths. Boasting a spacious 2,296 sq ft open floor plan and a refreshing blue pool, this residence is an embodiment of style, comfort, and convenience. As you step inside, the home welcomes you with vaulted ceilings and updated wood-like plank in all the right places, creating a sense of openness and durability. The remodeled chef's eat-in kitchen is a culinary delight, now featuring new stainless steel appliances, elegant updated quartz countertops with marble-like backsplash, sleek upgraded cabinets, and an oversized center island with a breakfast bar, seamlessly open to the great room. The cozy gas fireplace in the great room adds warmth and character, creating an inviting atmosphere. The great room offers convenient access to the backyard pool oasis, where low-maintenance surroundings, plenty of patio space, and a built-in BBQ beckon for dining al fresco. The sparkling blue pool is an inviting focal point, promising endless hours of relaxation and enjoyment. The owner's suite is a true retreat, featuring an updated ensuite full bathroom adorned with stunning custom tile work surrounding dual sinks, a new glass enclosed walk-in shower separate from the garden tub, and a large walk-in closet. Other updates include new fixtures throughout, newly painted interior and exterior, and a new gas hot water heater. This space exudes luxury and tranquility. This home not only provides an updated comfortable sanctuary but also positions you in the heart of the vibrant Grayhawk community. With top-rated schools, parks, and recreational paths just a stroll away, the lifestyle possibilities are endless. Seize the opportunity to make this Grayhawk residence your own. Act now and experience the perfect blend of community charm and modern comfort. Your Arizona dream home awaits!

Last Agent to Sell the Property

Brandon Howe

Howe Realty License #BR532588000 Listed on: 12/08/2023

Co-Listed By

Jennifer Cary

Howe Realty License #SA649377000

Last Buyer's Agent

Karl Tunberg

eXp Realty License #BR014015000

Home Details

Home Type

  • Single Family

Est. Annual Taxes

  • $4,322

Year Built

  • Built in 1996

Lot Details

  • 8,610 Sq Ft Lot
  • Desert faces the front and back of the property
  • Artificial Turf
  • Front and Back Yard Sprinklers
  • Sprinklers on Timer

HOA Fees

  • $74 Monthly HOA Fees

Parking

  • 3 Car Direct Access Garage
  • Garage Door Opener

Home Design

  • Santa Barbara Architecture
  • Wood Frame Construction
  • Tile Roof
  • Stucco

Interior Spaces

  • 2,296 Sq Ft Home
  • 1-Story Property
  • Vaulted Ceiling
  • Ceiling Fan
  • Skylights
  • Gas Fireplace
  • Solar Screens
  • Family Room with Fireplace
  • Washer and Dryer Hookup

Kitchen

  • Kitchen Updated in 2023
  • Eat-In Kitchen
  • Breakfast Bar
  • Electric Cooktop
  • Built-In Microwave
  • ENERGY STAR Qualified Appliances
  • Kitchen Island

Flooring

  • Floors Updated in 2023
  • Carpet
  • Tile

Bedrooms and Bathrooms

  • 4 Bedrooms
  • Bathroom Updated in 2023
  • Primary Bathroom is a Full Bathroom
  • 2 Bathrooms
  • Dual Vanity Sinks in Primary Bathroom
  • Bathtub With Separate Shower Stall

Outdoor Features

  • Play Pool
  • Covered Patio or Porch
  • Built-In Barbecue

Schools

  • Grayhawk Elementary School
  • Mountain Trail Middle School
  • Pinnacle High School

Utilities

  • Central Air
  • Heating System Uses Natural Gas
  • High Speed Internet
  • Cable TV Available

Listing and Financial Details

  • Tax Lot 146
  • Assessor Parcel Number 212-31-311

Community Details

Overview

  • Association fees include ground maintenance
  • Ccmc Association, Phone Number (480) 921-7500
  • Built by Monterey Homes
  • Grayhawk Parcel 1C Subdivision

Recreation

  • Golf Course Community
  • Community Playground
  • Bike Trail

Home Details

Home Type

Single Family

Est. Annual Taxes

$4,322

Year Built

Built in 1996

Lot Details

8,610 Sq Ft Lot

HOA Fees

$74 per month

Parking

3

Listing Details

  • Cross Street: Scottsdale Rd/Pinnacle Peak Rd
  • Legal Info Range: 4E
  • Property Type: Residential
  • Ownership: Fee Simple
  • HOA #2: N
  • Association Fees Land Lease Fee: N
  • Recreation Center Fee: N
  • Total Monthly Fee Equivalent: 74.0
  • Basement: N
  • Updated Partial or Full Bathrooms: Full
  • Bathrooms Year Updated: 2023
  • Updated Floors: Full
  • Items Updated Floor Yr Updated: 2023
  • Updated Kitchen: Full
  • Items Updated Kitchen Yr Updated: 2023
  • Updated Roof: Full
  • Items Updated Roof Yr Updated: 2013
  • Parking Spaces Slab Parking Spaces: 3.0
  • Parking Spaces Total Covered Spaces: 3.0
  • Separate Den Office Sep Den Office: N
  • Year Built: 1996
  • Tax Year: 2023
  • Property Sub Type: Single Family Residence
  • Horses: No
  • Lot Size Acres: 0.2
  • Co List Office Mls Id: hwre001
  • Co List Office Phone: 602-909-6513
  • Subdivision Name: GRAYHAWK PARCEL 1C
  • Architectural Style: Santa Barbara/Tuscan
  • Property Attached Yn: No
  • General Property Description:PriceSqFt: 511.93
  • Association Fees:HOA Fee2: 222.0
  • Dining Area:Breakfast Bar: Yes
  • Cooling:Ceiling Fan(s): Yes
  • Technology:Cable TV Avail: Yes
  • Cooling:Central Air: Yes
  • Windows:Solar Screens: Yes
  • Water Source City Water: Yes
  • Fireplace Features Fireplace Family Rm: Yes
  • Fireplace Features Gas Fireplace: Yes
  • Kitchen Features:Electric Cooktop: Yes
  • Technology:High Speed Internet: Yes
  • Special Features: VirtualTour

Interior Features

  • Flooring: Other, Carpet, Tile
  • Basement YN: No
  • Spa Features: None
  • Appliances: Electric Cooktop
  • Total Bedrooms: 4
  • Fireplace Features: 1 Fireplace, Family Room, Gas
  • Fireplace: Yes
  • Interior Amenities: High Speed Internet, Double Vanity, Eat-in Kitchen, Breakfast Bar, Vaulted Ceiling(s), Kitchen Island, Pantry, Full Bth Master Bdrm, Separate Shwr & Tub
  • Living Area: 2296.0
  • Stories: 1
  • Window Features: Skylight(s), Solar Screens
  • Kitchen Features:RangeOven Elec: Yes
  • Kitchen Features:Built-in Microwave: Yes
  • Kitchen Features:Kitchen Island: Yes
  • Master Bathroom:Double Sinks: Yes
  • Community Features:BikingWalking Path: Yes
  • Kitchen Features Pantry: Yes
  • Kitchen Features:Non-laminate Counter: Yes
  • Other Rooms:Family Room: Yes
  • Community Features:Children_squote_s Playgrnd: Yes
  • KitchenFeatures:Refrigerator: Yes
  • Community Features:Golf: Yes

Exterior Features

  • Fencing: Block
  • Exterior Features: Built-in Barbecue
  • Lot Features: Sprinklers In Rear, Sprinklers In Front, Desert Back, Desert Front, Synthetic Grass Back, Auto Timer H2O Front, Auto Timer H2O Back
  • Pool Features: Play Pool, Private
  • Disclosures: Agency Discl Req, Seller Discl Avail
  • Construction Type: Stucco, Wood Frame, Painted
  • Patio And Porch Features: Covered Patio(s), Patio
  • Roof: Tile
  • Construction:Frame - Wood: Yes
  • Exterior Features:Covered Patio(s): Yes
  • Exterior Features:Built-in BBQ: Yes
  • Exterior Features:Patio: Yes
  • General Property Description:Community Pool YN2: No
  • General Property Description:Private Pool YN2: Yes

Garage/Parking

  • Total Covered Spaces: 3.0
  • Parking Features: Garage Door Opener, Extended Length Garage, Direct Access, Attch'd Gar Cabinets
  • Attached Garage: No
  • Garage Spaces: 3.0
  • Open Parking Spaces: 3.0
  • Parking Features:Attch_squote_d Gar Cabinets: Yes
  • Parking Features:Garage Door Opener: Yes
  • Parking Features:Direct Access: Yes
  • Parking Features:Extended Length Garage: Yes

Utilities

  • Cooling: Central Air, Ceiling Fan(s)
  • Heating: Natural Gas
  • Laundry Features: Engy Star (See Rmks), Wshr/Dry HookUp Only
  • Security: Fire Sprinkler System
  • Cooling Y N: Yes
  • Heating Yn: Yes
  • Water Source: City Water
  • Heating:Natural Gas: Yes

Condo/Co-op/Association

  • Community Features: Golf, Playground, Biking/Walking Path
  • Association Fee: 222.0
  • Association Fee Frequency: Quarterly
  • Association Name: Grayhawk HOA
  • Phone: 480-563-9708
  • Association: Yes

Association/Amenities

  • Association Fees:HOA YN2: Y
  • Association Fees:HOA DisclosureAddendum Affirmation: Yes
  • Association Fees:HOA Paid Frequency: Quarterly
  • Association Fees:HOA Name4: Grayhawk HOA
  • Association Fees:Special Assessment HOA: No
  • Association Fees:PAD Fee YN2: N
  • Association Fees:Cap ImprovementImpact Fee _percent_: %
  • Association Fees:Disclosure Fees HOA: 382.0
  • Association Fees:Other Fees Description: Community Enhancement Fee = .005% of Sales Price
  • Association Fee Incl:Common Area Maint3: Yes
  • Association Fees:HOA Management Company: CCMC
  • Association Fees:HOA Management Phone: 480-921-7500

Fee Information

  • Association Fee Includes: Maintenance Grounds

Schools

  • Elementary School: Grayhawk Elementary School
  • High School: Pinnacle High School
  • Junior High Dist: Paradise Valley Unified District
  • Middle Or Junior School: Mountain Trail Middle School

Lot Info

  • Land Lease: No
  • Lot Size Sq Ft: 8610.0
  • Parcel #: 212-31-311

Building Info

  • Builder Name: Monterey Homes

Tax Info

  • Tax Annual Amount: 4322.0
  • Tax Book Number: 212.00
  • Tax Lot: 146
  • Tax Map Number: 31.00

Ownership History

We collect this data history from publicly available records. To have your information removed, we recommend requesting removal directly through your county’s website.

Date Name Owned For Owner Type

Purchase Details

Listed on
Dec 8, 2023
Closed on
Feb 16, 2024
Sold by
Bought by
Seller's Agent
Brandon Howe
Howe Realty
Buyer's Agent
Karl Tunberg
eXp Realty
List Price
$1,245,000
Sold Price
$1,175,401
Premium/Discount to List
-$69,599
-5.59%
Views
78
Current Estimated Value
$1,213,205

Home Financials for this Owner

Home Financials are based on the most recent Mortgage that was taken out on this home.
Estimated Appreciation
$37,804
Avg. Annual Appreciation
1.28%
Original Mortgage
$800,000
Outstanding Balance
$782,772
Interest Rate
6.38%
Mortgage Type
New Conventional
Estimated Equity
$430,433

Purchase Details

Listed on
Dec 8, 2023
Closed on
Jan 11, 2024
Sold by
Bought by
Seller's Agent
Brandon Howe
Howe Realty
Buyer's Agent
Karl Tunberg
eXp Realty
List Price
$1,245,000
Sold Price
$1,175,401
Premium/Discount to List
-$69,599
-5.59%
Views
78

Home Financials for this Owner

Home Financials are based on the most recent Mortgage that was taken out on this home.
Original Mortgage
$800,000
Outstanding Balance
$782,772
Interest Rate
6.38%
Mortgage Type
New Conventional
Estimated Equity
$430,433

Purchase Details

Listed on
May 6, 2023
Closed on
Sep 20, 2023
Sold by
Bought by
Seller's Agent
Agata Kennedy
HomeSmart
Buyer's Agent
Brandon Howe
Howe Realty
List Price
$1,075,000
Sold Price
$912,500
Premium/Discount to List
-$162,500
-15.12%
Views
98

Home Financials for this Owner

Home Financials are based on the most recent Mortgage that was taken out on this home.
Avg. Annual Appreciation
126.30%

Purchase Details

Closed on
Jun 28, 2008
Sold by
Bought by

Purchase Details

Closed on
Jun 19, 2008
Sold by
Bought by

Purchase Details

Closed on
Oct 3, 2007
Sold by
Bought by

Purchase Details

Closed on
Aug 22, 2006
Sold by
Bought by

Home Financials for this Owner

Home Financials are based on the most recent Mortgage that was taken out on this home.
Original Mortgage
$500,000
Interest Rate
8.62%
Mortgage Type
Purchase Money Mortgage

Purchase Details

Closed on
Jan 20, 2005
Sold by
Bought by

Home Financials for this Owner

Home Financials are based on the most recent Mortgage that was taken out on this home.
Original Mortgage
$399,950
Interest Rate
1%
Mortgage Type
New Conventional

Purchase Details

Closed on
Aug 2, 2002
Sold by
Bought by

Home Financials for this Owner

Home Financials are based on the most recent Mortgage that was taken out on this home.
Original Mortgage
$242,500
Interest Rate
6.43%
Mortgage Type
New Conventional

Purchase Details

Closed on
Sep 29, 2000
Sold by
Bought by

Home Financials for this Owner

Home Financials are based on the most recent Mortgage that was taken out on this home.
Original Mortgage
$180,000
Interest Rate
7.96%
Mortgage Type
New Conventional

Purchase Details

Closed on
Jun 10, 1996
Sold by
Bought by
Source: Public Records
Create a Home Valuation Report for This Property
The Home Valuation Report is an in-depth analysis detailing your home's value as well as a comparison with similar homes in the area

Home Values in the Area

Source: Public Records

Average Home Value in this Area


Source: Public Records

Purchase History

We collect this data history from publicly available records. To have your information removed, we recommend requesting removal directly through your county’s website.

Date Buyer Sale Price Title Company
-- Navi Title Agency
$1,180,000 Navi Title Agency
$912,500 Navi Title Agency
$372,750 Equity Title Agency Inc
-- Equity Title Agency Inc
$553,538 None Available
$625,000 Premier Title Group Maricopa
$500,000 Fidelity National Title
$318,500 Stewart Title & Trust
$289,000 Transnation Title Insurance
$200,965 First American Title
-- First American Title
Source: Public Records

Mortgage History

We collect this data history from publicly available records. To have your information removed, we recommend requesting removal directly through your county’s website.

Date Status Borrower Loan Amount
Open $800,000
Previous Owner $500,000
Previous Owner $399,950
Previous Owner $242,500
Previous Owner $180,000
Closed $50,000
Source: Public Records

Property History

We collect this data history from publicly available records. To have your information removed, we recommend requesting removal directly through your county’s website.

Date Event Price List to Sale Price per Sq Ft Prior Sale
01/11/2024 01/11/24 Sold $1,175,401 -5.6% $512 / Sq Ft
12/28/2023 12/28/23 For Sale $1,245,000 0.0% $542 / Sq Ft
12/27/2023 12/27/23 Pending -- -- --
12/26/2023 12/26/23 Off Market $1,245,000 -- --
12/18/2023 12/18/23 Price Changed $1,245,000 -0.4% $542 / Sq Ft
12/08/2023 12/08/23 For Sale $1,250,000 +37.0% $544 / Sq Ft
09/20/2023 09/20/23 Sold $912,500 -6.4% $397 / Sq Ft View Prior Sale
09/03/2023 09/03/23 Pending -- -- --
08/24/2023 08/24/23 Price Changed $975,000 -2.0% $425 / Sq Ft
06/04/2023 06/04/23 Price Changed $995,000 -0.5% $433 / Sq Ft
05/12/2023 05/12/23 Price Changed $999,500 -7.0% $435 / Sq Ft
05/06/2023 05/06/23 For Sale $1,075,000 -- $468 / Sq Ft
Source: Arizona Regional Multiple Listing Service (ARMLS)

Tax History

We collect this data history from publicly available records. To have your information removed, we recommend requesting removal directly through your county’s website.

Year Tax Paid Tax Assessment Tax Assessment Total Assessment is a certain percentage of the fair market value that is determined by local assessors to be the total taxable value of land and additions on the property. Land Improvement
2025 $5,106 $56,270 -- --
2024 $4,322 $53,591 -- --
2023 $4,322 $70,670 $14,130 $56,540
2022 $4,253 $52,980 $10,590 $42,390
2021 $4,340 $48,120 $9,620 $38,500
2020 $4,202 $45,530 $9,100 $36,430
2019 $4,240 $42,200 $8,440 $33,760
2018 $4,108 $41,830 $8,360 $33,470
2017 $3,901 $41,250 $8,250 $33,000
2016 $3,852 $39,960 $7,990 $31,970
2015 $3,643 $38,700 $7,740 $30,960
Source: Public Records

Agents Affiliated with this Home

  • Section Image
  • Section Image
  • Section Image
See All Agents

Map

Source: Arizona Regional Multiple Listing Service (ARMLS)

MLS Number: 6638759

Arizona Regional Multiple Listing Service (ARMLS)

APN: 212-31-311

Your Personal Tour Guide

Ask me questions while you tour the home.