
Vern Nelson
Responds Quickly
Equity Missouri LLC
(314) 866-8250
94 Total Sales
1 in Glen Echo Park
$153,500 Price
Estimated Value: $147,249
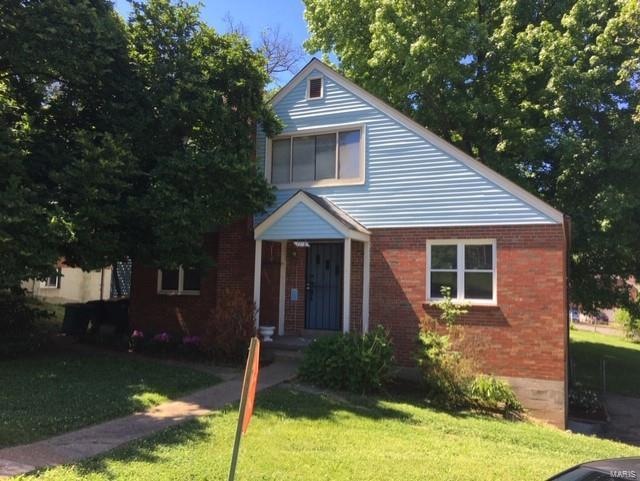
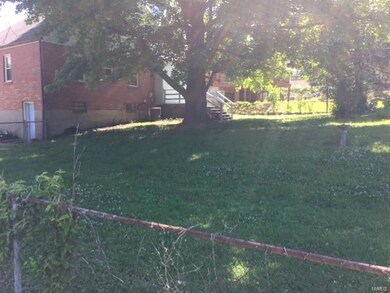
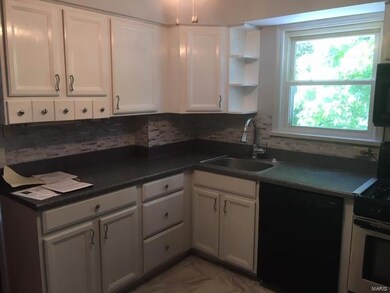
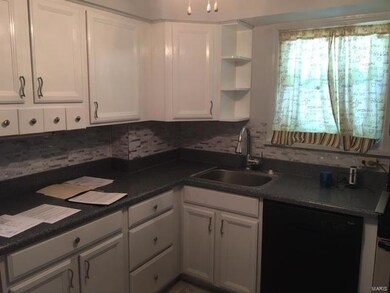
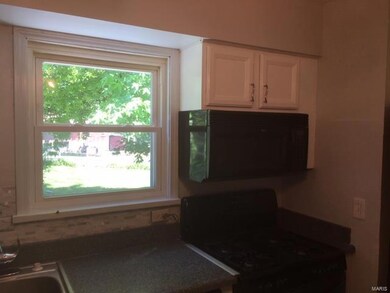
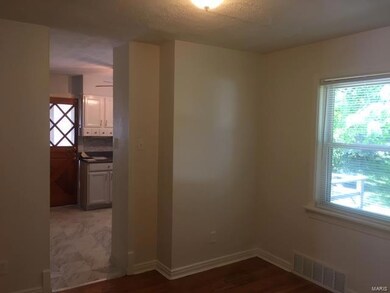
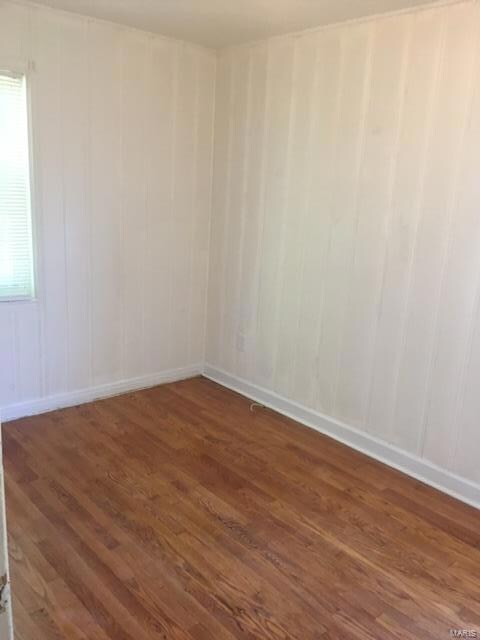
Very nice well constructed brick home located near Glen Echo Country Club.(the oldest country club west of the Mississippi) Level fenced yard, newer thermal pane windows through out, beautiful hardwood floors, six panel doors also included.
Last Agent to Sell the Property
Select Group Realty License #2005041322 Listed on: 06/22/2020
Last Buyer's Agent
Kenisha Moore
Keller Williams Chesterfield License #2018045591
We collect this data history from publicly available records. To have your information removed, we recommend requesting removal directly through your county’s website.
Vern Nelson
Equity Missouri LLC
(314) 866-8250
94 Total Sales
1 in Glen Echo Park
$153,500 Price
Jennifer Cox
Worth Clark Realty
(314) 310-7725
101 Total Sales
2 in Glen Echo Park
$90K - $115K Price Range
Quiana Harrold
Coldwell Banker Realty - Gundaker West Regional
(314) 270-1904
64 Total Sales
1 in Glen Echo Park
$114,800 Price
Nichole Curry
Berkshire Hathaway HomeServices Select Properties
(314) 274-3745
66 Total Sales
1 in Glen Echo Park
$139,000 Price
Katherine Berry
RedKey Realty Leaders
(314) 310-6043
37 Total Sales
1 in Glen Echo Park
$160,100 Price
Charlotte Fondren
Coldwell Banker Premier Group
(314) 310-0739
59 Total Sales
1 in Glen Echo Park
$153,500 Price
We collect this data history from publicly available records. To have your information removed, we recommend requesting removal directly through your county’s website.
| Date | Buyer | Sale Price | Title Company |
|---|---|---|---|
| $100,000 | Pinnacle Title Agency | ||
| $40,000 | Investors Title Co Clayton | ||
| -- | -- | ||
| -- | -- | ||
| $67,000 | -- | ||
| $67,000 | -- |
We collect this data history from publicly available records. To have your information removed, we recommend requesting removal directly through your county’s website.
| Date | Status | Borrower | Loan Amount |
|---|---|---|---|
| Open | $3,347 | ||
| Open | $98,188 | ||
| Previous Owner | $38,000 | ||
| Previous Owner | $67,657 | ||
| Previous Owner | $67,000 |
We collect this data history from publicly available records. To have your information removed, we recommend requesting removal directly through your county’s website.
| Date | Event | Price | List to Sale | Price per Sq Ft | Prior Sale |
|---|---|---|---|---|---|
| 08/27/2020 08/27/20 | Sold | -- | -- | -- | |
| 08/08/2020 08/08/20 | Pending | -- | -- | -- | |
| 06/22/2020 06/22/20 | For Sale | $99,900 | +99.8% | $84 / Sq Ft | |
| 08/16/2019 08/16/19 | Sold | -- | -- | -- | View Prior Sale |
| 05/24/2019 05/24/19 | Pending | -- | -- | -- | |
| 05/22/2019 05/22/19 | Price Changed | $50,000 | -16.7% | $42 / Sq Ft | |
| 05/15/2019 05/15/19 | For Sale | $60,000 | -- | $51 / Sq Ft |
We collect this data history from publicly available records. To have your information removed, we recommend requesting removal directly through your county’s website.
| Year | Tax Paid | Tax Assessment Tax Assessment Total Assessment is a certain percentage of the fair market value that is determined by local assessors to be the total taxable value of land and additions on the property. | Land | Improvement |
|---|---|---|---|---|
| 2025 | $3,688 | $24,280 | $4,750 | $19,530 |
| 2024 | $3,688 | $23,820 | $3,720 | $20,100 |
| 2023 | $3,688 | $23,820 | $3,720 | $20,100 |
| 2022 | $3,471 | $18,340 | $2,490 | $15,850 |
| 2021 | $3,411 | $18,340 | $2,490 | $15,850 |
| 2020 | $1,808 | $16,320 | $2,090 | $14,230 |
| 2019 | $1,795 | $16,320 | $2,090 | $14,230 |
| 2018 | $1,621 | $13,800 | $2,530 | $11,270 |
| 2017 | $1,604 | $13,800 | $2,530 | $11,270 |
| 2016 | $1,524 | $12,320 | $2,150 | $10,170 |
| 2015 | $1,495 | $12,320 | $2,150 | $10,170 |
| 2014 | $1,298 | $10,800 | $1,790 | $9,010 |
Seller's Agent in 2020
Patrick McLaughlin
Select Group Realty
(314) 517-4713
96 Total Sales
K
Buyer's Agent in 2020
Kenisha Moore
Keller Williams Chesterfield
Seller's Agent in 2019
Rachel Winckowski
RedKey Realty Leaders
(314) 477-8130
233 Total Sales
Y
Seller Co-Listing Agent in 2019
Yvonne Wesa
RE/MAX
Source: MARIS MLS
MLS Number: MIS20043087
APN: 15H-53-0103
Disclaimer: Certain information contained herein is derived from information provided by parties other than Homes.com. All information provided is deemed reliable, but is not guaranteed to be accurate and should be independently verified.
All data is obtained from various sources and may not have been verified by broker or MLS GRID. Supplied Open House Information is subject to change without notice. All information should be independently reviewed and verified for accuracy. Properties may or may not be listed by the office/agent presenting the information. Some IDX listings have been excluded from this website.
Listings courtesy of MARIS MLS as distributed by MLS GRID.
Based on information submitted to the MLS GRID
Ask me questions while you tour the home.