
Robert Kluck
Professional Leasing & Sales
(586) 619-8812
201 Total Sales
2 in Armada
$117K - $155K Price Range
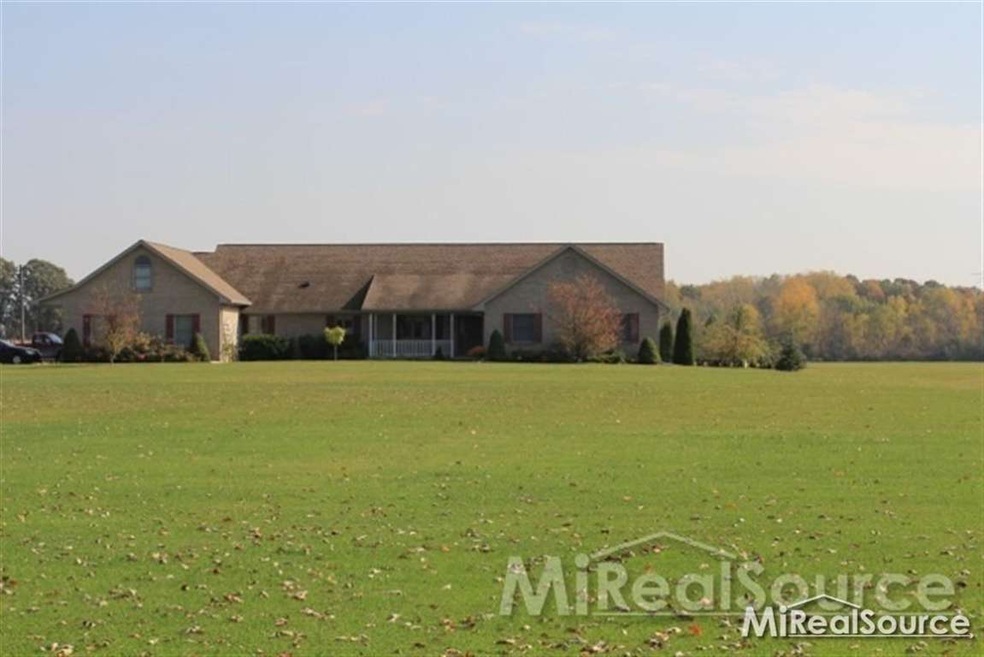
Spacious, 2002 Built 4 Bdrm Ranch situated on 39.7 beautiful acres. This quality home offers 3,275 Sq. Ft. if 1st floor living space w/ an add'l unfinished bonus room 38x12. Large master suite features 2 WIC's & private bath, oversized family room boasts stone gas fireplace, Geo thermal heat, Anderson windows throughout. General system, maintenance free exterior, egress window in extra-deep unfinished basement, 3 car garage w/extra high doors, 7,200 sq ft. (approx.) Engineered barn is every mans dream!
Last Agent to Sell the Property
Susan Vogel
RE/MAX First License #MISPE-6501268656 Listed on: 03/27/2014
We collect this data history from publicly available records. To have your information removed, we recommend requesting removal directly through your county’s website.
Robert Kluck
Professional Leasing & Sales
(586) 619-8812
201 Total Sales
2 in Armada
$117K - $155K Price Range
Robert Walker
EXP Realty - Marysville
(810) 642-4069
188 Total Sales
1 in Armada
$190,000 Price
Garry Chaney
Berkshire Hathaway HomeServices Kee Realty NB
(810) 339-4966
62 Total Sales
2 in Armada
$135,000 Price Range
Lisa Nolff
Keller Williams Realty Lakeside
(586) 701-6384
83 Total Sales
2 in Armada
$170K - $245K Price Range
Russell Glide
RE/MAX First
(989) 368-2842
67 Total Sales
1 in Armada
$170,000 Price
Nina Manley
Berkshire Hathaway HomeServices Kee Realty
(989) 368-3439
104 Total Sales
1 in Armada
$288,000 Price
We collect this data history from publicly available records. To have your information removed, we recommend requesting removal directly through your county’s website.
| Date | Buyer | Sale Price | Title Company |
|---|---|---|---|
| $330,000 | Visionary Title Agency Llc | ||
| $537,000 | Visionary Title Agency Llc | ||
| -- | None Available | ||
| $375,000 | -- |
We collect this data history from publicly available records. To have your information removed, we recommend requesting removal directly through your county’s website.
| Date | Status | Borrower | Loan Amount |
|---|---|---|---|
| Previous Owner | $417,000 |
We collect this data history from publicly available records. To have your information removed, we recommend requesting removal directly through your county’s website.
| Date | Event | Price | List to Sale | Price per Sq Ft |
|---|---|---|---|---|
| 07/24/2014 07/24/14 | Sold | $537,000 | -6.6% | $164 / Sq Ft |
| 06/16/2014 06/16/14 | Pending | -- | -- | -- |
| 03/27/2014 03/27/14 | For Sale | $574,900 | -- | $176 / Sq Ft |
We collect this data history from publicly available records. To have your information removed, we recommend requesting removal directly through your county’s website.
| Year | Tax Paid | Tax Assessment Tax Assessment Total Assessment is a certain percentage of the fair market value that is determined by local assessors to be the total taxable value of land and additions on the property. | Land | Improvement |
|---|---|---|---|---|
| 2023 | -- | $0 | $0 | $0 |
S
Seller's Agent in 2014
Susan Vogel
RE/MAX First
Buyer's Agent in 2014
Stacy Peardon
Epique Inc.
(586) 242-1998
247 Total Sales
Source: Michigan Multiple Listing Service
MLS Number: 31185971
Disclaimer: Certain information contained herein is derived from information provided by parties other than Homes.com. All information provided is deemed reliable, but is not guaranteed to be accurate and should be independently verified.
Source MLS: MiRealSource
Provided through IDX via MiRealSource. Courtesy of MiRealSource Shareholder. Copyright MiRealSource.
The information published and disseminated by MiRealSource is communicated verbatim, without change by MiRealSource, as filed with MiRealSource by its members. The accuracy of all information, regardless of source, is not guaranteed or warranted. All information should be independently verified.
Copyright 2026 MiRealSource. All rights reserved. The information provided hereby constitutes proprietary information of MiRealSource, Inc. and its shareholders, affiliates and licensees and may not be reproduced or transmitted in any form or by any means, electronic or mechanical, including photocopy, recording, scanning or any information storage and retrieval system, without written permission from MiRealSource, Inc.
Ask me questions while you tour the home.