
Angie Racolta
Encore Sotheby's International Realty
(317) 747-3648
452 Total Sales
4 in Nappanee
$229K - $320K Price Range


Estimated Value: $354,000 - $388,186
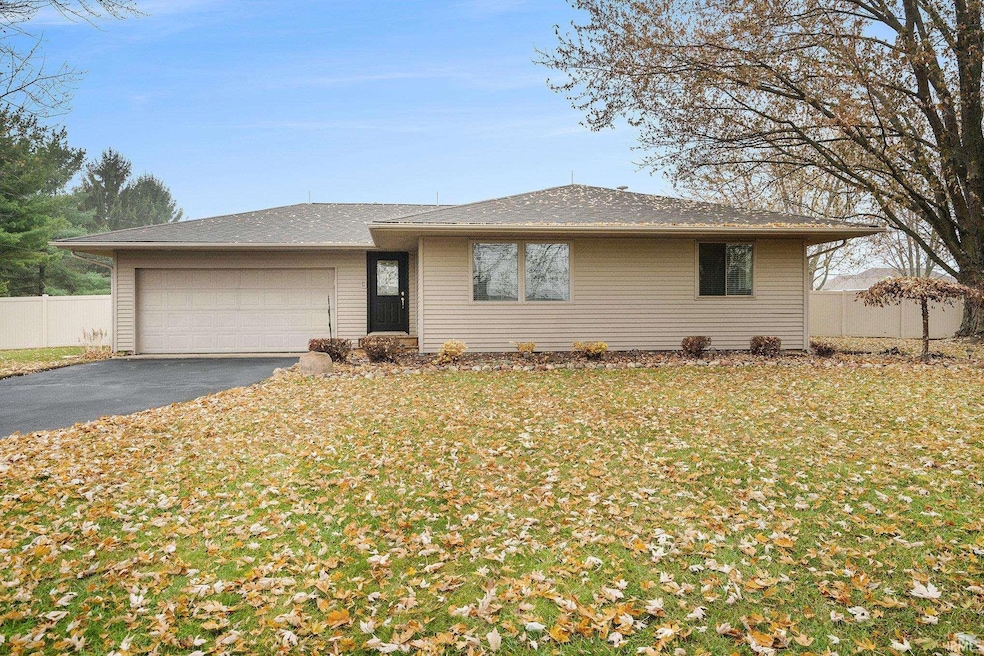
Welcome to this stunning four-bedroom ranch, perfectly situated on just over an acre and offering the space, updates, and amenities you’ve been looking for! Step into the inviting living room featuring vaulted ceilings and a beautiful brick fireplace—an ideal spot for cozy evenings. This exceptionally well-maintained home shines with new carpet, new lighting, fresh paint, and new blinds throughout. The updated kitchen was thoughtfully redone showcasing new countertops, all new appliances, and a spacious island—perfect for meal prep, hosting, and everyday living. The fully finished basement provides an impressive additional 1,500 sq. ft. of living space, complete with a fourth bedroom and multiple areas for entertaining, hobbies, or relaxation. Outside, the property continues to impress with a two-car attached garage PLUS a massive 40x36 workshop with full electric. The shop features two sections—one with a 10 ft door and the other with an 8 ft door—ideal for craftsmen, hobbyists, storage, or anyone needing extra workspace. Unwind on the deck under the charming pergola and enjoy beautiful views of your expansive property. Don’t miss your chance to own this incredible property that truly has it all!
Last Agent to Sell the Property
McKinnies Realty, LLC Elkhart Brokerage Phone: 574-215-9291 Listed on: 11/21/2025
We collect this data history from publicly available records. To have your information removed, we recommend requesting removal directly through your county’s website.
Angie Racolta
Encore Sotheby's International Realty
(317) 747-3648
452 Total Sales
4 in Nappanee
$229K - $320K Price Range
Penny Seegers
eXp Realty, LLC
(574) 622-5801
179 Total Sales
1 in Nappanee
$169,000 Price
Emmon Schmucker
Coldwell Banker Real Estate Group
(574) 891-8118
127 Total Sales
3 in Nappanee
$150K - $295K Price Range
Megan Hunter
Brick Built Real Estate
(574) 800-0743
33 Total Sales
3 in Nappanee
$70K - $455K Price Range
Carlos Avelar
Fenix Realty, LLC
(574) 622-8144
236 Total Sales
1 in Nappanee
$294,900 Price
Steve Miller
RE/MAX Results
(574) 622-8090
338 Total Sales
4 in Nappanee
$152K - $750K Price Range
We collect this data history from publicly available records. To have your information removed, we recommend requesting removal directly through your county’s website.
| Date | Buyer | Sale Price | Title Company |
|---|---|---|---|
| -- | Fidelity National Title Compan | ||
| -- | Fidelity National Title | ||
| -- | -- | ||
| $117,500 | -- |
We collect this data history from publicly available records. To have your information removed, we recommend requesting removal directly through your county’s website.
| Date | Status | Borrower | Loan Amount |
|---|---|---|---|
| Open | $276,750 | ||
| Previous Owner | $30,700 | ||
| Previous Owner | $85,000 | ||
| Previous Owner | $60,000 |
We collect this data history from publicly available records. To have your information removed, we recommend requesting removal directly through your county’s website.
| Date | Event | Price | List to Sale | Price per Sq Ft |
|---|---|---|---|---|
| 01/23/2026 01/23/26 | Sold | $369,000 | -1.6% | $111 / Sq Ft |
| 01/14/2026 01/14/26 | Pending | -- | -- | -- |
| 11/21/2025 11/21/25 | For Sale | $374,900 | -- | $113 / Sq Ft |
We collect this data history from publicly available records. To have your information removed, we recommend requesting removal directly through your county’s website.
| Year | Tax Paid | Tax Assessment Tax Assessment Total Assessment is a certain percentage of the fair market value that is determined by local assessors to be the total taxable value of land and additions on the property. | Land | Improvement |
|---|---|---|---|---|
| 2025 | $1,915 | $262,700 | $25,800 | $236,900 |
| 2024 | $1,915 | $248,600 | $25,800 | $222,800 |
| 2022 | $1,906 | $251,800 | $25,800 | $226,000 |
| 2021 | $1,686 | $194,100 | $25,800 | $168,300 |
| 2020 | $1,526 | $180,100 | $25,800 | $154,300 |
| 2019 | $1,360 | $166,100 | $25,800 | $140,300 |
| 2018 | $1,283 | $156,800 | $25,800 | $131,000 |
| 2017 | $1,256 | $160,800 | $25,800 | $135,000 |
| 2016 | $1,222 | $154,300 | $25,800 | $128,500 |
| 2014 | $1,213 | $144,400 | $25,800 | $118,600 |
| 2013 | $1,305 | $144,400 | $25,800 | $118,600 |
Seller's Agent in 2026
Jennea Schirr
McKinnies Realty, LLC Elkhart
(574) 215-9291
424 Total Sales
Buyer's Agent in 2026
Mary Dale
Coldwell Banker Real Estate Group
(574) 221-9091
448 Total Sales
Source: Indiana Regional MLS
MLS Number: 202546949
APN: 20-14-32-227-018.000-028
Disclaimer: Certain information contained herein is derived from information provided by parties other than Homes.com. All information provided is deemed reliable, but is not guaranteed to be accurate and should be independently verified.
Based on information submitted to the MLS GRID. All data is obtained from various sources and may not have been verified by broker or MLS GRID. Supplied Open House Information is subject to change without notice. All information should be independently reviewed and verified for accuracy. Properties may or may not be listed by the office/agent presenting the information. Some IDX listings have been excluded from this website. IDX information is provided exclusively for personal, non-commercial use, and may not be used for any purpose other than to identify prospective properties consumers may be interested in purchasing. Information is deemed reliable but not guaranteed.
Based on information submitted to the MLS GRID
Ask me questions while you tour the home.