
Juliet Mayers
LPT Realty, LLC
(571) 462-2413
140 Total Sales
1 in Aurora Highlands
$882,500 Price
Estimated Value: $639,559

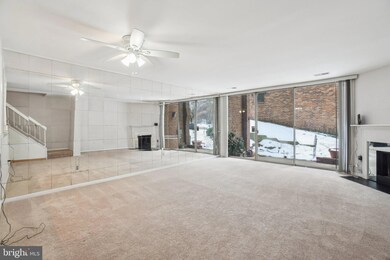
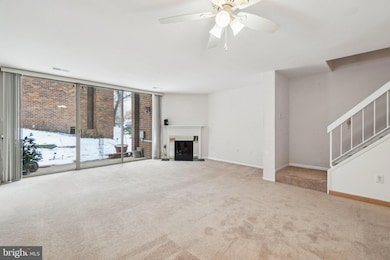
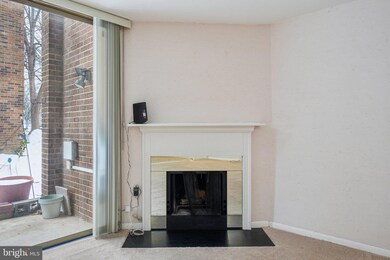
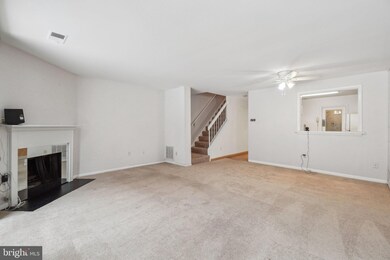
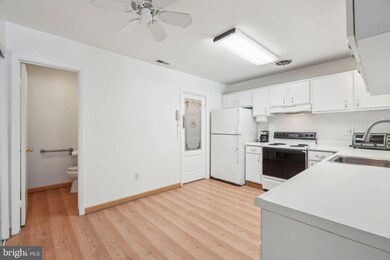
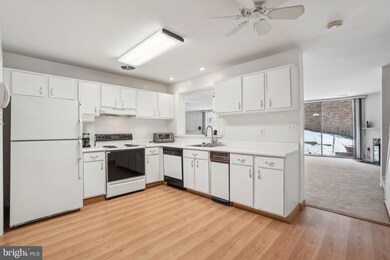
Spacious two level, two bedroom "dual suite" Southampton townhome features 1,232sf of interior living space. Each en-suite bathroom is tastefully appointed, one with a walk-in shower and the other with a tub. Each bedroom has excellent closet space and large windows for abundant natural light. The kitchen boasts white cabinetry and a passthrough opening overlooking the spacious living and dining room. A large pantry/ laundry room is adjacent to the kitchen, and an additional storage closet is located under the stairs. Main level has a wood burning fireplace and a convenient powder room. An assigned parking space just outside the front door, a wide, secluded walk-out patio through a wall of sliding glass doors as well as a front patio sitting area, a wonderful community pool and unparalleled proximity to Pentagon City Metro and much more!
Last Agent to Sell the Property
(703) 636-7300 james@andorsgroup.com Keller Williams Realty Listed on: 01/17/2025
We collect this data history from publicly available records. To have your information removed, we recommend requesting removal directly through your county’s website.
Juliet Mayers
LPT Realty, LLC
(571) 462-2413
140 Total Sales
1 in Aurora Highlands
$882,500 Price
George Cranwell
G.E. Cranwell & Assoc., Ltd.
(703) 420-5306
29 Total Sales
1 in Aurora Highlands
$615,000 Price
Ari Davis
Compass
(470) 305-6701
61 Total Sales
1 in Aurora Highlands
$734,000 Price
Chris Fraser
Pearson Smith Realty, LLC
(844) 292-6187
37 Total Sales
1 in Aurora Highlands
$2,190,000 Price
DANNY LEUNG
Century 21 Redwood Realty
(571) 701-1241
230 Total Sales
1 in Aurora Highlands
$990,000 Price
Eva Davis
Compass
(240) 624-9401
200 Total Sales
1 in Aurora Highlands
$734,000 Price
We collect this data history from publicly available records. To have your information removed, we recommend requesting removal directly through your county’s website.
| Date | Buyer | Sale Price | Title Company |
|---|---|---|---|
| $625,000 | First American Title | ||
| Kitchens Christine | $485,000 | -- | |
| Fiore Michael J | $203,000 | -- |
We collect this data history from publicly available records. To have your information removed, we recommend requesting removal directly through your county’s website.
| Date | Status | Borrower | Loan Amount |
|---|---|---|---|
| Open | $625,000 | ||
| Previous Owner | Kitchens Christine | $265,000 | |
| Previous Owner | Fiore Michael J | $196,900 |
We collect this data history from publicly available records. To have your information removed, we recommend requesting removal directly through your county’s website.
| Date | Event | Price | List to Sale | Price per Sq Ft |
|---|---|---|---|---|
| 03/19/2025 03/19/25 | Sold | $625,000 | 0.0% | $507 / Sq Ft |
| 01/17/2025 01/17/25 | For Sale | $625,000 | -- | $507 / Sq Ft |
We collect this data history from publicly available records. To have your information removed, we recommend requesting removal directly through your county’s website.
| Year | Tax Paid | Tax Assessment Tax Assessment Total Assessment is a certain percentage of the fair market value that is determined by local assessors to be the total taxable value of land and additions on the property. | Land | Improvement |
|---|---|---|---|---|
| 2026 | -- | $622,200 | $81,300 | $540,900 |
| 2025 | $6,427 | $622,200 | $81,300 | $540,900 |
| 2024 | $6,264 | $606,400 | $81,300 | $525,100 |
| 2023 | $6,471 | $628,300 | $81,300 | $547,000 |
| 2022 | $6,361 | $617,600 | $55,700 | $561,900 |
| 2021 | $6,248 | $606,600 | $55,700 | $550,900 |
| 2020 | $5,573 | $543,200 | $55,700 | $487,500 |
| 2019 | $5,290 | $515,600 | $55,700 | $459,900 |
| 2018 | $5,141 | $511,000 | $55,700 | $455,300 |
| 2017 | $4,724 | $469,600 | $55,700 | $413,900 |
| 2016 | $4,962 | $500,700 | $55,700 | $445,000 |
| 2015 | $4,589 | $460,700 | $55,700 | $405,000 |
| 2014 | $4,064 | $408,000 | $55,700 | $352,300 |
Seller's Agent in 2025
James Andors
Keller Williams Realty
(703) 203-1117
23 in this area
170 Total Sales
Buyer's Agent in 2025
Matt Cochrane
Real Living at Home
(703) 403-3832
1 in this area
29 Total Sales
Source: Bright MLS
MLS Number: VAAR2052098
APN: 35-008-088
Disclaimer: Certain information contained herein is derived from information provided by parties other than Homes.com. All information provided is deemed reliable, but is not guaranteed to be accurate and should be independently verified.
The data relating to real estate for sale on this website appears in part through the BRIGHT Internet Data Exchange program, a voluntary cooperative exchange of property listing data between licensed real estate brokerage firms, and is provided by BRIGHT through a licensing agreement.
Listing information is from various brokers who participate in the Bright MLS IDX program and not all listings may be visible on the site.
The property information being provided on or through the website is for the personal, non-commercial use of consumers and such information may not be used for any purpose other than to identify prospective properties consumers may be interested in purchasing.
Some properties which appear for sale on the website may no longer be available because they are for instance, under contract, sold or are no longer being offered for sale.
Property information displayed is deemed reliable but is not guaranteed.
Copyright 2026 Bright MLS, Inc.
Ask me questions while you tour the home.