
Adelina Rotar
Keller Williams Realty
(865) 507-1389
692 Total Sales
2 in Highland Park
$275,000 Price Range


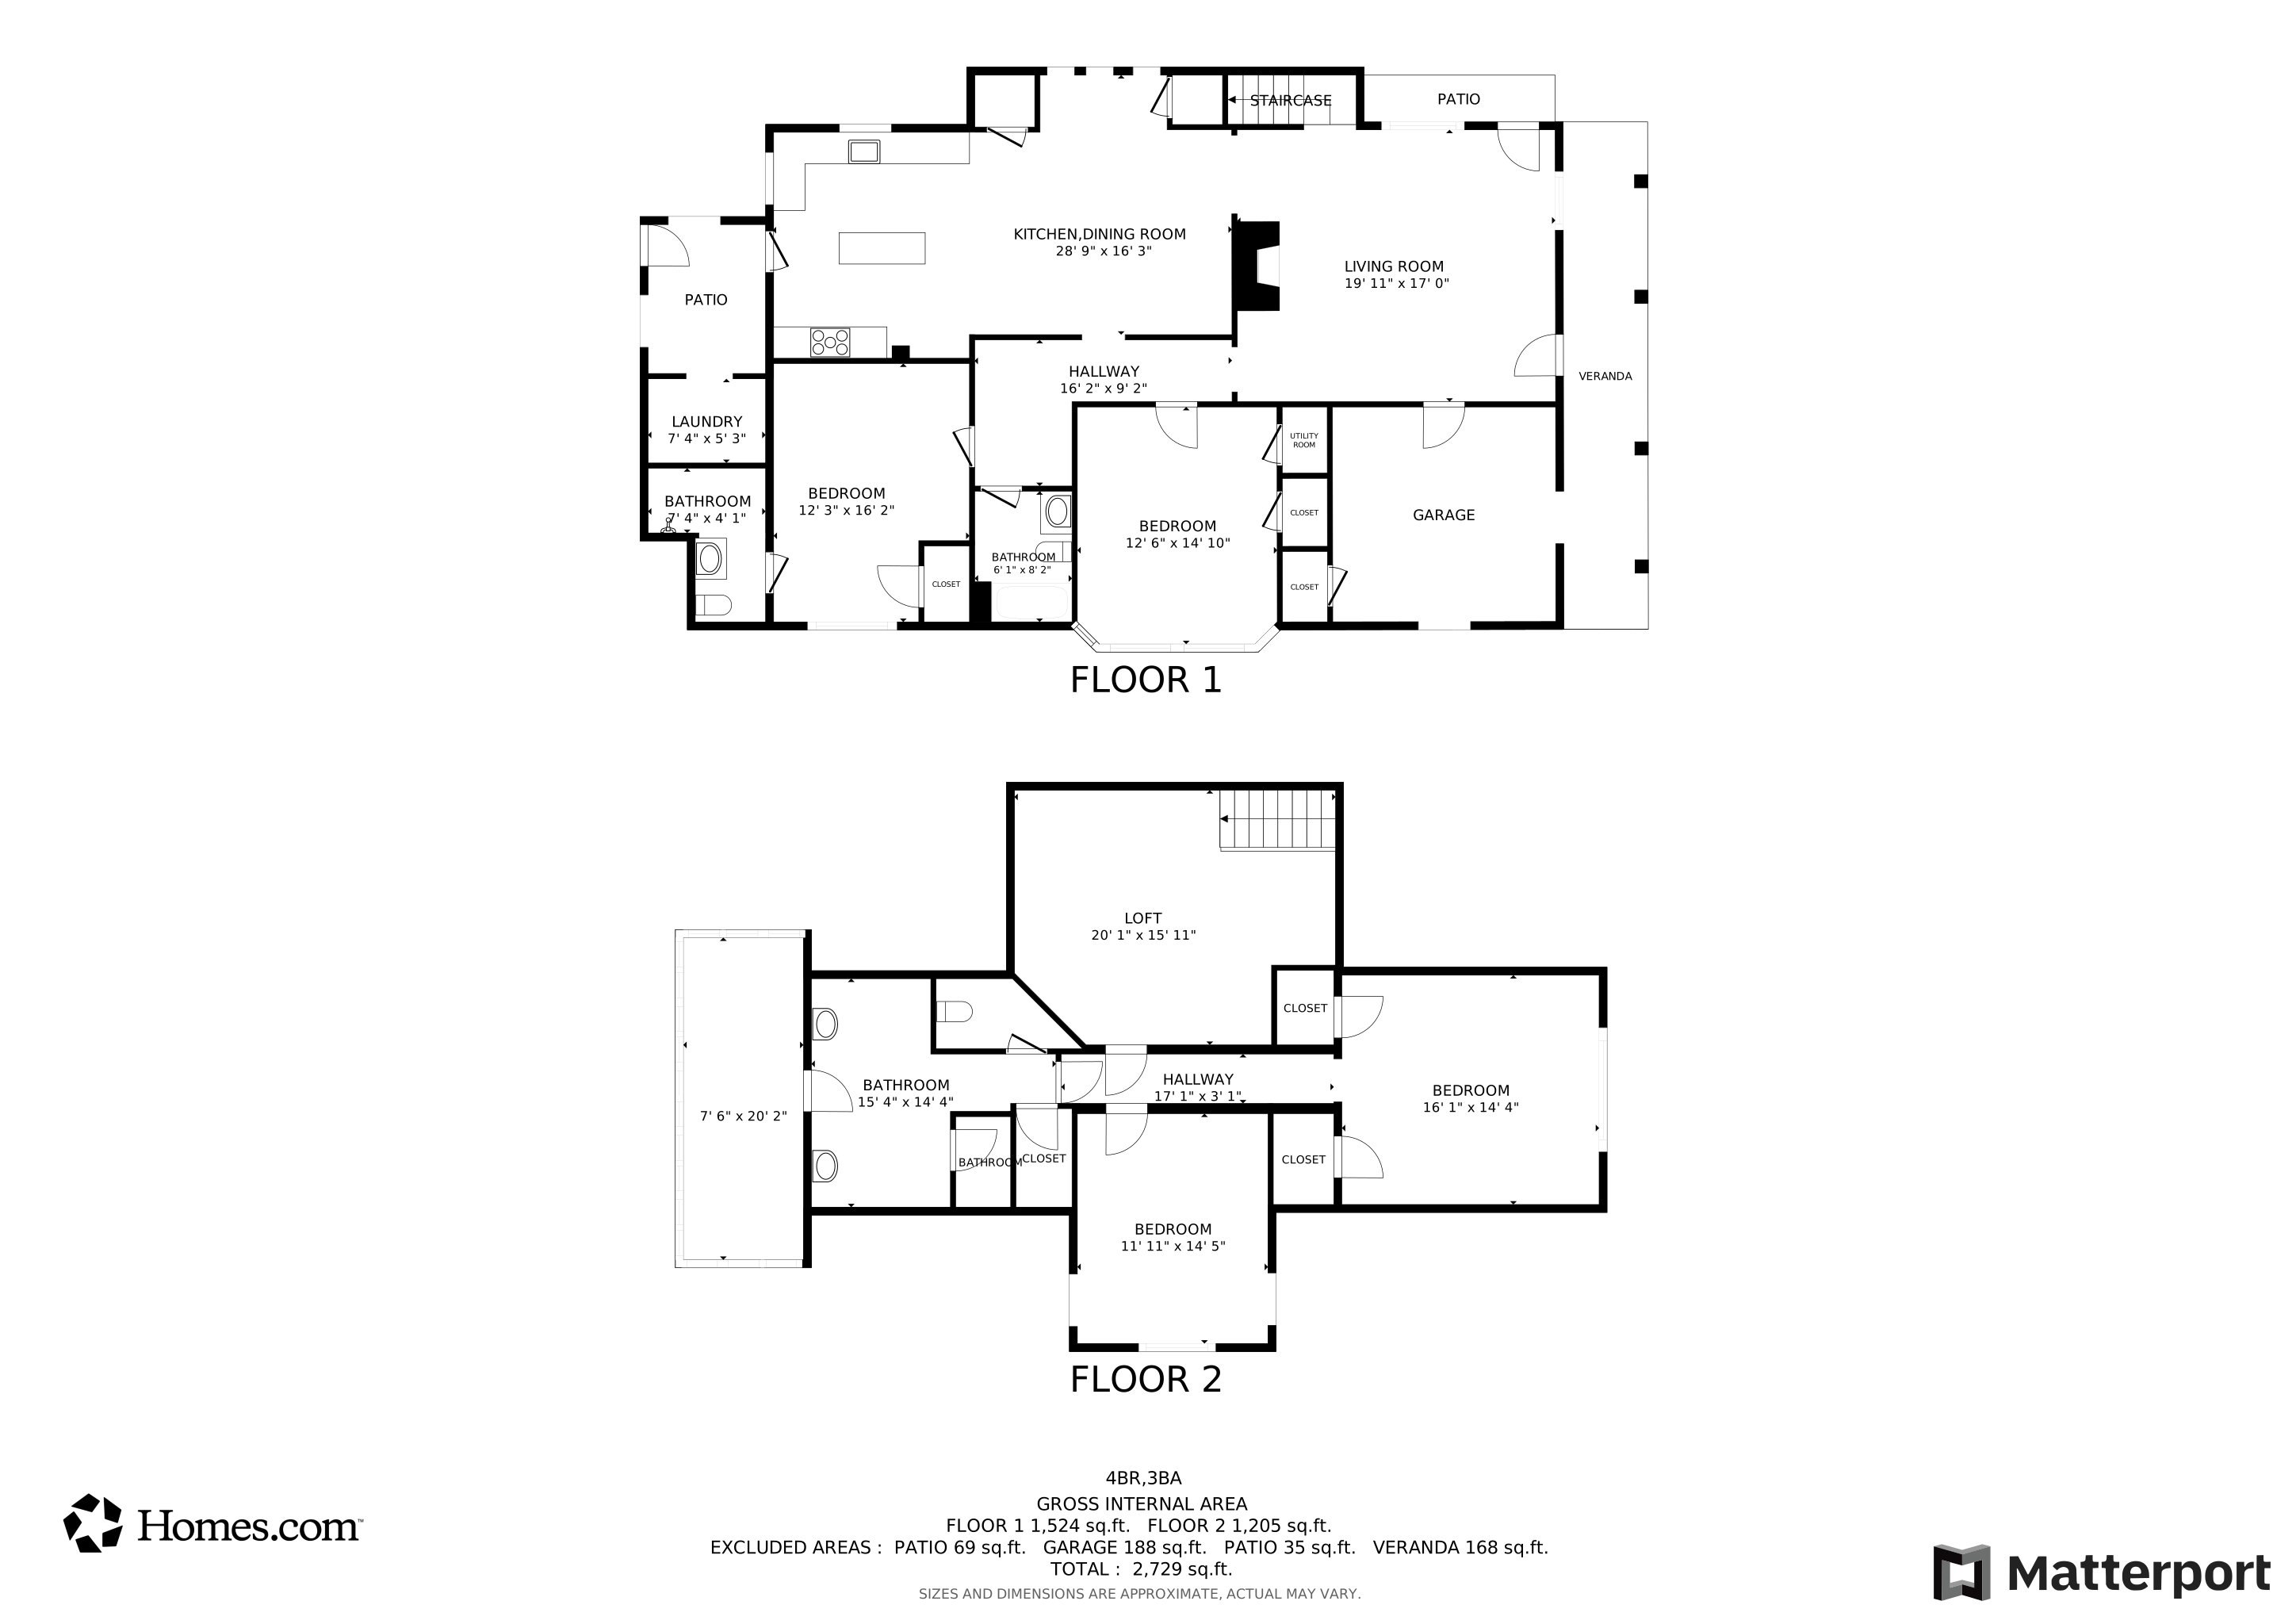




***This home qualifies for a $5000 grant from Chase*** Step into a living piece of history, where architectural elegance meets modern convenience. Nestled only 10 minutes away from the vibrant Pearl District and downtown, this charming 1913 home invites you to explore a time when craftsmanship was paramount. Upon entry, your eyes will be drawn to the 5" baseboards that frame rooms filled with character. Towering 6' windows invite natural light to dance across the modern tile floors, giving life to over a century of stories held within these walls. Transom windows above the original hardwood doors add a touch of grace, furthering the classic aesthetic of the era. While the home's architecture pays homage to its history, the modern amenities ensure all the comfort of today's lifestyle. Cook and entertain with ease in a kitchen outfitted with granite countertops and the convenience of a tankless water heater. The blend of vintage charm with modern functionality provides an enviable backdrop for both everyday living and special gatherings. The outdoor spaces are equally captivating. An upstairs screened-in porch offers a tranquil retreat, while the expansive deck, adorned with built-in benches, awaits your family and friends. Just steps away under the elegant cochere, a sheltered space for your vehicle adds a touch of sophistication that aligns with the property's timeless grace. This unique home is more than just a place to live; it's a conversation starter, an experience, and a connection to a bygone era. A property like this is rare - don't miss the opportunity to become part of its ongoing story. Come, explore, and be inspired by a home where history and modernity meet in perfect harmony.
Last Buyer's Agent
Janna Martinez
Real Broker, LLC
We collect this data history from publicly available records. To have your information removed, we recommend requesting removal directly through your county’s website.
Adelina Rotar
Keller Williams Realty
(865) 507-1389
692 Total Sales
2 in Highland Park
$275,000 Price Range
Federico Volkmer
Keller Williams City-View
(726) 800-6493
121 Total Sales
1 in Highland Park
$244,000 Price
George Sanchez
Simple Real Estate Ventures
(210) 761-7768
62 Total Sales
3 in Highland Park
$40K - $169K Price Range
Kristen Schramme
Keller Williams Legacy
(844) 305-8136
964 Total Sales
3 in Highland Park
$290K - $299K Price Range
Meghan Pelley
All City San Antonio Registered Series
(726) 200-4505
201 Total Sales
2 in Highland Park
$63K - $228K Price Range
Christy Rupp
RE/MAX North - San Antonio
(726) 268-5608
111 Total Sales
2 in Highland Park
$200K - $224K Price Range
We collect this data history from publicly available records. To have your information removed, we recommend requesting removal directly through your county’s website.
| Date | Type | Sale Price | Title Company |
|---|---|---|---|
| Deed | -- | None Listed On Document | |
| Vendors Lien | -- | None Available | |
| Warranty Deed | -- | Alamo Title | |
| Warranty Deed | -- | None Available | |
| Trustee Deed | -- | None Available | |
| Special Warranty Deed | -- | None Available | |
| Special Warranty Deed | -- | Lsi Title Agency Inc | |
| Trustee Deed | $81,238 | None Available | |
| Interfamily Deed Transfer | -- | None Available | |
| Vendors Lien | -- | Fidelity National Title | |
| Vendors Lien | -- | -- |
We collect this data history from publicly available records. To have your information removed, we recommend requesting removal directly through your county’s website.
| Date | Status | Loan Amount | Loan Type |
|---|---|---|---|
| Open | $288,000 | New Conventional | |
| Previous Owner | $283,320 | New Conventional | |
| Previous Owner | $299,250 | New Conventional | |
| Previous Owner | $254,000 | Commercial | |
| Previous Owner | $254,000 | Purchase Money Mortgage | |
| Previous Owner | $75,200 | Fannie Mae Freddie Mac | |
| Previous Owner | $59,500 | Unknown | |
| Previous Owner | $38,000 | Seller Take Back |
We collect this data history from publicly available records. To have your information removed, we recommend requesting removal directly through your county’s website.
| Date | Event | Price | List to Sale | Price per Sq Ft | Prior Sale |
|---|---|---|---|---|---|
| 12/02/2025 12/02/25 | Sold | -- | -- | -- | |
| 11/15/2025 11/15/25 | Pending | -- | -- | -- | |
| 11/06/2025 11/06/25 | Off Market | -- | -- | -- | |
| 11/03/2025 11/03/25 | For Sale | $320,000 | 0.0% | $110 / Sq Ft | |
| 08/29/2025 08/29/25 | Off Market | -- | -- | -- | |
| 08/23/2025 08/23/25 | For Sale | $320,000 | 0.0% | $110 / Sq Ft | |
| 08/12/2025 08/12/25 | Price Changed | $320,000 | -5.9% | $110 / Sq Ft | |
| 07/11/2025 07/11/25 | For Sale | $340,000 | 0.0% | $117 / Sq Ft | |
| 07/08/2025 07/08/25 | Off Market | -- | -- | -- | |
| 07/01/2025 07/01/25 | Price Changed | $340,000 | -2.9% | $117 / Sq Ft | |
| 06/03/2025 06/03/25 | Price Changed | $350,000 | 0.0% | $120 / Sq Ft | |
| 06/03/2025 06/03/25 | For Sale | $350,000 | -1.4% | $120 / Sq Ft | |
| 04/10/2025 04/10/25 | Pending | -- | -- | -- | |
| 03/10/2025 03/10/25 | Price Changed | $355,000 | -2.7% | $122 / Sq Ft | |
| 02/04/2025 02/04/25 | Price Changed | $365,000 | -2.7% | $125 / Sq Ft | |
| 12/30/2024 12/30/24 | Price Changed | $375,000 | -1.3% | $129 / Sq Ft | |
| 12/04/2024 12/04/24 | Price Changed | $380,000 | -1.3% | $131 / Sq Ft | |
| 10/11/2024 10/11/24 | For Sale | $385,000 | +20.3% | $132 / Sq Ft | |
| 12/10/2018 12/10/18 | Off Market | -- | -- | -- | |
| 08/31/2018 08/31/18 | Sold | -- | -- | -- | View Prior Sale |
| 08/01/2018 08/01/18 | Pending | -- | -- | -- | |
| 07/01/2018 07/01/18 | For Sale | $319,987 | +129.4% | $106 / Sq Ft | |
| 02/06/2018 02/06/18 | Off Market | -- | -- | -- | |
| 02/06/2018 02/06/18 | Off Market | -- | -- | -- | |
| 11/07/2017 11/07/17 | Sold | -- | -- | -- | View Prior Sale |
| 11/07/2017 11/07/17 | Sold | -- | -- | -- | View Prior Sale |
| 10/08/2017 10/08/17 | Pending | -- | -- | -- | |
| 10/08/2017 10/08/17 | Pending | -- | -- | -- | |
| 06/22/2017 06/22/17 | For Sale | $139,500 | 0.0% | $48 / Sq Ft | |
| 06/21/2017 06/21/17 | For Sale | $139,500 | -- | $48 / Sq Ft |
We collect this data history from publicly available records. To have your information removed, we recommend requesting removal directly through your county’s website.
| Year | Tax Paid | Tax Assessment Tax Assessment Total Assessment is a certain percentage of the fair market value that is determined by local assessors to be the total taxable value of land and additions on the property. | Land | Improvement |
|---|---|---|---|---|
| 2025 | $10,218 | $418,700 | $83,930 | $334,770 |
| 2024 | $7,692 | $402,250 | $83,930 | $318,320 |
| 2023 | $7,692 | $396,880 | $83,930 | $318,320 |
| 2022 | $9,776 | $360,800 | $66,690 | $370,310 |
| 2021 | $9,164 | $328,000 | $39,900 | $288,100 |
| 2020 | $9,183 | $324,000 | $33,350 | $290,650 |
| 2019 | $9,028 | $315,000 | $33,350 | $281,650 |
| 2018 | $6,143 | $216,470 | $20,290 | $196,180 |
| 2017 | $2,579 | $91,390 | $20,290 | $71,100 |
| 2016 | $1,802 | $63,830 | $14,480 | $49,350 |
| 2015 | $224 | $42,605 | $14,480 | $48,450 |
| 2014 | $224 | $38,732 | $0 | $0 |
Seller's Agent in 2025
Brian M. Paris
Keller Williams City-View
(210) 445-8963
1 in this area
113 Total Sales
J
Buyer's Agent in 2025
Janna Martinez
Real Broker, LLC
E
Seller's Agent in 2018
Erica Escobar
Fraser Realty
J
Seller's Agent in 2017
James Glasgow
Profit Realty
Source: San Antonio Board of REALTORS®
MLS Number: 1815664
APN: 03293-025-0060
Disclaimer: Certain information contained herein is derived from information provided by parties other than Homes.com. All information provided is deemed reliable, but is not guaranteed to be accurate and should be independently verified.
IDX information is provided exclusively for personal, non-commercial use, and may not be used for any purpose other than to identify prospective properties consumers may be interested in purchasing.
Information is deemed reliable but not guaranteed.
Ask me questions while you tour the home.