
Adrian Barrera
Responds Quickly
Shorewest Realtors, Inc.
(262) 368-5433
199 Total Sales
1 in Jefferson
$450,000 Price
Estimated Value: $465,492
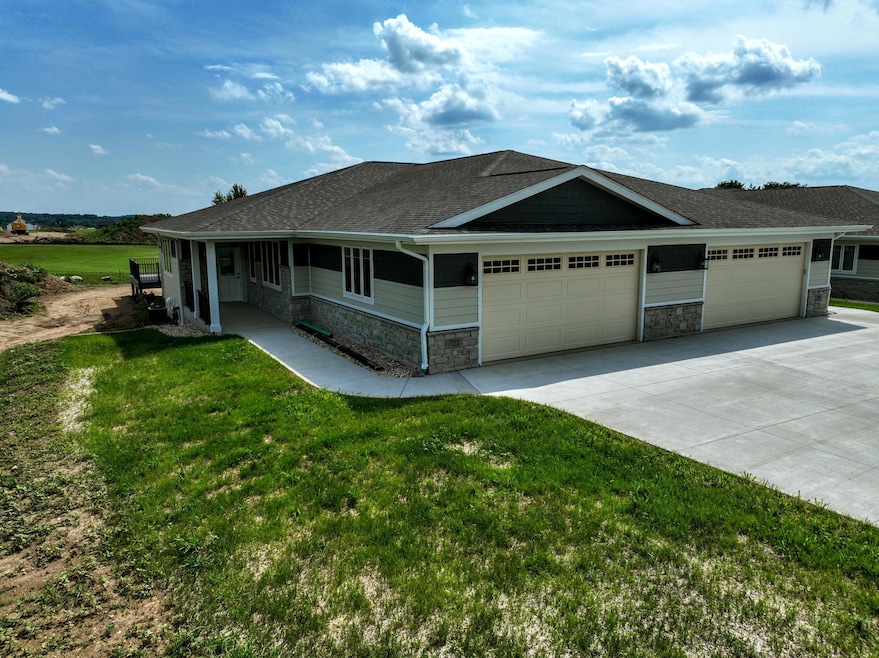
Just Completed June 2025! Beautifully designed, wheelchair accessible home offers a perfect blend of comfort, & style. Featuring a thoughtfully planned open concept. This home is designed for easy living. Living Room has a cozy gas fireplace. Gourmet Kitchen with eat-at island, elegant quartz countertops, ample storage space. Dining Area flooded with natural light, ideal for family meals. Three-Season Rm,Composite deck 6x16, patio 14 x14 wonderful entertaining. Master Bedroom is a luxurious retreat, En Suite Bath with double sinks, a zero-step shower, LG Walk-In Closet. Main Floor Laundry for ultimate convenience. Lower level features: Third Full Bath, and Family Room. Lg Bedroom offering extra comfort for guests. Association fees are subject to change due in insurance cost increasing
Last Agent to Sell the Property
Century 21 Integrity Group - Jefferson Brokerage Phone: 920-674-2041 License #71303-94 Listed on: 11/19/2024
Last Buyer's Agent
MetroMLS NON
NON MLS
We collect this data history from publicly available records. To have your information removed, we recommend requesting removal directly through your county’s website.
Adrian Barrera
Shorewest Realtors, Inc.
(262) 368-5433
199 Total Sales
1 in Jefferson
$450,000 Price
Julie Bushman
List2Sell, LLC
(262) 333-6335
114 Total Sales
1 in Jefferson
$289,900 Price
Kathryn Tessmer
Keller Williams Realty-Lake Country
(989) 264-0840
81 Total Sales
1 in Jefferson
$267,500 Price
Christine Kernes
Keller Williams Thrive-Twin Lakes
(901) 446-3205
20 Total Sales
1 in Jefferson
$286,000 Price
Gabrielle Borowski
Coldwell Banker Realty
(262) 600-2015
63 Total Sales
1 in Jefferson
$324,900 Price
Christopher Novak
Real Broker Milwaukee
(877) 644-4028
143 Total Sales
1 in Jefferson
$310,000 Price
We collect this data history from publicly available records. To have your information removed, we recommend requesting removal directly through your county’s website.
| Date | Buyer | Sale Price | Title Company |
|---|---|---|---|
| $445,000 | None Listed On Document | ||
| $165,000 | None Listed On Document | ||
| $134,000 | None Available |
We collect this data history from publicly available records. To have your information removed, we recommend requesting removal directly through your county’s website.
| Date | Status | Borrower | Loan Amount |
|---|---|---|---|
| Open | $325,000 |
We collect this data history from publicly available records. To have your information removed, we recommend requesting removal directly through your county’s website.
| Date | Event | Price | List to Sale | Price per Sq Ft |
|---|---|---|---|---|
| 01/12/2026 01/12/26 | Sold | $445,000 | -1.1% | $228 / Sq Ft |
| 12/12/2025 12/12/25 | Pending | -- | -- | -- |
| 11/25/2025 11/25/25 | Price Changed | $450,000 | -1.1% | $231 / Sq Ft |
| 09/15/2025 09/15/25 | Price Changed | $454,900 | -1.1% | $234 / Sq Ft |
| 05/22/2025 05/22/25 | Price Changed | $459,900 | +2.2% | $236 / Sq Ft |
| 11/18/2024 11/18/24 | For Sale | $450,000 | -- | $231 / Sq Ft |
We collect this data history from publicly available records. To have your information removed, we recommend requesting removal directly through your county’s website.
| Year | Tax Paid | Tax Assessment Tax Assessment Total Assessment is a certain percentage of the fair market value that is determined by local assessors to be the total taxable value of land and additions on the property. | Land | Improvement |
|---|---|---|---|---|
| 2025 | $270 | $15,000 | $15,000 | $0 |
| 2024 | $284 | $15,000 | $15,000 | $0 |
| 2023 | $268 | $15,000 | $15,000 | $0 |
| 2022 | $313 | $15,000 | $15,000 | $0 |
| 2021 | $334 | $15,000 | $15,000 | $0 |
| 2020 | $328 | $15,000 | $15,000 | $0 |
| 2019 | $338 | $15,000 | $15,000 | $0 |
| 2018 | $354 | $15,000 | $15,000 | $0 |
| 2017 | $350 | $15,000 | $15,000 | $0 |
| 2016 | $0 | $0 | $0 | $0 |
Seller's Agent in 2026
Denise Sponem
Century 21 Integrity Group - Jefferson
(920) 728-1377
92 Total Sales
M
Buyer's Agent in 2026
MetroMLS NON
NON MLS
Source: Metro MLS
MLS Number: 1899902
APN: 241-0614-1221-041
Disclaimer: Certain information contained herein is derived from information provided by parties other than Homes.com. All information provided is deemed reliable, but is not guaranteed to be accurate and should be independently verified.
IDX information is provided exclusively for personal, non-commercial use, and may not be used for any purpose other than to identify prospective properties consumers may be interested in purchasing.
IDX listing data provided by Multiple Listing Service, Inc. Information is supplied by seller and other third parties and has not been verified.
Copyright 2026 – Multiple Listing Service, Inc. – All Rights Reserved.
Ask me questions while you tour the home.